Welcome to this spacious 4-bedroom, 2.5-bath Colonial nestled in the wonderful Central Park Estates with mature trees, sidewalks, and a welcoming community feel. Offering plenty of space and a classic floor plan, this home is ready for its next owner to make it their own. The main level features generous living spaces perfect for everyday living and entertaining, along with a functional layout that offers plenty of flexibility. Upstairs, you'll find four comfortable bedrooms, including a spacious primary suite, providing room for everyone. A new roof (2026) adds peace of mind, while the home's existing finishes offer a fantastic opportunity to bring your own style and vision to the space. Whether you're looking to make cosmetic updates over time or create a home that truly reflects your personal taste, the possibilities are endless. This is a wonderful opportunity to purchase a home in a desirable setting and make it uniquely yours where you can enjoy resort-style living with access to community amenities including a pool, playground, pickleball and tennis courts, and paths. Don't miss your opportunity to make it yours.
For sale
Price cut: $20K (11/2)
$489,000
48867 Greenwich Cir, Canton, MI 48188
4beds
3,194sqft
Single Family Residence
Built in 2001
0.3 Acres Lot
$485,900 Zestimate®
$153/sqft
$68/mo HOA
What's special
- 35 days
- 2,284
- 130
Likely to sell faster than
Zillow last checked:
Listing updated:
Listed by:
Kristine C Flavin 734-646-5082,
Signature Sotheby's International Realty Nvl 248-378-1000
Source: Realcomp II,MLS#: 20261079771
Facts & features
Interior
Bedrooms & bathrooms
- Bedrooms: 4
- Bathrooms: 3
- Full bathrooms: 2
- 1/2 bathrooms: 1
Primary bedroom
- Level: Second
- Area: 238
- Dimensions: 14 X 17
Bedroom
- Level: Second
- Area: 100
- Dimensions: 10 X 10
Bedroom
- Level: Second
- Area: 110
- Dimensions: 10 X 11
Bedroom
- Level: Second
- Area: 132
- Dimensions: 11 X 12
Primary bathroom
- Level: Second
- Area: 72
- Dimensions: 9 X 8
Other
- Level: Second
- Area: 50
- Dimensions: 5 X 10
Other
- Level: Entry
- Area: 21
- Dimensions: 7 X 3
Other
- Level: Entry
- Area: 108
- Dimensions: 9 X 12
Dining room
- Level: Entry
- Area: 143
- Dimensions: 11 X 13
Family room
- Level: Entry
- Area: 266
- Dimensions: 14 X 19
Kitchen
- Level: Entry
- Area: 182
- Dimensions: 13 X 14
Heating
- Forced Air, Natural Gas
Appliances
- Included: Dishwasher, Disposal, Dryer, Free Standing Electric Range, Free Standing Refrigerator, Microwave, Washer
Features
- Basement: Finished
- Has fireplace: Yes
- Fireplace features: Family Room, Gas
Interior area
- Total interior livable area: 3,194 sqft
- Finished area above ground: 2,163
- Finished area below ground: 1,031
Property
Parking
- Total spaces: 2
- Parking features: Two Car Garage, Attached
- Attached garage spaces: 2
Features
- Levels: Two
- Stories: 2
- Entry location: GroundLevelwSteps
- Patio & porch: Patio, Porch
- Pool features: None
Lot
- Size: 0.3 Acres
- Dimensions: 127 x 148
Details
- Parcel number: 71079020334000
- Special conditions: Short Sale No,Standard
Construction
Type & style
- Home type: SingleFamily
- Architectural style: Colonial
- Property subtype: Single Family Residence
Materials
- Brick, Vinyl Siding
- Foundation: Basement, Poured, Sump Pump
Condition
- New construction: No
- Year built: 2001
Utilities & green energy
- Sewer: Public Sewer
- Water: Public
Community & HOA
Community
- Subdivision: CENTRAL PARK ESTATE SUB 2
HOA
- Has HOA: Yes
- HOA fee: $820 annually
Location
- Region: Canton
Financial & listing details
- Price per square foot: $153/sqft
- Tax assessed value: $253,300
- Annual tax amount: $7,118
- Date on market: 10/7/2026
- Cumulative days on market: 35 days
- Listing agreement: Exclusive Right To Sell
- Listing terms: Cash,Conventional
- Exclusions: Exclusion(s) Do Not Exist
Estimated market value
$485,900
$462,000 - $510,000
$3,341/mo
Price history
| Date | Event | Price |
|---|---|---|
| 11/2/2026 | Price change | $489,000-3.9%$153/sqft |
Source:  Realcomp II #20261079771 Report a problem | ||
| 10/15/2026 | Price change | $509,000-1.9%$159/sqft |
Source: Realcomp II #20261079771 Report a problem | ||
| 10/7/2026 | Listed for sale | $519,000+67.4%$162/sqft |
Source: Realcomp II #20261079771 Report a problem | ||
| 2/25/2025 | Sold | $310,000-41.5%$97/sqft |
Source: Public Record Report a problem | ||
| 2/12/2025 | Pending sale | $529,900$166/sqft |
Source: Realcomp II #20250009482 Report a problem | ||
Public tax history
| Year | Property taxes | Tax assessment |
|---|---|---|
| 2026 | -- | $253,300 +3.1% |
| 2025 | -- | $245,600 +26.6% |
| 2024 | -- | $194,000 +4.6% |
| 2023 | -- | $185,500 +3.6% |
| 2022 | -- | $179,000 +1.2% |
| 2021 | -- | $176,930 +0% |
| 2020 | $6,021 +11.3% | $176,900 +6.4% |
| 2019 | $5,408 | $166,310 +0.3% |
| 2018 | $5,408 | $165,840 +1.3% |
| 2017 | -- | $163,700 -2% |
| 2016 | $4,294 | $167,100 +9.9% |
| 2015 | $4,294 -67.2% | $151,980 +1.9% |
| 2013 | $13,110 +205.3% | $149,130 +24.2% |
| 2010 | $4,294 | $120,090 -7.4% |
| 2009 | -- | $129,650 -7.9% |
| 2008 | -- | $140,760 -10.3% |
| 2007 | -- | $156,900 +0.9% |
| 2005 | -- | $155,440 |
| 2003 | $1,458 | $155,440 |
| 2001 | -- | -- |
Find assessor info on the county website
Monthly payment
Est. payment
Payment breakdown
Explore the cost of this home by adjusting the details. Changes won't be saved.Climate risks
Neighborhood: 48188
Similar homes
- $489,9004 bd3 ba2.3k sqft45132 Hanford Rd, Canton, MI 48187For Sale
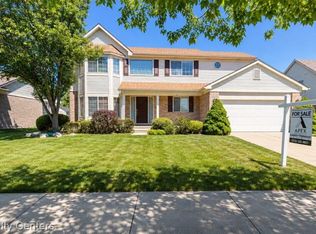
 MLS ID #20261064516, Rabeeh Hammoud, Apex Realty Centers. Realcomp II
- $550,0003 bd3 ba2k sqft46991 Hidden River Cir N, Canton, MI 48188For Sale
 MLS ID #20261076227, Lynn G Miller, Prestige Realty International. Realcomp II
- $459,9004 bd3 ba2.9k sqft2912 Tanglewood Dr, Wayne, MI 48184For Sale
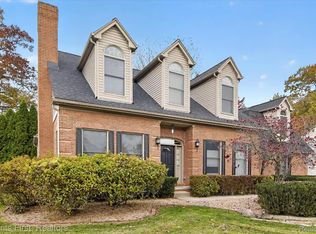 MLS ID #20261089338, Erin L Fritz, Clients First, REALTORS®. Realcomp II
- $649,9004 bd3 ba3.4k sqft45478 Muirfield Dr, Canton, MI 48188For Sale
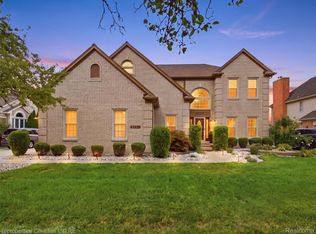 MLS ID #20261058178, Jonathan Rivera, @properties Christie's Int'l RE Northville. Realcomp II
- $399,0004 bd2 ba1.9k sqft46650 Camelia Dr, Canton, MI 48187For SaleMLS ID #20261089123, Sorra Scott, @properties Christie's Int'l RE Northville. Realcomp II
- $435,0004 bd3 ba2.4k sqft44912 Patrick Dr, Canton, MI 48187For SaleMLS ID #20261079833, Robert Yoder, HomeCraft Real Estate. Realcomp II
- $424,9994 bd3 ba1.9k sqft44685 Fair Oaks Dr, Canton, MI 48187For SaleMLS ID #20261074897, Raham Fayaz, Clients First, REALTORS®. Realcomp II
- $415,0004 bd3 ba1.8k sqft44573 Nantucket Dr, Canton, MI 48187For SaleMLS ID #20261089923, Barbara Jones, Century 21 Curran & Oberski. Realcomp II
- $475,0005 bd3 ba2.3k sqft9582 Falmouth Dr, Ypsilanti, MI 48197For Sale
 MLS ID #26054251, Tyler Weston, Real Estate One Inc. MichRIC
- $434,9004 bd2 ba2.3k sqft45162 Forest Trail Dr, Canton, MI 48187For SaleMLS ID #20261070620, Vicki Burr, National Realty Centers, Inc. Realcomp II
- $535,0004 bd3 ba3.1k sqft26966 Debiasi Dr, Brownstown, MI 48174For SaleMLS ID #20261090270, Michael J Moore, Real Estate One-Dbn Hts/Dbn. Realcomp II
- $450,0005 bd2 ba2.9k sqft51390 Seven Mile Rd, Northville, MI 48167For SaleMLS ID #20261085024, John K Goodman, Century 21 Curran & Oberski. Realcomp II
- $510,0005 bd2 ba2k sqft188 N Mill St, Plymouth, MI 48170For SaleMLS ID #20261089567, Eric Kostoff, HomeCraft Real Estate. Realcomp II
- $524,9003 bd3 ba3.5k sqft2004 Twin Sun Cir, Commerce Township, MI 48390For SaleMLS ID #20261089926, Jinny Yun, Century 21 Professionals Troy. Realcomp II
- $479,0003 bd3 ba3.1k sqft24606 Ridgeview Dr, Farmington Hills, MI 48336For SaleMLS ID #20261086593, Blair Glover, Signature Sotheby's International Realty Bham. Realcomp II
- $500,0003 bd3 ba2.1k sqft15104 Lyons St, Livonia, MI 48154For SaleMLS ID #20261087675, Samuel M Kaplunov, @properties Christie's Int'l R.E. Birmingham. Realcomp II
- $524,9004 bd3 ba2.6k sqft22200 Heatheridge Ln, Northville, MI 48167For SaleMLS ID #20261062184, Christopher Ivey, New Michigan Realty, LLC. Realcomp II
- $549,9004 bd4 ba2.8k sqft36945 Everett Dr, Westland, MI 48185For SaleMLS ID #20261072902, Mary A Gladchun, RE/MAX Classic. Realcomp II
- $430,0003 bd3 ba2.4k sqft27762 Western Golf Dr, Livonia, MI 48154For SaleMLS ID #20261086736, Mark G McDonald, Opul Realty. Realcomp II
