Here’s your chance to be the second owner*Prime Dearborn Heights Location*Sprawling White Brick Ranch that Boasts 3 Nice Bedrooms with nice closets for storage. You will find a Eat in kitchen that opens to the Large Family Room & Dinning Room* 1 Full Bath and a additional 1/2 Bath on the 1st floor* Don't Miss the Gorgeous Original Wood Floors throughout the home*2 Car Attached Garage* Fully Finished Basement with Recently added bath w/ Glass Shower Insert*Laundry Room, Workshop and Deep Freezer that Stays* All Appliances to stay* Garage Door Opener*New Concrete* Furnace Installed in 2018*Newer Roof*
BATVAI *Preapproved buyers only *Buyer to assume several small city repairs for C of O*As is sale*Schedule Your Showing Today!
For sale
Price cut: $30.9K (10/2)
$469,000
26926 Rochelle St, Dearborn Heights, MI 48127
3beds
2,944sqft
Single Family Residence
Built in 1964
6,969 Square Feet Lot
$456,600 Zestimate®
$159/sqft
$-- HOA
What's special
- 12 days
- 1,070
- 39
Zillow last checked:
Listing updated:
Listed by:
Jennifer Kaffenberger 313-319-2800,
3Sixty5 Realty 734-987-0001
Source: Realcomp II,MLS#: 20261077131
Facts & features
Interior
Bedrooms & bathrooms
- Bedrooms: 3
- Bathrooms: 3
- Full bathrooms: 2
- 1/2 bathrooms: 1
Primary bedroom
- Level: Entry
- Area: 187
- Dimensions: 17 X 11
Bedroom
- Level: Entry
- Area: 110
- Dimensions: 11 X 10
Bedroom
- Level: Entry
- Area: 132
- Dimensions: 12 X 11
Other
- Level: Entry
- Area: 80
- Dimensions: 10 X 8
Other
- Level: Basement
- Area: 30
- Dimensions: 6 X 5
Other
- Level: Entry
- Area: 24
- Dimensions: 6 X 4
Dining room
- Level: Entry
- Area: 238
- Dimensions: 14 X 17
Family room
- Level: Entry
- Area: 336
- Dimensions: 21 X 16
Kitchen
- Level: Entry
- Area: 210
- Dimensions: 21 X 10
Heating
- Forced Air, Natural Gas
Cooling
- Central Air
Appliances
- Included: Dishwasher, Dryer, Free Standing Gas Range, Free Standing Refrigerator, Washer
Features
- Basement: Unfinished
- Has fireplace: Yes
- Fireplace features: Living Room
Interior area
- Total interior livable area: 2,944 sqft
- Finished area above ground: 1,552
- Finished area below ground: 1,392
Property
Parking
- Total spaces: 1.5
- Parking features: Oneand Half Car Garage, Attached
- Attached garage spaces: 1.5
Features
- Levels: One
- Stories: 1
- Entry location: GroundLevelwSteps
- Pool features: None
- Fencing: Back Yard,Fenced
Lot
- Size: 6,969 Square Feet
- Dimensions: 60 x 115
- Features: Level
Details
- Parcel number: 33033040275000
- Special conditions: Short Sale No,Standard
Construction
Type & style
- Home type: SingleFamily
- Architectural style: Ranch
- Property subtype: Single Family Residence
Materials
- Brick
- Foundation: Basement, Poured
Condition
- New construction: No
- Year built: 1964
Utilities & green energy
- Sewer: Public Sewer
- Water: Public
Community & HOA
Community
- Subdivision: DEARBORN MEADOWS SUB 2
HOA
- Has HOA: No
Location
- Region: Dearborn Heights
Financial & listing details
- Price per square foot: $159/sqft
- Tax assessed value: $86,671
- Annual tax amount: $4,401
- Date on market: 9/28/2026
- Cumulative days on market: 13 days
- Listing agreement: Exclusive Right To Sell
- Listing terms: Cash,Conventional,FHA,Va Loan
Estimated market value
$456,600
$434,000 - $479,000
$2,692/mo
Price history
| Date | Event | Price |
|---|---|---|
| 10/2/2026 | Price change | $469,000-6.2%$159/sqft |
Source:  Realcomp II #20261077131 Report a problem Realcomp II #20261077131 Report a problem | ||
| 9/28/2026 | Listed for sale | $499,900$170/sqft |
Source: Realcomp II #20261077131 Report a problem | ||
Public tax history
| Year | Property taxes | Tax assessment |
|---|---|---|
| 2025 | -- | $162,800 +9% |
| 2024 | -- | $149,400 +11.7% |
| 2023 | -- | $133,700 +6.5% |
| 2022 | -- | $125,500 +7.2% |
| 2021 | -- | $117,100 |
| 2020 | $3,537 +3.3% | $117,100 +6.5% |
| 2019 | $3,424 | $110,000 +7.8% |
| 2018 | $3,424 | $102,000 +5.2% |
| 2017 | -- | $97,000 +5.7% |
| 2016 | $2,688 | $91,800 +3.7% |
| 2015 | $2,688 -57.8% | $88,500 +31.5% |
| 2013 | $6,369 +137% | $67,300 -4.9% |
| 2010 | $2,688 | $70,800 -36.4% |
| 2008 | -- | $111,300 -1.9% |
| 2006 | $2,017 -32.7% | $113,400 +0.4% |
| 2005 | $2,996 +5.4% | $112,900 +5.4% |
| 2003 | $2,842 +4.4% | $107,100 +53.1% |
| 2001 | $2,722 +10.4% | $69,955 +3.2% |
| 2000 | $2,465 | $67,786 |
Find assessor info on the county website
Monthly payment
Est. payment
Payment breakdown
Explore the cost of this home by adjusting the details. Changes won't be saved.Climate risks
Neighborhood: 48127
- $421,9004 bd2 ba1.8k sqft26934 Rochelle St, Dearborn Heights, MI 48127Off Market
- $420,5004 bd3 ba1.8k sqft26918 Rochelle St, Dearborn Heights, MI 48127Off Market

- $367,6004 bd1 ba1.6k sqft26891 Northmore St, Dearborn Heights, MI 48127Off Market
- $358,3003 bd2 ba1.3k sqft26942 Rochelle St, Dearborn Heights, MI 48127Off Market
Similar homes
- $584,9003 bd3 ba3.2k sqft27033 Timber Trl, Dearborn Heights, MI 48127For Sale

 MLS ID #20261077975, Randy Hourani, Keller Williams Legacy. Realcomp II
 - $525,0003 bd3 ba2.3k sqft27025 Havelock Dr, Dearborn Heights, MI 48127For Sale
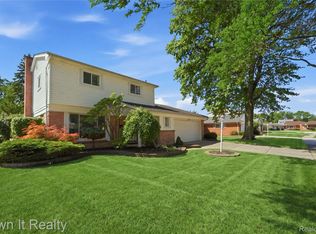 MLS ID #20261068328, Sam Amen, Own It Realty. Realcomp II
 - $479,9003 bd3 ba2.7k sqft6344 Campus Dr, Dearborn Heights, MI 48127For Sale
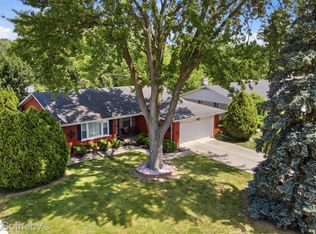 MLS ID #20261076421, Silvia Stan, Signature Sotheby's International Realty Bham. Realcomp II
 - $399,9003 bd3 ba3k sqft704 N Inkster Rd, Dearborn Heights, MI 48127For Sale
 MLS ID #20261074135, Ali T Charara, Century 21 Curran & Oberski. Realcomp II
 - $387,0003 bd2 ba2.2k sqft6700 Cronin Dr, Dearborn Heights, MI 48127For SaleMLS ID #20261079528, Dave Kaafarani, Real Estate Xperts. Realcomp II
- $410,0003 bd2 ba1.6k sqft200 Rosemary St, Dearborn Heights, MI 48127For SaleMLS ID #20261074332, Thergam Alshara, Keller Williams Legacy. Realcomp II
- $549,9003 bd2 ba2.8k sqft17361 W Outer Dr, Dearborn Heights, MI 48127For SaleMLS ID #20261079943, Ali T Charara, Century 21 Curran & Oberski. Realcomp II
- $589,6003 bd3 ba2.4k sqft369 Norborne Ave, Dearborn Heights, MI 48127For SaleMLS ID #20261076944, Ali M Beydoun, Got Key'D Realty. Realcomp II
- $469,9003 bd3 ba2.4k sqft23145 Murray St, Dearborn, MI 48128For SaleMLS ID #20261075139, Barbara L Stieper, Century 21 Curran & Oberski. Realcomp II
- $429,9003 bd3 ba2.8k sqft6590 Rockland St, Dearborn Heights, MI 48127For SaleMLS ID #20261043812, Mohamad A Zbib, Century 21 Curran & Oberski. Realcomp II
- $400,0003 bd3 ba2.7k sqft7156 N Gulley Rd, Dearborn Heights, MI 48127For SaleMLS ID #20261076879, Christopher Deighton, EXP Realty Main. Realcomp II
- $385,9993 bd2 ba2.2k sqft5741 Fairwood Dr, Dearborn Heights, MI 48127For SaleMLS ID #20261073225, Ghada Taleb, Got Key'D Realty. Realcomp II
- $459,9003 bd4 ba2.7k sqft307 Tannahill St, Dearborn, MI 48124For SaleMLS ID #20261079026, Alex H Saad, RE/MAX Team 2000. Realcomp II
- $429,9994 bd3 ba3.8k sqft6466 N Lafayette St, Dearborn Heights, MI 48127For SaleMLS ID #20261059859, Ali Nasser, Keller Williams Legacy. Realcomp II
- $309,9003 bd3 ba2.3k sqft8786 N Evangeline St, Dearborn Heights, MI 48127For SaleMLS ID #20261078674, Ali M Beydoun, Got Key'D Realty. Realcomp II
- $324,9003 bd2 ba2.2k sqft6324 Cambourne Rd, Dearborn Heights, MI 48127For SaleMLS ID #20261077364, Ali M Sobh, RE/MAX Team 2000. Realcomp II
- $391,6004 bd2 ba1.9k sqft27355 Clairview Dr, Dearborn Heights, MI 48127For SaleMLS ID #20261076740, Ali M Beydoun, Got Key'D Realty. Realcomp II
- $349,9004 bd2 ba3k sqft26321 Midway St, Dearborn Heights, MI 48127For SaleMLS ID #20261064319, Mohammed Abdallah, Own It Realty. Realcomp II
- $239,9003 bd3 ba1.7k sqft8450 Norborne Ave, Dearborn Heights, MI 48127For SaleMLS ID #20261079341, Ha Nguyen, Remerica Integrity. Realcomp II
