Welcome to 307 Tannahill St., a charming West Dearborn home situated on a beautiful 85 x 120 double lot in a fantastic location! This home has retained much of its original charm and character, highlighted by beautiful hardwood floors throughout, a spacious living room with a natural fireplace, and an additional family room offering plenty of room to relax or entertain. Outside, the impressive newer oversized 30-foot-wide heated garage provides exceptional space for vehicles, storage, hobbies, or a workshop. One of the home's greatest features is its location—walking distance to vibrant Downtown West Dearborn, known for its restaurants, coffee shops, shopping, entertainment, community events, and activities throughout the year. City of Dearborn Recreation is also right around the corner, with Tannahill Park located on the same street, plus convenient access to Ford Field Park, Crowley Park, Schemansky Park, Levagood Park, and PEACE Park West. Tannahill Park itself offers play equipment, picnic areas, benches, and a seasonal outdoor ice rink. Beautiful lot, character-filled home, incredible garage, and a prime West Dearborn location—this is one you don't want to miss!
For sale
$459,900
307 Tannahill St, Dearborn, MI 48124
3beds
2,738sqft
Single Family Residence
Built in 1928
10,018 Square Feet Lot
$444,800 Zestimate®
$168/sqft
$-- HOA
What's special
- 10 days
- 1,357
- 91
Likely to sell faster than
Zillow last checked:
Listing updated:
Listed by:
Alex H Saad 313-790-7222,
RE/MAX Team 2000 313-561-0900
Source: Realcomp II,MLS#: 20261079026
Facts & features
Interior
Bedrooms & bathrooms
- Bedrooms: 3
- Bathrooms: 4
- Full bathrooms: 2
- 1/2 bathrooms: 2
Primary bedroom
- Level: Second
- Area: 208
- Dimensions: 16 X 13
Bedroom
- Level: Second
- Area: 132
- Dimensions: 12 X 11
Bedroom
- Level: Second
- Area: 144
- Dimensions: 12 X 12
Other
- Level: Second
- Area: 48
- Dimensions: 8 X 6
Other
- Level: Second
- Area: 48
- Dimensions: 8 X 6
Other
- Level: Entry
- Area: 20
- Dimensions: 5 X 4
Other
- Level: Basement
- Area: 20
- Dimensions: 5 X 4
Other
- Level: Entry
- Area: 108
- Dimensions: 12 X 9
Dining room
- Level: Entry
- Area: 132
- Dimensions: 12 X 11
Family room
- Level: Entry
- Area: 170
- Dimensions: 17 X 10
Flex room
- Level: Basement
- Area: 264
- Dimensions: 22 X 12
Kitchen
- Level: Entry
- Area: 180
- Dimensions: 15 X 12
Living room
- Level: Entry
- Area: 240
- Dimensions: 20 X 12
Heating
- Heat Pump, Radiant
Features
- Basement: Finished
- Has fireplace: Yes
- Fireplace features: Living Room
Interior area
- Total interior livable area: 2,738 sqft
- Finished area above ground: 1,907
- Finished area below ground: 831
Property
Parking
- Total spaces: 2.5
- Parking features: Twoand Half Car Garage, Detached
- Garage spaces: 2.5
Features
- Levels: Two
- Stories: 2
- Entry location: GroundLevel
- Pool features: None
Lot
- Size: 10,018 Square Feet
- Dimensions: 85 x 120
Details
- Parcel number: 32820921207043
- Special conditions: Short Sale No,Standard
Construction
Type & style
- Home type: SingleFamily
- Architectural style: Colonial
- Property subtype: Single Family Residence
Materials
- Aluminum Siding, Vinyl Siding
- Foundation: Basement, Block
Condition
- New construction: No
- Year built: 1928
Utilities & green energy
- Sewer: Public Sewer
- Water: Public
Community & HOA
Community
- Subdivision: FORT DEARBORN MANOR SUB
HOA
- Has HOA: No
Location
- Region: Dearborn
Financial & listing details
- Price per square foot: $168/sqft
- Tax assessed value: $104,985
- Annual tax amount: $5,255
- Date on market: 10/1/2026
- Cumulative days on market: 10 days
- Listing agreement: Exclusive Right To Sell
- Listing terms: Cash,Conventional,FHA,Va Loan
- Exclusions: Exclusion(s) Do Not Exist
Estimated market value
$444,800
$423,000 - $467,000
$2,678/mo
Price history
| Date | Event | Price |
|---|---|---|
| 10/1/2026 | Listed for sale | $459,900-2.1%$168/sqft |
Source:  Realcomp II #20261079026 Report a problem Realcomp II #20261079026 Report a problem | ||
| 7/8/2026 | Sold | $470,000+1.1%$172/sqft |
Source: Realcomp II #20261041707 Report a problem | ||
| 6/8/2026 | Pending sale | $465,000$170/sqft |
Source: Realcomp II #20261041707 Report a problem | ||
| 6/6/2026 | Listed for sale | $465,000+66.1%$170/sqft |
Source: Realcomp II #20261041707 Report a problem | ||
| 5/23/2002 | Sold | $280,000$102/sqft |
Source: Public Record Report a problem | ||
Public tax history
| Year | Property taxes | Tax assessment |
|---|---|---|
| 2025 | -- | $204,500 +15.3% |
| 2024 | -- | $177,300 +38.2% |
| 2023 | -- | $128,300 +6.7% |
| 2022 | -- | $120,300 +6.2% |
| 2021 | -- | $113,300 |
| 2020 | $5,265 +3.9% | $113,300 +8% |
| 2019 | $5,065 | $104,900 +10.9% |
| 2018 | $5,065 | $94,600 +4.3% |
| 2017 | -- | $90,700 +3.4% |
| 2016 | -- | $87,700 -13.9% |
| 2015 | -- | $101,800 +32% |
| 2013 | $7,715 | $77,150 -5% |
| 2011 | -- | $81,200 -28.6% |
| 2008 | -- | $113,700 -9% |
| 2007 | -- | $124,950 |
| 2005 | -- | $124,950 +1% |
| 2003 | $4,491 +32.5% | $123,700 +54.7% |
| 2001 | $3,391 +3.2% | $79,976 +3.2% |
| 2000 | $3,287 | $77,496 |
Find assessor info on the county website
Monthly payment
Est. payment
Payment breakdown
Explore the cost of this home by adjusting the details. Changes won't be saved.Climate risks
Neighborhood: Fort Dearborn Manor
Similar homes
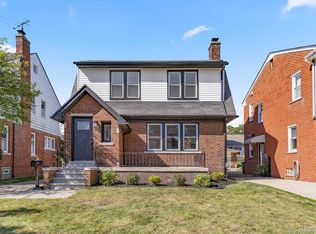
- $479,9003 bd3 ba2.6k sqft6233 Oakman Blvd, Dearborn, MI 48126For Sale
 MLS ID #20261080280, Ali T Charara, Century 21 Curran & Oberski. Realcomp II
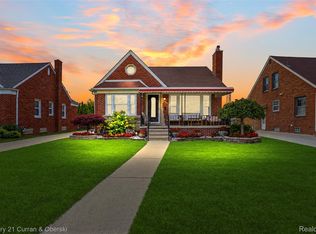
 - $479,9003 bd3 ba2.7k sqft6344 Campus Dr, Dearborn Heights, MI 48127For Sale
 MLS ID #20261076421, Silvia Stan, Signature Sotheby's International Realty Bham. Realcomp II
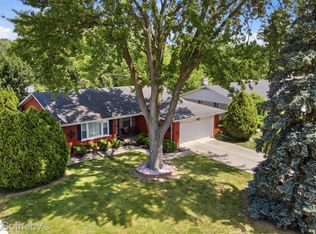
 - $549,9003 bd2 ba2.8k sqft17361 W Outer Dr, Dearborn Heights, MI 48127For Sale
 MLS ID #20261079943, Ali T Charara, Century 21 Curran & Oberski. Realcomp II
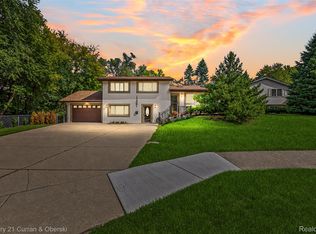
 - $269,9003 bd2 ba1.9k sqft22265 Nowlin St, Dearborn, MI 48124For Sale
 MLS ID #20261058499, Tracey Kielb, Preferred, Realtors® Ltd. Realcomp II
 - $399,9003 bd3 ba3k sqft704 N Inkster Rd, Dearborn Heights, MI 48127For SaleMLS ID #20261074135, Ali T Charara, Century 21 Curran & Oberski. Realcomp II
- $475,0004 bd3 ba2.9k sqft2912 Tanglewood Dr, Wayne, MI 48184For SaleMLS ID #20261077835, Erin L Fritz, Clients First, REALTORS®. Realcomp II
- $469,9003 bd3 ba3.2k sqft38630 Meeting House Ln, Livonia, MI 48154For SaleMLS ID #20261076726, Richard Hurley, National Realty Centers, Inc. Realcomp II
- $240,0003 bd1 ba1.7k sqft1649 Hollywood St, Dearborn, MI 48124For SaleMLS ID #20261068350, Hassan T Bazzi, Keller Williams Advantage. Realcomp II
- $499,9004 bd3 ba1.8k sqft3560 Beach Rd, Troy, MI 48084For SaleMLS ID #20261081783, Samuel M Kaplunov, @properties Christie's Int'l R.E. Birmingham. Realcomp II
- $449,9004 bd3 ba2.1k sqft45561 Edgewood Ct, Canton, MI 48187For SaleMLS ID #20261077762, Mohamad A Zbib, Century 21 Curran & Oberski. Realcomp II
- $305,0004 bd2 ba2.3k sqft4760 Curtis St, Dearborn, MI 48126For SaleMLS ID #20261071749, Abrahim Basri, Brookstone, Realtors LLC. Realcomp II
- $439,0004 bd3 ba2.8k sqft25711 Branchaster Rd, Farmington Hills, MI 48336For SaleMLS ID #20261069848, Jerome Thomas, Household Real Estate LLC. Realcomp II
- $369,0003 bd2 ba3.2k sqft24414 Lois Ln, Southfield, MI 48075For SaleMLS ID #20261079014, Michael Hermiz, RE/MAX New Trend. Realcomp II
- $499,9003 bd2 ba2.7k sqft17875 Beck Rd, Northville, MI 48168For SaleMLS ID #20261077545, Wafaa Diab, Century 21 Curran & Oberski. Realcomp II
- $335,0003 bd2 ba2.3k sqft5953 Rockland Ct, Dearborn Heights, MI 48127For SaleMLS ID #20261066348, Lydia White, Max Broock, REALTORS®-Bloomfield Hills. Realcomp II
- $389,9002 bd3 ba2.5k sqft13 Timberlane Ct, Dearborn, MI 48126For SaleMLS ID #20261074450, Ali T Charara, Century 21 Curran & Oberski. Realcomp II
- $459,0004 bd3 ba2.7k sqft1124 E Windemere Ave, Royal Oak, MI 48073For SaleMLS ID #20261041398, Sean Shields, Max Broock, REALTORS-Royal Oak. Realcomp II
- $399,0004 bd3 ba2.5k sqft26163 Westmeath St, Farmington Hills, MI 48334For SaleMLS ID #20261072069, Kelly Knight, Coldwell Banker Professionals-Northville. Realcomp II
- $245,0003 bd2 ba1.9k sqft6684 Rockdale St, Dearborn Heights, MI 48127For SaleMLS ID #20261073178, Ali Fayz, Real Estate One-Dbn Hts. Realcomp II
