Discover unparalleled elegance and modern convenience in this exquisite custom-designed home located in the heart of Dearborn. 5237 Royal Vale Ln offers an exceptional blend of sophistication, comfort, and style, making it a true gem in the neighborhood.
Basement:
Step into the meticulously finished basement, featuring built-in furnishings that provide both functionality and a touch of luxury. This versatile space is perfect for entertaining, relaxation, or as a home office.
Kitchen:
The gourmet kitchen is a chef’s dream, boasting high-quality wood flooring and a state-of-the-art stove exhaust fan that vents outside, ensuring a fresh and pleasant cooking environment. This space is designed for both beauty and utility, making meal preparation a joy. Included appliances are a stove, fridge, dishwasher, and more.
Living Area:
Experience warmth and charm in the living area, highlighted by a custom-added fireplace mantle that serves as the room’s centerpiece. The elegant stairs railing adds a touch of refinement, creating an inviting atmosphere for family gatherings or quiet evenings at home.
Entrance:
From the moment you walk in, you are greeted by stunning wood flooring that sets the tone for the quality and style found throughout this beautiful home. The entrance exudes a welcoming ambiance that is both grand and inviting.
Master Bathroom:
Indulge in the luxurious master bathroom, featuring a soothing jacuzzi perfect for unwinding after a long day. This spa-like retreat offers an oasis of relaxation and comfort right at home.
Additional Features:
• Cathedral Ceilings: Throughout the entire home, cathedral ceilings enhance the sense of space and grandeur, creating an airy and open environment.
• Included Appliances: The home comes complete with essential appliances including a washer, dryer, dishwasher, stove, and fridge, offering the ultimate convenience for modern living.
Included Utilities:
• Water
• Electricity
• Gas
• Heating
• Cooling
• Trash Removal
This home is not just a place to live, but a lifestyle to be enjoyed. Every detail has been thoughtfully designed and executed to provide a living experience that is both luxurious and practical. Don’t miss the opportunity to own this remarkable property. Schedule your private showing today and step into your dream home at 5237 Royal Vale Ln, Dearborn, MI.
For sale by owner
$399,000
5237 Royal Vale Ln #69, Dearborn, MI 48126
2beds
2,455sqft
Condo
Built in 1993
-- sqft lot
$-- Zestimate®
$163/sqft
$360/mo HOA
What's special
Built-in furnishingsMeticulously finished basementElegant stairs railingHigh-quality wood flooringLuxurious master bathroomGourmet kitchen
What the owner loves about this home
Unmatched Elegance and Custom Features:
• Meticulously Finished Basement: The built-in furnishings provide a perfect blend of functionality and luxury, ideal for entertaining guests, creating a home office, or simply relaxing.
• Gourmet Kitchen: High-quality wood flooring and an advanced stove exhaust system ensure a delightful and clean cooking experience. The included appliances add to the convenience and appeal.
• Inviting Living Area: The custom-added fireplace mantle and elegant stairs railing create a warm, charming atmosphere perfect for family gatherings or cozy evenings.
Architectural Grandeur:
• Cathedral Ceilings: These enhance the sense of space and grandeur throughout the home, making every room feel open and airy.
Luxurious Master Bathroom:
• Jacuzzi: The soothing jacuzzi in the master bathroom offers a private retreat, perfect for unwinding after a long day.
Comprehensive Utilities and Appliances:
• Included Utilities: Water, electricity, gas, heating, cooling, and trash removal ensure a hassle-free living experience.
• Included Appliances: Washer, dryer, dishwasher, stove, and fridge add value and convenience.
Community Benefits:
• State-of-the-Art Clubhouse: Access to a clubhouse with a 24-hour fitness room, complimentary Zumba classes, a swimming pool with a jacuzzi facility, and beautifully landscaped grounds enhances the community living experience.
Overall Appeal:
• Sophisticated Design: Thoughtfully designed to provide a luxurious and practical living experience. Stunning wood flooring at the entrance sets the tone for the elegance found throughout the property.
This home offers an unparalleled blend of sophistication, comfort, and style, making it a perfect choice for those looking for a luxurious lifestyle in Dearborn.
- 15 days
- 420
- 13
Listed by:
Property Owner (313) 452-1600
Facts & features
Interior
Bedrooms & bathrooms
- Bedrooms: 2
- Bathrooms: 3
- Full bathrooms: 3
Heating
- Forced air, Gas
Cooling
- Central
Appliances
- Included: Dishwasher, Dryer, Freezer, Garbage disposal, Microwave, Range / Oven, Refrigerator, Washer
Features
- Flooring: Carpet, Hardwood
- Basement: Finished
- Has fireplace: Yes
Interior area
- Total interior livable area: 2,455 sqft
Property
Parking
- Total spaces: 2
- Parking features: Garage - Attached, Off-street
Features
- Exterior features: Shingle, Brick
- Has view: Yes
- View description: Territorial
Details
- Parcel number: 32091410121300
Construction
Type & style
- Home type: Condo
Materials
- Roof: Shake / Shingle
Condition
- New construction: No
- Year built: 1993
Community & HOA
Community
- Features: Doorman, Fitness Center
HOA
- Has HOA: Yes
- HOA fee: $360 monthly
Location
- Region: Dearborn
Financial & listing details
- Price per square foot: $163/sqft
- Tax assessed value: $128,700
- Date on market: 9/21/2026
Estimated market value
Not available
Estimated sales range
Not available
$2,667/mo
Price history
| Date | Event | Price |
|---|---|---|
| 9/21/2026 | Listed for sale | $399,000+2.3%$163/sqft |
Source: Owner Report a problem | ||
| 2/11/2025 | Listing removed | $389,900$159/sqft |
Source:  Realcomp II #20250003367 Report a problem Realcomp II #20250003367 Report a problem | ||
| 1/22/2025 | Listed for sale | $389,900-2.5%$159/sqft |
Source: Realcomp II #20250003367 Report a problem | ||
| 10/30/2024 | Listing removed | $399,900$163/sqft |
Source: Realcomp II #20240069575 Report a problem | ||
| 9/23/2024 | Listed for sale | $399,9000%$163/sqft |
Source: Realcomp II #20240069575 Report a problem | ||
| 9/20/2024 | Listing removed | -- |
Source: Owner Report a problem | ||
| 7/16/2024 | Listed for sale | $400,000+90.5%$163/sqft |
Source: Owner Report a problem | ||
| 2/3/1999 | Sold | $210,000-10.6%$86/sqft |
Source: Public Record Report a problem | ||
| 1/8/1997 | Sold | $235,000+32.8%$96/sqft |
Source: Public Record Report a problem | ||
| 6/22/1994 | Sold | $177,000$72/sqft |
Source: Public Record Report a problem | ||
Public tax history
| Year | Property taxes | Tax assessment |
|---|---|---|
| 2025 | -- | $128,700 +12.3% |
| 2024 | -- | $114,600 -0.8% |
| 2023 | -- | $115,500 +1.5% |
| 2022 | -- | $113,800 +8.2% |
| 2021 | -- | $105,200 |
| 2020 | $4,688 +3.9% | $105,200 +6.9% |
| 2019 | $4,511 | $98,400 +3.4% |
| 2018 | $4,511 | $95,200 +3.8% |
| 2017 | -- | $91,700 -2.7% |
| 2016 | -- | $94,200 +3.9% |
| 2015 | -- | $90,650 +32% |
| 2013 | $6,870 | $68,700 |
| 2011 | -- | $68,700 -31.2% |
| 2008 | -- | $99,800 -15% |
| 2007 | -- | $117,400 |
| 2005 | -- | $117,400 +3% |
| 2003 | $4,249 -15.5% | $114,000 -3.9% |
| 2001 | $5,029 +3.2% | $118,621 +3.2% |
| 2000 | $4,875 | $114,943 |
Find assessor info on the county website
Monthly payment
Est. payment
Payment breakdown
Explore the cost of this home by adjusting the details. Changes won't be saved.Climate risks
Neighborhood: 48126
- $259,8002 bd3 ba1.5k sqft5239 Royal Vale Ln, Dearborn, MI 48126Off Market
- $339,9002 bd3 ba1.5k sqft5239 Royal Vale Ln #71, Dearborn, MI 48126Off Market
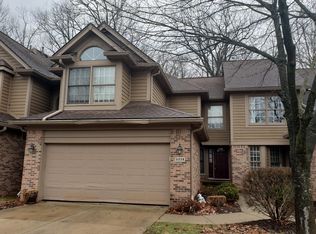
- $389,9992 bd3 ba1.7k sqft5235 Royal Vale Ln #70, Dearborn, MI 48126For Sale

- $403,9002 bd2 ba1.9k sqft5227 Royal Vale Ln #68, Dearborn, MI 48126Off Market
Similar homes
- $389,9002 bd3 ba2.5k sqft13 Timberlane Ct, Dearborn, MI 48126For Sale
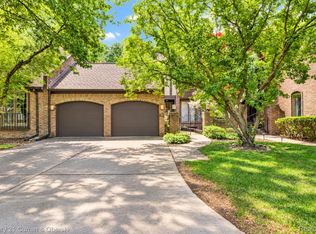
 MLS ID #20261074450, Ali T Charara, Century 21 Curran & Oberski. Realcomp II
 - $339,0003 bd3 ba2.4k sqft19 Lyons Ct #42, Dearborn, MI 48126For Sale
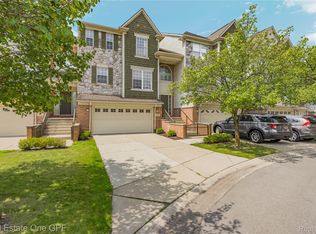 MLS ID #20261073391, Suzanne M O'Brien, Real Estate One GPF. Realcomp II
 - $333,0003 bd4 ba2.8k sqft1 Cornell Ct, Dearborn, MI 48124For Sale
 MLS ID #20261068504, Barbara Jones, Century 21 Curran & Oberski. Realcomp II
 - $459,9003 bd4 ba2.7k sqft307 Tannahill St, Dearborn, MI 48124For Sale
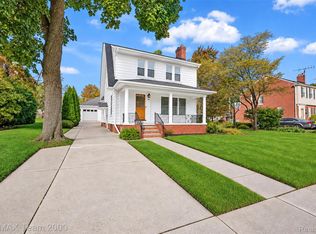 MLS ID #20261079026, Alex H Saad, RE/MAX Team 2000. Realcomp II
 - $399,9003 bd3 ba3k sqft704 N Inkster Rd, Dearborn Heights, MI 48127For SaleMLS ID #20261074135, Ali T Charara, Century 21 Curran & Oberski. Realcomp II
- $374,9004 bd4 ba2.9k sqft11276 Pardee Rd, Taylor, MI 48180For SaleMLS ID #20261079839, Mike H Ismail, Century 21 Curran & Oberski. Realcomp II
- $399,9003 bd3 ba2k sqft42756 Gateway Dr #15, Plymouth, MI 48170For SaleMLS ID #20261070612, Kelly Knight, Coldwell Banker Professionals-Northville. Realcomp II
- $419,9003 bd4 ba3.1k sqft4450 Gateway Cir #10, West Bloomfield, MI 48322For SaleMLS ID #20261079953, Jinny Yun, Century 21 Professionals Troy. Realcomp II
- $344,9003 bd4 ba2.2k sqft2195 Preserve Cir E #97, Canton, MI 48188For SaleMLS ID #20261079829, Madhavi Kondapalli, Century 21 Professionals Livonia. Realcomp II
- $399,0004 bd3 ba2.5k sqft26163 Westmeath St, Farmington Hills, MI 48334For SaleMLS ID #20261072069, Kelly Knight, Coldwell Banker Professionals-Northville. Realcomp II
- $425,0004 bd3 ba2.3k sqft37480 Rhonswood Dr, Northville, MI 48167For SaleMLS ID #20261076894, John K Goodman, Century 21 Curran & Oberski. Realcomp II
- $425,0004 bd3 ba2.5k sqft27886 Bluebird Dr, Flat Rock, MI 48134For SaleMLS ID #20261079774, Albert Mughannem, Preferred, Realtors® Ltd. Realcomp II
- $430,0002 bd4 ba2.1k sqft39489 Edgewater Dr, Northville, MI 48168For SaleMLS ID #20261075303, Teodora Djourova, Clients First, REALTORS®. Realcomp II
- $335,0003 bd2 ba2.3k sqft5953 Rockland Ct, Dearborn Heights, MI 48127For SaleMLS ID #20261066348, Lydia White, Max Broock, REALTORS®-Bloomfield Hills. Realcomp II
- $395,0004 bd3 ba2.2k sqft32916 Kelly Blvd, Rockwood, MI 48173For SaleMLS ID #20261071709, Sorra Scott, @properties Christie's Int'l RE Northville. Realcomp II
- $400,0003 bd3 ba1.3k sqft261 N Mill St, Plymouth, MI 48170For SaleMLS ID #20261078758, John K Goodman, Century 21 Curran & Oberski. Realcomp II
- $400,0003 bd2 ba2k sqft972 Allen Dr, Northville, MI 48167For SaleMLS ID #20261072913, Jaime Burkhart, Preferred, Realtors® Ltd. Realcomp II
- $449,9004 bd3 ba2.1k sqft45561 Edgewood Ct, Canton, MI 48187For SaleMLS ID #20261077762, Mohamad A Zbib, Century 21 Curran & Oberski. Realcomp II
- $349,7002 bd3 ba1.8k sqft28625 Auburn Ct, Farmington, MI 48331For SaleMLS ID #20261078665, Laura Garcia, Coldwell Banker Professionals-Birm. Realcomp II
