Welcome home where timeless design meets modern comfort! Featuring an updated traditional floor plan, this inviting home offers soft neutral tones, easy-care flooring throughout, and welcoming living spaces. The spacious family room impresses with soaring cathedral ceilings and a cozy gas fireplace. The kitchen features stainless steel appliances, while ceramic tile adds a polished touch to the bathrooms. Downstairs, the finished basement provides additional living and entertaining space, complete with a craft room or flexible bonus room. An EV charging hookup in the garage adds modern convenience.
Step outside and enjoy peaceful pond views from your backyard retreat. Whether entertaining guests or unwinding after a long day, the gazebo-covered patio and hot tub area offer the perfect place to relax and take in the scenery. With comfortable living spaces, a versatile layout, and an outdoor setting, this home balances everyday functionality with a peaceful place to call home.
The property is protected and monitored with an audio and visual surveillance system.
For sale
$382,900
8167 Jeremy Rd, Van Buren Township, MI 48111
3beds
2,164sqft
Single Family Residence
Built in 2001
8,276 Square Feet Lot
$378,600 Zestimate®
$177/sqft
$46/mo HOA
What's special
- 1 day
- 70
- 9
Zillow last checked:
Listing updated:
Listed by:
Kristi R Roberts 810-844-1392,
KNE Realty 360, Inc 248-429-9383
Source: Realcomp II,MLS#: 20261093067
Facts & features
Interior
Bedrooms & bathrooms
- Bedrooms: 3
- Bathrooms: 3
- Full bathrooms: 2
- 1/2 bathrooms: 1
Primary bedroom
- Level: Second
- Area: 156
- Dimensions: 12 X 13
Bedroom
- Level: Second
- Area: 120
- Dimensions: 10 X 12
Bedroom
- Level: Second
- Area: 126
- Dimensions: 14 X 9
Primary bathroom
- Level: Second
- Area: 88
- Dimensions: 11 X 8
Other
- Level: Second
- Area: 40
- Dimensions: 8 X 5
Other
- Level: Entry
- Area: 30
- Dimensions: 6 X 5
Other
- Level: Entry
- Area: 96
- Dimensions: 8 X 12
Dining room
- Level: Entry
- Area: 88
- Dimensions: 11 X 8
Family room
- Level: Entry
- Area: 150
- Dimensions: 10 X 15
Flex room
- Level: Basement
- Area: 63
- Dimensions: 7 X 9
Game room
- Level: Basement
- Area: 216
- Dimensions: 12 X 18
Kitchen
- Level: Entry
- Area: 120
- Dimensions: 10 X 12
Laundry
- Level: Entry
- Area: 35
- Dimensions: 7 X 5
Living room
- Level: Entry
- Area: 132
- Dimensions: 12 X 11
Heating
- Forced Air, Natural Gas
Cooling
- Ceiling Fans, Central Air
Appliances
- Included: Dishwasher, Disposal, Dryer, Free Standing Gas Oven, Free Standing Refrigerator, Microwave, Washer
- Laundry: Laundry Room
Features
- Programmable Thermostat
- Windows: Egress Windows
- Basement: Finished,Full
- Has fireplace: Yes
- Fireplace features: Family Room, Gas
Interior area
- Total interior livable area: 2,164 sqft
- Finished area above ground: 1,564
- Finished area below ground: 600
Video & virtual tour
Property
Parking
- Total spaces: 2
- Parking features: Two Car Garage, Attached, Electric Vehicle Charging Stations, Driveway, Electricityin Garage, Garage Door Opener
- Attached garage spaces: 2
Features
- Levels: Two
- Stories: 2
- Entry location: GroundLevelwSteps
- Patio & porch: Covered, Patio, Porch
- Pool features: None
- Waterfront features: Pond
Lot
- Size: 8,276 Square Feet
- Dimensions: 70 x 120
Details
- Parcel number: 83042010022000
- Special conditions: Short Sale No,Standard
Construction
Type & style
- Home type: SingleFamily
- Architectural style: Colonial
- Property subtype: Single Family Residence
Materials
- Brick, Vinyl Siding
- Foundation: Basement, Poured
- Roof: Asphalt
Condition
- New construction: No
- Year built: 2001
Details
- Warranty included: Yes
Utilities & green energy
- Electric: Utility Smart Meter
- Sewer: Public Sewer
- Water: Public
Community & HOA
Community
- Features: Sidewalks
- Security: Exterior Video Surveillance, Security System Leased
- Subdivision: ROBINSON RIVER PARK SUB
HOA
- Has HOA: Yes
- HOA fee: $550 annually
- HOA phone: 248-538-0234
Location
- Region: Van Buren Township
Financial & listing details
- Price per square foot: $177/sqft
- Tax assessed value: $156,283
- Annual tax amount: $5,824
- Date on market: 11/18/2026
- Listing agreement: Exclusive Right To Sell
- Listing terms: Cash,Conventional,FHA,Va Loan
Estimated market value
$378,600
$360,000 - $398,000
$2,348/mo
Price history
| Date | Event | Price |
|---|---|---|
| 11/18/2026 | Listed for sale | $382,900+21.6%$177/sqft |
Source:  Realcomp II #20261093067 Report a problem | ||
| 3/30/2023 | Sold | $315,000$146/sqft |
Source: Realcomp II #20230003985 Report a problem | ||
| 2/21/2023 | Pending sale | $315,000$146/sqft |
Source: Realcomp II #20230003985 Report a problem | ||
| 2/16/2023 | Price change | $315,000-3.1%$146/sqft |
Source: Realcomp II #20230003985 Report a problem | ||
| 2/8/2023 | Price change | $325,000-3%$150/sqft |
Source: Realcomp II #20230003985 Report a problem | ||
| 1/24/2023 | Listed for sale | $335,000+1.8%$155/sqft |
Source: Realcomp II #20230003985 Report a problem | ||
| 6/30/2021 | Sold | $329,000$152/sqft |
Source: Public Record Report a problem | ||
| 6/8/2021 | Pending sale | $329,000$152/sqft |
Source: Realcomp II #2210040244 Report a problem | ||
| 5/28/2021 | Listed for sale | $329,000$152/sqft |
Source: Realcomp II #2210040244 Report a problem | ||
| 5/28/2021 | Listing removed | -- |
Source: Realcomp II #2210033532 Report a problem | ||
| 5/20/2021 | Pending sale | $329,000$152/sqft |
Source: Realcomp II #2210033532 Report a problem | ||
| 5/14/2021 | Listed for sale | $329,000+153.1%$152/sqft |
Source: Realcomp II #2210033532 Report a problem | ||
| 2/23/2009 | Sold | $130,000-25.6%$60/sqft |
Source: Public Record Report a problem | ||
| 11/5/2007 | Sold | $174,740-5.5%$81/sqft |
Source: Public Record Report a problem | ||
| 4/17/2002 | Sold | $185,000$85/sqft |
Source: Public Record Report a problem | ||
Public tax history
| Year | Property taxes | Tax assessment |
|---|---|---|
| 2026 | -- | $159,300 +3.1% |
| 2025 | -- | $154,500 +29.9% |
| 2024 | -- | $118,900 +13.2% |
| 2023 | -- | $105,000 +24.3% |
| 2022 | -- | $84,500 +4.4% |
| 2021 | -- | $80,900 |
| 2020 | $2,268 +5.8% | $80,900 +4.4% |
| 2019 | $2,144 | $77,500 -0.6% |
| 2018 | $2,144 | $78,000 +1.6% |
| 2017 | -- | $76,800 -0.1% |
| 2016 | $1,676 | $76,900 +9.1% |
| 2015 | $1,676 -70.2% | $70,500 +25.4% |
| 2013 | $5,620 +235.3% | $56,200 +1.8% |
| 2010 | $1,676 | $55,200 -27.3% |
| 2009 | -- | $75,900 +1.9% |
| 2008 | -- | $74,500 -36.4% |
| 2006 | -- | $117,200 +13.6% |
| 2005 | $1,257 -35.5% | $103,200 +9.4% |
| 2002 | $1,948 | $94,300 +1614.5% |
| 2001 | -- | $5,500 |
Find assessor info on the county website
Monthly payment
Est. payment
Payment breakdown
Explore the cost of this home by adjusting the details. Changes won't be saved.Climate risks
Neighborhood: 48111
- $380,6003 bd2 ba1.8k sqft8191 Jeremy Rd, Van Buren Township, MI 48111Off Market
- $324,4003 bd3 ba1.7k sqft8213 Jeremy Rd, Van Buren Township, MI 48111Off Market

- $381,3003 bd3 ba2.2k sqft8156 Jeremy Rd, Van Buren Township, MI 48111Off Market
- $366,5003 bd3 ba1.8k sqft8178 Jeremy Rd, Van Buren Township, MI 48111Off Market
Similar homes
- $479,9004 bd3 ba2.4k sqft6827 Anna Dr, Belleville, MI 48111For Sale
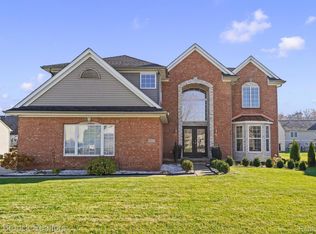
 MLS ID #20261092877, Lora Kazanjian, Max Broock, REALTORS®-Birmingham. Realcomp II
- $--2 bd1 ba1.4k sqft670 Savage Rd, Van Buren Township, MI 48111Auction
 Auction.com 2
- $410,0003 bd4 ba3k sqft43844 Timberview Ct, Van Buren Township, MI 48111For Sale
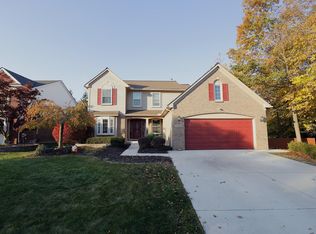
 MLS ID #26057977, Jessica Henning, Key Realty One LLC. MichRIC
- $429,9003 bd3 ba1.6k sqft13527 Chester Ct, Belleville, MI 48111For Sale
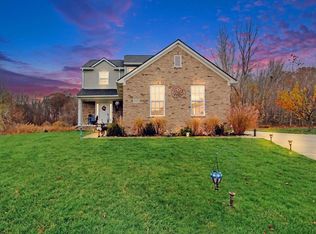 MLS ID #26060275, Magen Larsen, Real Estate One Inc. MichRIC
- $389,9004 bd3 ba2.2k sqft14737 Brookside Dr, Belleville, MI 48111For SaleMLS ID #20261089953, Elrashid Zomrawy, RE/MAX Leading Edge. Realcomp II
- $360,0004 bd3 ba2.2k sqft44783 Lake Crest Dr, Belleville, MI 48111For SaleMLS ID #20261087435, Kimberly LeFranc, Premiere Realty Group LLC. Realcomp II
- $364,0004 bd3 ba2k sqft7000 Chandler Dr, Belleville, MI 48111For SaleMLS ID #20261075739, Justin S Ford, EXP Realty Plymouth. Realcomp II
- $395,0003 bd3 ba2k sqft13585 Milton Dr, Belleville, MI 48111For SaleMLS ID #20261055842, Oraibe E Breadiy, HomeCraft Real Estate. Realcomp II
- $360,0003 bd3 ba1.7k sqft45145 Jeanette Ave, Van Buren Township, MI 48111For SaleMLS ID #26054274, Brad Jordan, Realty Experts LLC. MichRIC
- $419,9004 bd3 ba2.3k sqft44883 Greenbriar Dr, Belleville, MI 48111For SaleMLS ID #20261057486, Frank A Mastroianni, Real Estate One-Northville. Realcomp II
- $395,0003 bd3 ba3k sqft44994 Sondra Dr, Belleville, MI 48111For SaleMLS ID #20251040054, Kevin Elam, Ambassador Real Estate Inc. Realcomp II
- $275,0002 bd1 ba1.3k sqft9817 Van Buren St, Van Buren Township, MI 48111For SaleMLS ID #20261092520, Jeff Glover, Glover Agency. Realcomp II
- $380,0004 bd3 ba2.6k sqft129 South St, Belleville, MI 48111For SaleMLS ID #20261073709, Sharifa Clements, Social House Group Belleville. Realcomp II
- $400,0004 bd3 ba2k sqft13329 Stamford Rd, Belleville, MI 48111For SaleMLS ID #20261086757, Alyssa Gipson, Victory Realty Centers. Realcomp II
- $359,9993 bd2 ba1.9k sqft558 Thornhill Ct, Belleville, MI 48111For SaleMLS ID #26050059, Lynette Jackson, National Realty Centers. MichRIC
- $410,0004 bd3 ba2.8k sqft42116 Richmond Dr, Belleville, MI 48111For SaleMLS ID #20261060332, Therese Antonelli, Moving The Mitten RE Group Inc. Realcomp II
- $354,9003 bd3 ba2.6k sqft330 Harbour Pointe Dr, Belleville, MI 48111For SaleMLS ID #20261076410, Jill Bugeja, VM Real Estate Group. Realcomp II
- $330,0003 bd2 ba1.5k sqft11000 Morton Taylor Rd, Van Buren Township, MI 48111For SaleMLS ID #26038782, Roger White, Keller Williams Ann Arbor Mrkt. MichRIC
