This sought-after ranch is nestled in a gorgeous neighborhood, just a short walk from all-sports Belleville Lake! This updated home offers the perfect blend of comfort, style, convenience, & outdoor living. From the moment you arrive, you'll appreciate the welcoming covered front porch, mature landscaping, & attached two-car garage w/ new garage door & opener (2024). Step inside to a bright, inviting interior featuring tall ceilings t/o, new lighting fixtures, light-toned neutral paint, crisp white trim, & beautiful luxury vinyl flooring t/o most of the home, complemented by plush carpet in the remaining areas. Large vinyl windows fill the home w/ abundant natural light. The spacious living room is a true gathering space, highlighted by a vaulted ceiling & gas fireplace w/ stylish shiplap surround. The large kitchen features white painted cabinetry, epoxy countertops w/ new sink, faucet, & garbage disposal (2026).Stainless steel appliances included. The adjoining eating area opens directly to the deck, making indoor/outdoor entertaining effortless. The main level offers 3 spacious bedrooms, w/ a wonderful primary suite. A charming barn door leads to the revamped primary bathroom, complete w/ walk in closet. The first-floor laundry room makes this chore a breeze. The finished basement adds even more living space w/ a full bathroom, hobby room, & huge storage room. Newer furnace & humidifier (2019), & sump pump w/ battery backup. Whole-home generator for convenience & security. Step outside & discover an entertainer's dream! The covered back deck allows you to enjoy outdoor gatherings in nearly any weather, w/ shades for the sun & a convenient attached small dog run to keep your furry friend safe. The expansive yard is enclosed by privacy fencing for a peaceful outdoor retreat. Storage shed offers more room for outdoor essentials. Downtown Belleville puts restaurants, entertainment, & seasonal festivals within walking distance. **OPPORTUNITY EXISTS FOR QUALIFIED BUYERS TO OBTAIN A LOWER INTEREST RATE FOR THIS HOME*
For sale
$375,000
330 Harbour Pointe Dr, Belleville, MI 48111
3beds
2,669sqft
Single Family Residence
Built in 1992
10,018 Square Feet Lot
$369,400 Zestimate®
$141/sqft
$-- HOA
What's special
- 15 days
- 926
- 94
Zillow last checked:
Listing updated:
Listed by:
Jill Bugeja 586-797-0999,
VM Real Estate Group 586-797-0999
Source: Realcomp II,MLS#: 20261076410
Facts & features
Interior
Bedrooms & bathrooms
- Bedrooms: 3
- Bathrooms: 3
- Full bathrooms: 2
- 1/2 bathrooms: 1
Primary bedroom
- Level: Entry
- Area: 168
- Dimensions: 14 X 12
Bedroom
- Level: Entry
- Area: 120
- Dimensions: 12 X 10
Bedroom
- Level: Entry
- Area: 100
- Dimensions: 10 X 10
Primary bathroom
- Level: Entry
- Area: 77
- Dimensions: 11 X 7
Other
- Level: Basement
- Area: 120
- Dimensions: 12 X 10
Other
- Level: Entry
- Area: 24
- Dimensions: 6 X 4
Dining room
- Level: Entry
- Area: 100
- Dimensions: 10 X 10
Kitchen
- Level: Entry
- Area: 140
- Dimensions: 14 X 10
Living room
- Level: Entry
- Area: 192
- Dimensions: 16 X 12
Heating
- ENERGYSTAR Qualified Furnace Equipment, Energy Star Acca Rsi Qualified Installation, Forced Air, Natural Gas
Cooling
- Ceiling Fans, Central Air, ENERGYSTAR Qualified Ceiling Fans
Appliances
- Included: Dishwasher, Disposal, Dryer, Exhaust Fan, Energy Star Qualified Dryer, Energy Star Qualified Dishwasher, Free Standing Electric Oven, Free Standing Refrigerator, Humidifier, Microwave, Vented Exhaust Fan, Washer
- Laundry: Electric Dryer Hookup, Gas Dryer Hookup
Features
- Entrance Foyer, ENERGYSTAR Qualified Doors, ENERGYSTAR Qualified Light Fixtures, High Speed Internet, Programmable Thermostat
- Windows: Energy Star Qualified Windows
- Basement: Full,Interior Entry,Partially Finished,Walk Up Access
- Has fireplace: Yes
- Fireplace features: Family Room, Gas, Living Room
Interior area
- Total interior livable area: 2,669 sqft
- Finished area above ground: 1,354
- Finished area below ground: 1,315
Property
Parking
- Total spaces: 2
- Parking features: Two Car Garage, Attached, Direct Access, Driveway, Electricityin Garage, Garage Faces Front, Garage Door Opener
- Attached garage spaces: 2
Accessibility
- Accessibility features: Accessible Central Living Area, Accessible Common Area, Grip Accessible Features, Standby Generator
Features
- Levels: One
- Stories: 1
- Entry location: GroundLevelwSteps
- Patio & porch: Covered, Deck, Enclosed, Porch
- Exterior features: Awnings, Lighting
- Pool features: None
- Fencing: Back Yard,Fenced,Fencing Allowed
- Waterfront features: All Sports Lake, Boat Facilities, Lake Privileges
- Body of water: Belleville Lake
Lot
- Size: 10,018 Square Feet
- Dimensions: 90 x 112
- Features: Level, Sprinklers
Details
- Additional structures: Kennel Dog Run, Outbuildings Allowed, Sheds, Sheds Allowed
- Parcel number: 31110020019000
- Special conditions: Short Sale No,Standard
Construction
Type & style
- Home type: SingleFamily
- Architectural style: Ranch
- Property subtype: Single Family Residence
Materials
- Brick, Wood Siding
- Foundation: Basement, Poured, Sump Pump
Condition
- Platted Sub
- New construction: No
- Year built: 1992
- Major remodel year: 2019
Utilities & green energy
- Electric: Circuit Breakers, Generator
- Sewer: Public Sewer
- Water: Public
- Utilities for property: Cable Available
Community & HOA
Community
- Features: Sidewalks
- Security: Carbon Monoxide Detectors, Security System Owned, Smoke Detectors
- Subdivision: HARBOUR POINTE SUB
HOA
- Has HOA: No
Location
- Region: Belleville
Financial & listing details
- Price per square foot: $141/sqft
- Tax assessed value: $112,138
- Annual tax amount: $5,419
- Date on market: 9/23/2026
- Cumulative days on market: 16 days
- Listing agreement: Exclusive Right To Sell
- Listing terms: Cash,Conventional,FHA,Va Loan
- Exclusions: Exclusion(s) Exist
Estimated market value
$369,400
$351,000 - $388,000
$3,009/mo
Price history
| Date | Event | Price |
|---|---|---|
| 9/23/2026 | Listed for sale | $375,000+127.3%$141/sqft |
Source:  Realcomp II #20261076410 Report a problem Realcomp II #20261076410 Report a problem | ||
| 12/21/2018 | Sold | $165,000-5.7%$62/sqft |
Source: Public Record Report a problem | ||
| 11/13/2018 | Price change | $175,000-5.4%$66/sqft |
Source: Community Choice Realty Associates #218110317 Report a problem | ||
| 10/19/2018 | Price change | $185,000-5.1%$69/sqft |
Source: Community Choice Realty Associates #218102402 Report a problem | ||
| 9/24/2018 | Listed for sale | $195,000$73/sqft |
Source: Community Choice Realty Associates #218093558 Report a problem | ||
Public tax history
| Year | Property taxes | Tax assessment |
|---|---|---|
| 2025 | -- | $136,300 +13.5% |
| 2024 | -- | $120,100 +14.5% |
| 2023 | -- | $104,900 +3.8% |
| 2022 | -- | $101,100 +3.4% |
| 2021 | -- | $97,800 |
| 2020 | $4,347 +203.5% | $97,800 +8.7% |
| 2019 | $1,432 | $90,000 +1.4% |
| 2018 | $1,432 | $88,800 +0.9% |
| 2017 | -- | $88,000 +7.3% |
| 2016 | $2,224 | $82,000 +6.1% |
| 2015 | $2,224 -63.4% | $77,300 +17.1% |
| 2013 | $6,072 +173% | $66,000 +12.2% |
| 2012 | $2,224 | $58,800 -24.8% |
| 2010 | -- | $78,200 -18.8% |
| 2009 | -- | $96,300 -5.2% |
| 2008 | -- | $101,600 -9.6% |
| 2007 | -- | $112,400 +6.8% |
| 2003 | -- | $105,200 +31.4% |
| 2001 | $2,945 +7.5% | $80,090 +3.2% |
| 2000 | $2,739 | $77,607 |
Find assessor info on the county website
Monthly payment
Est. payment
Payment breakdown
Explore the cost of this home by adjusting the details. Changes won't be saved.Climate risks
Neighborhood: 48111
- $327,300-- bd2 ba1.7k sqft346 Harbour Pointe Dr, Belleville, MI 48111Off Market
- $351,500-- bd2 ba1.8k sqft314 Harbour Pointe Dr, Belleville, MI 48111Off Market
- $367,5003 bd3 ba2k sqft13953 Marina Dr, Van Buren Township, MI 48111Off Market

- $463,0004 bd4 ba2.5k sqft13929 Marina Dr, Van Buren Township, MI 48111Off Market
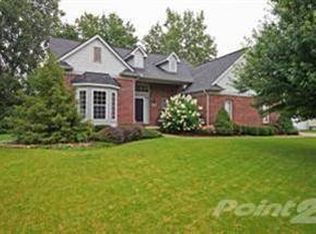
Similar homes
- $--3 bd3 ba2.4k sqft15601 Bak Rd, Van Buren Township, MI 48111Auction
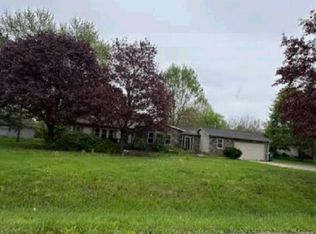 Auction.com 1
 - $385,0003 bd3 ba2.9k sqft43072 Bradley Dr, Van Buren Township, MI 48111For Sale
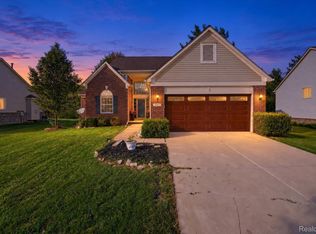
 MLS ID #20261080186, Justin Berry, Remerica Hometown III. Realcomp II
 - $380,0004 bd3 ba2.6k sqft129 South St, Belleville, MI 48111For Sale
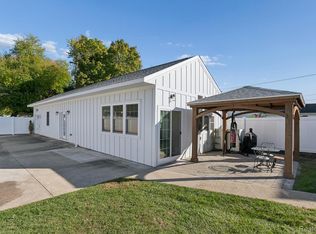 MLS ID #20261073709, Sharifa Clements, Social House Group Belleville. Realcomp II
 - $429,9004 bd4 ba2.1k sqft409 Breakwater Ct, Belleville, MI 48111For Sale
 MLS ID #20261076954, Elizabeth M Aldridge, RE/MAX Crossroads III. Realcomp II
 - $359,9993 bd2 ba1.9k sqft558 Thornhill Ct, Belleville, MI 48111For Sale
 MLS ID #26050059, Lynette Jackson, National Realty Centers. MichRIC
 - $379,9994 bd3 ba3k sqft13661 Stamford Rd, Belleville, MI 48111For SaleMLS ID #20261077826, Edgar Butler, @properties Christie's Int'l R.E. Birmingham. Realcomp II
- $373,7834 bd3 ba2.2k sqft44783 Lake Crest Dr, Belleville, MI 48111For SaleMLS ID #20261064730, Kimberly LeFranc, Premiere Realty Group LLC. Realcomp II
- $419,9005 bd3 ba2.9k sqft45101 Dunn Rd, Belleville, MI 48111For SaleMLS ID #26052007, Diane Wheeler-Schmidt, Blue Water Realty Group, LLC. MichRIC
- $349,9993 bd4 ba3k sqft45113 Lindsey Dr, Belleville, MI 48111For SaleMLS ID #20261064595, Bardette Hicks, Virtual Real Estate Services LLC. Realcomp II
- $360,0004 bd4 ba2.9k sqft44026 Harmony Ln, Van Buren Township, MI 48111For SaleMLS ID #26045398, Michelle Armbruster, The Charles Reinhart Company. MichRIC
- $365,0004 bd2 ba2.1k sqft48188 Harris Rd, Belleville, MI 48111For SaleMLS ID #20261053297, Therese Antonelli, Moving The Mitten RE Group Inc. Realcomp II
- $369,0004 bd3 ba2k sqft7000 Chandler Dr, Belleville, MI 48111For SaleMLS ID #20261075739, Justin S Ford, EXP Realty Plymouth. Realcomp II
- $195,0003 bd2 ba1.6k sqft45768 Kozma St, Belleville, MI 48111For SaleMLS ID #26053182, James Keefer, Vantage Realty Group, LLC. MichRIC
- $399,9993 bd2 ba1.7k sqft50800 Martz Rd, Belleville, MI 48111For SaleMLS ID #26042018, Ashley Weber, eXp Realty, LLC. MichRIC
- $409,0003 bd3 ba2k sqft13585 Milton Dr, Belleville, MI 48111For SaleMLS ID #20261055842, Oraibe E Breadiy, HomeCraft Real Estate. Realcomp II
- $389,9904 bd3 ba2k sqft46903 Timberland Dr, Van Buren, MI 48111New ConstructionMLS ID #20261038845, Kelly Hayes, WJH Brokerage MI LLC. Realcomp II
- $395,0003 bd3 ba3k sqft44994 Sondra Dr, Belleville, MI 48111For SaleMLS ID #20251040054, Kevin Elam, Ambassador Real Estate Inc. Realcomp II
- $420,0004 bd3 ba2.8k sqft42116 Richmond Dr, Belleville, MI 48111For SaleMLS ID #20261060332, Therese Antonelli, Moving The Mitten RE Group Inc. Realcomp II
