Gorgeous, well-maintained 4-bedroom, 2.5-bath brick home in Van Buren Township's Homestead subdivision offers spacious living areas and a thoughtfully designed floor plan. Updates include a new roof (2019) & hot water heater (2022). A grand two-story foyer leads to a stunning two-story great room with vaulted ceiling and gas fireplace. The kitchen features granite countertops, maple cabinets, stainless steel appliances, center island, walk-in pantry, and adjoining breakfast room. A separate living room and formal dining room provide additional space for entertaining. The spacious primary suite features a vaulted ceiling, walk-in closet, and private bath with jetted tub and separate shower. Additional bedrooms offer generous closet space. Enjoy outdoor gatherings on the two-tier deck, while the unfinished basement with 9-foot walls and plumbing for a future bath offers excellent potential for additional living space. Conveniently located just 5 minutes from I-94 and close to shopping. Seller needs 30-60 occupancy post closing.
Active
$429,900
42781 Sadie Ln, Belleville, MI 48111
4beds
2,457sqft
Single Family Residence
Built in 2003
10,018 Square Feet Lot
$-- Zestimate®
$175/sqft
$35/mo HOA
What's special
Gas fireplaceCenter islandGrand two-story foyerTwo-tier deckWalk-in closetSpacious primary suiteAdjoining breakfast room
- 13 hours
- 212
- 21
Zillow last checked:
Listing updated:
Listed by:
Diana Morning 734-717-3872,
The Charles Reinhart Company 734-769-3800
Source: MichRIC,MLS#: 26061203
Facts & features
Interior
Bedrooms & bathrooms
- Bedrooms: 4
- Bathrooms: 3
- Full bathrooms: 2
- 1/2 bathrooms: 1
Primary bedroom
- Level: Upper
Bedroom 2
- Level: Upper
Bedroom 3
- Level: Upper
Bedroom 4
- Level: Upper
Primary bathroom
- Description: Full
- Level: Upper
Bathroom 2
- Description: Full
- Level: Upper
Bathroom 3
- Description: Half
- Level: Main
Dining area
- Level: Main
Great room
- Level: Main
Kitchen
- Level: Main
Living room
- Level: Main
Heating
- Forced Air
Cooling
- Central Air
Appliances
- Included: Dishwasher, Disposal, Microwave, Oven, Refrigerator
- Laundry: Gas Dryer Hookup, Laundry Room, Main Level, Washer Hookup
Features
- Ceiling Fan(s), Center Island, Pantry
- Flooring: Carpet, Vinyl, Wood
- Windows: Storms, Bay/Bow
- Basement: Full
- Number of fireplaces: 1
- Fireplace features: Family Room
Interior area
- Total structure area: 2,457
- Total interior livable area: 2,457 sqft
- Finished area below ground: 0
Property
Parking
- Total spaces: 2
- Parking features: Garage Door Opener, Attached
- Garage spaces: 2
Features
- Stories: 2
Lot
- Size: 10,018 Square Feet
- Dimensions: 80 x 125
- Features: Site Condo, Ground Cover, Shrubs/Hedges
Details
- Parcel number: 83007040231000
Construction
Type & style
- Home type: SingleFamily
- Architectural style: Traditional
- Property subtype: Single Family Residence
Materials
- Brick, Vinyl Siding
- Roof: Asphalt,Shingle
Condition
- New construction: No
- Year built: 2003
Utilities & green energy
- Sewer: Public Sewer
- Water: Public
- Utilities for property: Natural Gas Connected
Community & HOA
Community
- Subdivision: Homestead
HOA
- Has HOA: Yes
- Services included: Trash, Snow Removal
- HOA fee: $425 annually
Location
- Region: Belleville
Financial & listing details
- Price per square foot: $175/sqft
- Tax assessed value: $152,084
- Annual tax amount: $7,027
- Date on market: 11/20/2026
- Listing terms: Cash,FHA,VA Loan,USDA Loan,MSHDA,Conventional
- Road surface type: Paved
Estimated market value
Not available
Estimated sales range
Not available
Not available
Price history
| Date | Event | Price |
|---|---|---|
| 11/20/2026 | Listed for sale | $429,900$175/sqft |
Source:  MichRIC #26061203 Report a problem | ||
Public tax history
Tax history is unavailable.
Monthly payment
Est. payment
Payment breakdown
Explore the cost of this home by adjusting the details. Changes won't be saved.Climate risks
Neighborhood: 48111
- $439,2004 bd3 ba2.5k sqft42781 Sadie Ln #231, Van Buren Township, MI 48111Off Market
- $462,500-- bd2 ba2.6k sqft42797 Sadie Ln #230, Van Buren Township, MI 48111Off Market
- $450,4004 bd2 ba2.7k sqft6608 Anna Dr #115, Van Buren Township, MI 48111Off Market

- $450,0004 bd2 ba2.4k sqft6616 Anna Dr #116, Van Buren Township, MI 48111Sold
Similar homes
- $479,9004 bd3 ba2.4k sqft6827 Anna Dr, Belleville, MI 48111For Sale
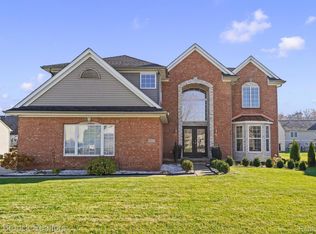
 MLS ID #20261092877, Lora Kazanjian, Max Broock, REALTORS®-Birmingham. Realcomp II
- $390,0004 bd3 ba2.2k sqft44697 Greenbriar Dr, Belleville, MI 48111For Sale
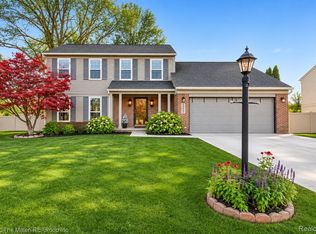 MLS ID #20261092812, Therese Antonelli, Moving The Mitten RE Group Inc. Realcomp II
- $382,9003 bd3 ba2.1k sqft8167 Jeremy Rd, Van Buren Township, MI 48111For Sale
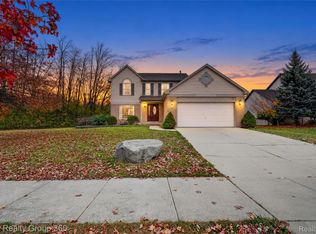 MLS ID #20261093067, Kristi R Roberts, KNE Realty 360, Inc. Realcomp II
- $365,0005 bd3 ba2.7k sqft44879 Ecorse Rd, Van Buren Township, MI 48111For Sale
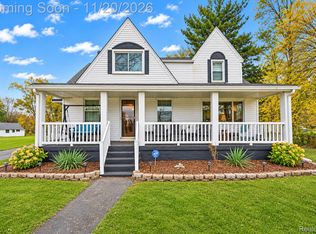 MLS ID #20261092906, Shawna Ramsay, RE/MAX Leading Edge. Realcomp II
- $419,9004 bd3 ba2.3k sqft44883 Greenbriar Dr, Belleville, MI 48111For SaleMLS ID #20261057486, Frank A Mastroianni, Real Estate One-Northville. Realcomp II
- $409,9004 bd3 ba2.4k sqft45318 Harmony Ln, Van Buren Township, MI 48111For Sale
 MLS ID #26060335, Rose Meza, Century 21 Affiliated. MichRIC
- $425,0004 bd4 ba2.9k sqft6522 Stoneybrook Ct, Belleville, MI 48111For SaleMLS ID #20261065114, Theodora Brown, Coldwell Banker Professionals-GPF. Realcomp II
- $410,0003 bd4 ba3k sqft43844 Timberview Ct, Van Buren Township, MI 48111For SaleMLS ID #26057977, Jessica Henning, Key Realty One LLC. MichRIC
- $509,0004 bd4 ba3.6k sqft6552 Florence Ln, Belleville, MI 48111For SaleMLS ID #20261048258, Michael Stevenson, KW Domain. Realcomp II
- $364,0004 bd3 ba2k sqft7000 Chandler Dr, Belleville, MI 48111For SaleMLS ID #20261075739, Justin S Ford, EXP Realty Plymouth. Realcomp II
- $485,0003 bd4 ba3.6k sqft7025 Anna Dr, Belleville, MI 48111For SaleMLS ID #20261060334, Therese Antonelli, Moving The Mitten RE Group Inc. Realcomp II
- $350,0004 bd4 ba3.6k sqft9614 Hampton Dr, Van Buren Township, MI 48111For SaleMLS ID #20261082664, Moe Kassem, EXP Realty Main. Realcomp II
- $495,0004 bd3 ba3k sqft47118 Sherwood Ct, Canton, MI 48188For Sale
 MLS ID #50227999, Monica Guza, Move MI Realty LLC. MiRealSource
- $395,0003 bd3 ba3k sqft44994 Sondra Dr, Belleville, MI 48111For SaleMLS ID #20251040054, Kevin Elam, Ambassador Real Estate Inc. Realcomp II
- $380,0006 bd3 ba3.1k sqft4593 Artley St, Canton, MI 48188For SaleMLS ID #20261092490, Chance Crozier, EXP Realty - Mark White & Associates. Realcomp II
- $360,0004 bd3 ba2.2k sqft44783 Lake Crest Dr, Belleville, MI 48111For SaleMLS ID #20261087435, Kimberly LeFranc, Premiere Realty Group LLC. Realcomp II
- $425,0004 bd3 ba3k sqft46437 Aarons Way, Canton, MI 48188For SaleMLS ID #20261091534, Rob Duzak, Opul Realty. Realcomp II
- $450,0002 bd2 ba1.9k sqft4048 Colfax Ct, Canton, MI 48188For SaleMLS ID #20261089710, Jonathan Rivera, @properties Christie's Int'l RE Northville. Realcomp II
