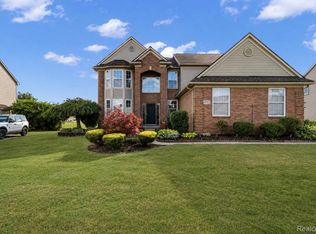
***OPEN HOUSE SAT 10/3 FROM NOON-2PM*** Immediate Occupancy-Welcome to this spacious and versatile three-bedroom, three-and-a-half-bath Cape Cod offering comfort, functionality, and plenty of room to spread out! This move-in ready home features a thoughtfully designed layout with plenty of space for everyday living and entertaining. The main floor offers a spacious primary ensuite, convenient main-floor laundry, and a bonus room off the back of the home that can be used as a second living room, home office, den, or flex space.The finished basement provides even more living space with a second kitchen and comfortable living room, while still leaving plenty of room for storage. This flexible lower level is perfect for entertaining guests, extended family, or creating a private living area. Step outside onto the deck, perfect for relaxing or entertaining, and enjoy the convenience of a three-car attached garage. A home generator provides added peace of mind. With its generous layout, versatile living spaces, abundant storage, and excellent functionality, this move-in ready Cape Cod is ready to welcome you home!
For sale
Price cut: $10K (9/9)
$485,000
7025 Anna Dr, Belleville, MI 48111
3beds
3,661sqft
Single Family Residence
Built in 1998
0.27 Acres Lot
$478,400 Zestimate®
$132/sqft
$35/mo HOA
What's special
- 60 days
- 428
- 18
Zillow last checked:
Listing updated:
Listed by:
Therese Antonelli 734-777-9094,
Moving The Mitten RE Group Inc 734-627-7100,
Harold Silverman 734-627-7100,
Moving The Mitten RE Group Inc
Source: Realcomp II,MLS#: 20261060334
Facts & features
Interior
Bedrooms & bathrooms
- Bedrooms: 3
- Bathrooms: 4
- Full bathrooms: 3
- 1/2 bathrooms: 1
Primary bedroom
- Level: Entry
- Area: 195
- Dimensions: 15 X 13
Bedroom
- Level: Second
- Area: 192
- Dimensions: 16 X 12
Bedroom
- Level: Second
- Area: 208
- Dimensions: 16 X 13
Primary bathroom
- Level: Entry
- Area: 60
- Dimensions: 10 X 6
Other
- Level: Second
- Area: 56
- Dimensions: 8 X 7
Other
- Level: Entry
- Area: 48
- Dimensions: 8 X 6
Other
- Level: Entry
- Area: 36
- Dimensions: 6 X 6
Bonus room
- Level: Entry
- Area: 304
- Dimensions: 16 X 19
Dining room
- Level: Entry
- Area: 252
- Dimensions: 14 X 18
Family room
- Level: Entry
- Area: 196
- Dimensions: 14 X 14
Kitchen
- Level: Entry
- Area: 104
- Dimensions: 13 X 8
Laundry
- Level: Entry
- Area: 54
- Dimensions: 6 X 9
Living room
- Level: Entry
- Area: 182
- Dimensions: 13 X 14
Heating
- Forced Air, Natural Gas
Cooling
- Ceiling Fans, Central Air
Appliances
- Included: Dishwasher, Disposal, Dryer, Free Standing Electric Oven, Free Standing Refrigerator, Microwave, Washer
- Laundry: Laundry Room
Features
- Basement: Finished
- Has fireplace: Yes
- Fireplace features: Gas, Living Room
Interior area
- Total interior livable area: 3,661 sqft
- Finished area above ground: 2,363
- Finished area below ground: 1,298
Property
Parking
- Total spaces: 3
- Parking features: Three Car Garage, Attached, Garage Faces Side
- Garage spaces: 3
Features
- Levels: Two
- Stories: 2
- Entry location: GroundLevelwSteps
- Patio & porch: Deck, Porch
- Pool features: None
Lot
- Size: 0.27 Acres
- Dimensions: 80 x 145
Details
- Parcel number: 83007040065000
- Special conditions: Short Sale No,Standard
Construction
Type & style
- Home type: SingleFamily
- Architectural style: Cape Cod
- Property subtype: Single Family Residence
Materials
- Brick
- Foundation: Basement, Poured
- Roof: Asphalt
Condition
- New construction: No
- Year built: 1998
Utilities & green energy
- Sewer: Public Sewer
- Water: Public
- Utilities for property: Cable Available, Underground Utilities
Community & HOA
Community
- Features: Sidewalks
- Subdivision: REPLAT 3 OF WAYNE COUNTY CONDO SUB PLAN 385
HOA
- Has HOA: Yes
- HOA fee: $425 annually
Location
- Region: Belleville
Financial & listing details
- Price per square foot: $132/sqft
- Tax assessed value: $103,255
- Annual tax amount: $4,085
- Date on market: 8/14/2026
- Cumulative days on market: 61 days
- Listing agreement: Exclusive Right To Sell
- Listing terms: Cash,Conventional,FHA,Va Loan
- Exclusions: Exclusion(s) Do Not Exist
Estimated market value
$478,400
$454,000 - $502,000
$3,090/mo
Price history
| Date | Event | Price |
|---|---|---|
| 9/9/2026 | Price change | $485,000-2%$132/sqft |
Source:  Realcomp II #20261060334 Report a problem Realcomp II #20261060334 Report a problem | ||
| 8/14/2026 | Listed for sale | $495,000$135/sqft |
Source: Realcomp II #20261060334 Report a problem | ||
Public tax history
Tax history is unavailable.
Monthly payment
Est. payment
Payment breakdown
Explore the cost of this home by adjusting the details. Changes won't be saved.Climate risks
Neighborhood: 48111
- $357,700-- bd2 ba2.3k sqft7025 Anna Dr #65, Van Buren Township, MI 48111Off Market
- $436,8004 bd3 ba2.4k sqft7001 Anna Dr #66, Van Buren Township, MI 48111Off Market
- $408,0004 bd4 ba2.1k sqft7047 Anna Dr #64, Van Buren Township, MI 48111Off Market
- $349,600-- bd2 ba2.1k sqft7024 Sadie Ln #38, Van Buren Township, MI 48111Off Market
Similar homes
- $509,0004 bd4 ba3.6k sqft6552 Florence Ln, Belleville, MI 48111For Sale
 MLS ID #20261048258, Michael Stevenson, KW Domain. Realcomp II
 - $418,9003 bd3 ba2.2k sqft7180 Chandler Dr, Belleville, MI 48111For Sale
 MLS ID #20261056973, Hassan Makhzoum, Keller Williams Legacy. Realcomp II
 - $420,0004 bd3 ba2.8k sqft42116 Richmond Dr, Belleville, MI 48111For Sale
 MLS ID #20261060332, Therese Antonelli, Moving The Mitten RE Group Inc. Realcomp II
 - $465,0004 bd3 ba2.4k sqft4527 Timberline Dr, Canton, MI 48188For Sale
 MLS ID #20261078176, Kristy K Horne, RE/MAX Dream Properties. Realcomp II
 - $480,0003 bd3 ba2.7k sqft42398 Trent Dr, Canton, MI 48188For SaleMLS ID #20261073687, Therese Antonelli, Moving The Mitten RE Group Inc. Realcomp II
- $569,5004 bd4 ba3.2k sqft12881 Nautica Dr, Van Buren Township, MI 48111For SaleMLS ID #20261021023, Arianna Lee, National Realty Centers, Inc. Realcomp II
- $499,9004 bd4 ba3k sqft46371 Registry Dr, Canton, MI 48187For SaleMLS ID #20261079340, Susie Surma, Real Broker, LLC Troy. Realcomp II
- $530,0005 bd3 ba3.3k sqft44744 Danbury Rd, Canton, MI 48188For SaleMLS ID #20261071386, Eric Meldrum, Real Broker, LLC. Realcomp II
- $499,9004 bd3 ba2.3k sqft45132 Hanford Rd, Canton, MI 48187For SaleMLS ID #20261064516, Rabeeh Hammoud, Apex Realty Centers. Realcomp II
- $459,0003 bd4 ba3.7k sqft2241 Hogan Way #117, Canton, MI 48188For SaleMLS ID #20261075382, Keith Gudeman, National Realty Centers, Inc. Realcomp II
- $474,9994 bd4 ba3.4k sqft8062 Pickering Pl, Westland, MI 48185For SaleMLS ID #20261072493, Nick Habhab, Pro Realty Group. Realcomp II
- $489,0004 bd3 ba2.4k sqft27178 John Dr, New Boston, MI 48164For SaleMLS ID #20261031250, Connie J Speer, RE/MAX Masters. Realcomp II
- $310,0004 bd3 ba2k sqft22733 Sumpter Rd, Belleville, MI 48111For SaleMLS ID #20261047102, Brock House, KW Metro. Realcomp II
- $480,0004 bd3 ba3.5k sqft24349 Millcreek Ct, Farmington Hills, MI 48336For SaleMLS ID #20261072548, Onkar Mande, eHomes Realty. Realcomp II
- $599,9994 bd4 ba4.2k sqft1804 Hendrie, Canton, MI 48187For SaleMLS ID #20261069214, Carol Lee, Golden Key Realty. Realcomp II
- $424,9994 bd3 ba1.9k sqft44685 Fair Oaks Dr, Canton, MI 48187For SaleMLS ID #20261074897, Raham Fayaz, Clients First, REALTORS®. Realcomp II
- $419,0003 bd3 ba2.9k sqft14370 Alexander St, Livonia, MI 48154For SaleMLS ID #20261082250, Ali I Khalil, RE/MAX Team 2000. Realcomp II
- $475,0004 bd4 ba3.3k sqft30393 Bradbury Dr, Flat Rock, MI 48134For SaleMLS ID #20261078333, Dan Berry, Four Seasons Realty Dan Berry Group. Realcomp II
- $459,9003 bd3 ba3.5k sqft15703 Pleasant Ave, Allen Park, MI 48101For SaleMLS ID #20261070061, Jeffrey A Daniel, Real Estate Unlimited, Inc. Realcomp II
- $450,0004 bd3 ba3.3k sqft35565 Tall Pine Rd, Farmington, MI 48335For SaleMLS ID #20261080872, Ian Olson, Keller Williams Premier. Realcomp II
