Welcome to this expansive 3-car garage, 4-bedroom, 3.5-bath colonial in Mission Pointe on the Lake in Van Buren Twp with lake access privileges. The grand two-story foyer and open concept allow for a seamless flow from the gourmet kitchen, with its updated stainless steel appliances (2020), sleek black granite countertops, and ample cabinetry, to the elegant dining area and living space. Imagine enjoying your morning coffee in the cozy library or relaxing in the great room with its soaring cathedral ceilings, a wall of windows showcasing serene lake views, and a charming wood-burning fireplace.
Upstairs, discover the breathtaking primary suite, a true retreat featuring a spacious layout, an enormous his-and-hers walk-in closet, and a luxurious en suite bathroom with sinks, a jetted tub, and a separate shower. Upstairs also features a prince/princess suite with an attached bath and two additional spacious bedrooms, including a private Cape Cod-style room.
Step outside to a two-tier deck and brick patio with a firepit, perfect for entertaining by the lake. The home is filled with upgrades, including HVAC systems, hot water heaters (2016), a new roof (2018), brick patio (2021), new chimney caps (2020), Wallside windows (2018), a new driveway (2022), and a Generac generator. Nestled in a quiet, family-friendly neighborhood right on the lake, with highly rated schools!
Schedule your showing today!
For sale
$569,900
12881 Nautica Dr, Van Buren Township, MI 48111
4beds
3,202sqft
Single Family Residence
Built in 2005
0.25 Acres Lot
$554,600 Zestimate®
$178/sqft
$34/mo HOA
What's special
- 150 days
- 590
- 25
Zillow last checked:
Listing updated:
Listed by:
Arianna Lee 313-401-9190,
National Realty Centers, Inc 248-468-1444,
Ryan Donahue 734-377-3203,
National Realty Centers, Inc
Source: Realcomp II,MLS#: 20261021023
Facts & features
Interior
Bedrooms & bathrooms
- Bedrooms: 4
- Bathrooms: 4
- Full bathrooms: 3
- 1/2 bathrooms: 1
Primary bedroom
- Level: Second
- Area: 342
- Dimensions: 19 X 18
Bedroom
- Level: Second
- Area: 182
- Dimensions: 13 X 14
Bedroom
- Level: Second
- Area: 192
- Dimensions: 16 X 12
Bedroom
- Level: Second
- Area: 144
- Dimensions: 12 X 12
Primary bathroom
- Level: Second
- Area: 156
- Dimensions: 13 X 12
Other
- Level: Second
- Area: 81
- Dimensions: 9 X 9
Other
- Level: Second
- Area: 40
- Dimensions: 5 X 8
Other
- Level: Entry
- Area: 42
- Dimensions: 7 X 6
Dining room
- Level: Second
- Area: 144
- Dimensions: 12 X 12
Dining room
- Level: Entry
- Area: 144
- Dimensions: 12 X 12
Flex room
- Level: Entry
- Area: 192
- Dimensions: 12 X 16
Great room
- Level: Entry
- Area: 340
- Dimensions: 20 X 17
Kitchen
- Level: Entry
- Area: 330
- Dimensions: 22 X 15
Laundry
- Level: Entry
- Area: 42
- Dimensions: 7 X 6
Heating
- Forced Air, Natural Gas
Cooling
- Ceiling Fans, Central Air
Appliances
- Included: Built In Gas Range, Dishwasher, Disposal, Dryer, Exhaust Fan, Free Standing Refrigerator, Ice Maker, Microwave, Stainless Steel Appliances, Washer
- Laundry: Laundry Room
Features
- Entrance Foyer, High Speed Internet, Other, Programmable Thermostat
- Basement: Daylight,Unfinished
- Has fireplace: Yes
- Fireplace features: Great Room
Interior area
- Total interior livable area: 3,202 sqft
- Finished area above ground: 3,202
Property
Parking
- Total spaces: 3
- Parking features: Three Car Garage, Attached, Driveway, Electricityin Garage, Garage Door Opener
- Garage spaces: 3
Features
- Levels: Two
- Stories: 2
- Entry location: GroundLevel
- Patio & porch: Covered, Deck, Patio
- Exterior features: Chimney Caps
- Pool features: None
- Waterfront features: All Sports Lake
- Body of water: Belleville Lake
Lot
- Size: 0.25 Acres
- Dimensions: 82.90 x 129.40
Details
- Parcel number: 83079030084000
- Special conditions: Short Sale No,Standard
Construction
Type & style
- Home type: SingleFamily
- Architectural style: Colonial
- Property subtype: Single Family Residence
Materials
- Brick, Vinyl Siding
- Foundation: Basement, Poured, Sump Pump
- Roof: Asphalt
Condition
- New construction: No
- Year built: 2005
- Major remodel year: 2022
Utilities & green energy
- Electric: Generator
- Sewer: Public Sewer
- Water: Public
Community & HOA
Community
- Features: Sidewalks
- Security: Carbon Monoxide Detectors, Smoke Detectors
- Subdivision: MISSION POINTE ON THE LAKE SUB
HOA
- Has HOA: Yes
- HOA fee: $404 annually
- HOA phone: 734-582-9603
Location
- Region: Van Buren Township
Financial & listing details
- Price per square foot: $178/sqft
- Tax assessed value: $235,000
- Annual tax amount: $7,413
- Date on market: 4/4/2026
- Cumulative days on market: 150 days
- Listing agreement: Exclusive Right To Sell
- Listing terms: Cash,Conventional
Estimated market value
$554,600
$527,000 - $582,000
$3,810/mo
Price history
| Date | Event | Price |
|---|---|---|
| 4/4/2026 | Listed for sale | $569,900$178/sqft |
Source:  Realcomp II #20261021023 Report a problem Realcomp II #20261021023 Report a problem | ||
| 1/12/2026 | Listing removed | $569,900$178/sqft |
Source: Realcomp II #20250021436 Report a problem | ||
| 12/16/2025 | Price change | $569,9000%$178/sqft |
Source: Realcomp II #20250021436 Report a problem | ||
| 11/25/2025 | Price change | $570,000+0%$178/sqft |
Source: Realcomp II #20250021436 Report a problem | ||
| 5/15/2025 | Price change | $569,900-1.7%$178/sqft |
Source: Realcomp II #20250021436 Report a problem | ||
| 4/5/2025 | Listed for sale | $579,900-3.3%$181/sqft |
Source: Realcomp II #20250021436 Report a problem | ||
| 10/9/2024 | Listing removed | $599,900$187/sqft |
Source: Realcomp II #20240053497 Report a problem | ||
| 10/9/2024 | Price change | $599,900-3.2%$187/sqft |
Source: Realcomp II #20240053497 Report a problem | ||
| 9/6/2024 | Price change | $620,000-0.8%$194/sqft |
Source: Realcomp II #20240053497 Report a problem | ||
| 7/27/2024 | Listed for sale | $625,000+12.6%$195/sqft |
Source: Realcomp II #20240053497 Report a problem | ||
| 7/31/2023 | Sold | $555,000+11%$173/sqft |
Source: Realcomp II #20230053530 Report a problem | ||
| 7/9/2023 | Pending sale | $500,000$156/sqft |
Source: Realcomp II #20230053530 Report a problem | ||
| 7/7/2023 | Listed for sale | $500,000+30.5%$156/sqft |
Source: Realcomp II #20230053530 Report a problem | ||
| 12/29/2005 | Sold | $383,288+345.7%$120/sqft |
Source: Public Record Report a problem | ||
| 9/27/2005 | Sold | $86,000$27/sqft |
Source: Public Record Report a problem | ||
Public tax history
| Year | Property taxes | Tax assessment |
|---|---|---|
| 2025 | -- | $235,000 +6% |
| 2024 | -- | $221,800 +7.7% |
| 2023 | -- | $205,900 +3.4% |
| 2022 | -- | $199,200 +14% |
| 2021 | -- | $174,800 |
| 2020 | $4,764 +5.3% | $174,800 +3.6% |
| 2019 | $4,524 | $168,800 +6.5% |
| 2018 | $4,524 | $158,500 -0.1% |
| 2017 | -- | $158,600 -3.2% |
| 2016 | $3,613 | $163,800 +10.9% |
| 2015 | $3,613 -68.8% | $147,700 +27.4% |
| 2013 | $11,590 +220.8% | $115,900 -4.9% |
| 2010 | $3,613 | $121,900 -28.9% |
| 2009 | -- | $171,400 +1.8% |
| 2008 | -- | $168,300 -11.8% |
| 2006 | -- | $190,900 +663.6% |
| 2005 | $765 | $25,000 |
Find assessor info on the county website
Monthly payment
Est. payment
Payment breakdown
Explore the cost of this home by adjusting the details. Changes won't be saved.Climate risks
Neighborhood: 48111
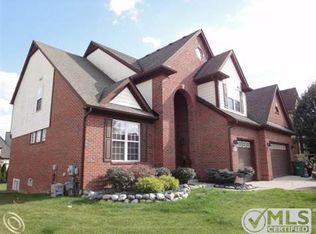
- $470,8004 bd2 ba3.2k sqft12945 Nautica Dr, Van Buren Township, MI 48111Off Market
- $494,3004 bd4 ba2.9k sqft12896 Nautica Dr, Van Buren Township, MI 48111Off Market
- $500,5004 bd3 ba3.1k sqft12938 Nautica Dr, Van Buren Township, MI 48111Off Market
- $517,600-- bd2 ba2.9k sqft12864 Nautica Dr, Van Buren Township, MI 48111Off Market
Similar homes
- $519,0004 bd4 ba3.6k sqft6552 Florence Ln, Belleville, MI 48111For Sale
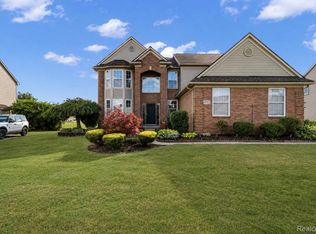
 MLS ID #20261048258, Michael Stevenson, KW Domain. Realcomp II
 - $425,0004 bd3 ba2.8k sqft42116 Richmond Dr, Belleville, MI 48111For Sale
 MLS ID #20261060332, Therese Antonelli, Moving The Mitten RE Group Inc. Realcomp II
 - $495,0003 bd4 ba3.6k sqft7025 Anna Dr, Belleville, MI 48111For Sale
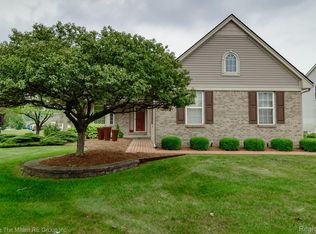 MLS ID #20261060334, Therese Antonelli, Moving The Mitten RE Group Inc. Realcomp II
 - $375,0004 bd2 ba2.1k sqft48188 Harris Rd, Belleville, MI 48111For Sale
 MLS ID #20261053297, Therese Antonelli, Moving The Mitten RE Group Inc. Realcomp II
 - $400,0004 bd3 ba2.1k sqft6881 Chandler Dr, Belleville, MI 48111For SaleMLS ID #20261062799, Nysrete Lleshaj, @properties Christie's Int'l R.E. Birmingham. Realcomp II
- $399,9003 bd3 ba2.8k sqft43072 Bradley Dr, Van Buren Township, MI 48111For SaleMLS ID #20261049610, Justin Berry, Remerica Hometown III. Realcomp II
- $598,0004 bd3 ba3.9k sqft49916 Alden, Canton, MI 48188For SaleMLS ID #20261038472, Matthew Talbot, Redefine Real Estate. Realcomp II
- $418,9003 bd3 ba2.2k sqft7180 Chandler Dr, Belleville, MI 48111For SaleMLS ID #20261056973, Hassan Makhzoum, Keller Williams Legacy. Realcomp II
- $480,0004 bd3 ba2.2k sqft8879 Indigo Ln, Ypsilanti, MI 48197For SaleMLS ID #20261064764, Evan Bassy, Keller Williams Paint Creek. Realcomp II
- $539,9004 bd3 ba2.5k sqft6860 Bridgemont Dr, Canton, MI 48187For SaleMLS ID #20261049209, Catherine Lu, National Realty Centers, Inc. Realcomp II
- $549,0004 bd3 ba2.4k sqft45697 Bryn Mawr Rd, Canton, MI 48187For SaleMLS ID #20261060404, Jennifer C Chimienti, Heirloom House Co. Realcomp II
- $549,0004 bd3 ba2.1k sqft47197 Scarlet Dr S, Novi, MI 48374For SaleMLS ID #20261069286, Mousumi Sarkar, Real Estate One-Northville. Realcomp II
- $629,0004 bd4 ba4.3k sqft45498 Muirfield Dr, Canton, MI 48188For SaleMLS ID #20261056968, Smitha Krothapalli, Clients First, REALTORS®. Realcomp II
- $575,0004 bd4 ba2.8k sqft36945 Everett Dr, Westland, MI 48185For SaleMLS ID #20261062281, Mary A Gladchun, RE/MAX Classic. Realcomp II
- $649,0004 bd4 ba3.2k sqft3901 Highlander Way W, Ann Arbor, MI 48108For SaleMLS ID #20261065222, Carson Phillips, Brookstone, Realtors LLC. Realcomp II
- $569,9004 bd3 ba2.8k sqft22577 Shadowglen Dr, Farmington Hills, MI 48335For SaleMLS ID #20261061924, Steven Wiebe, Keller Williams Paint Creek. Realcomp II
- $535,0004 bd3 ba3.1k sqft9787 York Woods Dr, Saline, MI 48176For SaleMLS ID #20261043611, Kristy K Horne, RE/MAX Dream Properties. Realcomp II
- $579,0004 bd4 ba3.3k sqft47008 Cider Mill Dr, Novi, MI 48374For SaleMLS ID #20261047192, Michael Lubin, Century 21 Curran & Oberski. Realcomp II
- $625,0004 bd3 ba2.9k sqft660 N Sheldon Rd, Plymouth, MI 48170For SaleMLS ID #20261048200, Terri L O'Brien, Century 21 Curran & Oberski. Realcomp II
- $649,9003 bd5 ba3.6k sqft50477 Eisenhower Dr, Canton, MI 48188For SaleMLS ID #20261059977, Kelly Knight, Coldwell Banker Professionals-Northville. Realcomp II
