Welcome to this beautifully updated, move-in ready two-story home in desirable Van Buren Township. Freshly painted throughout with brand new carpet, it offers a bright, inviting interior with tasteful updates. Enjoy the remodeled fireplace with its custom mantel as a stunning focal point, plus a brand new garage door and garage door opener for added convenience and curb appeal. The functional layout includes a convenient main floor primary bedroom and main floor laundry, making everyday living comfortable and practical. Step outside to enjoy a backyard that backs to a private wooded area, offering a peaceful setting and added privacy. Ideally located just minutes from downtown Belleville, Belleville Lake, and shopping and dining in Canton, with convenient access to I-275, this home combines modern updates with an exceptional location. Don’t miss your opportunity to make this beautiful home yours.
For sale
$399,900
43072 Bradley Dr, Van Buren Township, MI 48111
3beds
2,897sqft
Single Family Residence
Built in 2001
9,583 Square Feet Lot
$392,600 Zestimate®
$138/sqft
$46/mo HOA
What's special
- 11 days |
- 766 |
- 56 |
Zillow last checked:
Listing updated:
Listed by:
Justin Berry 734-459-9898,
Remerica Hometown III 734-459-9898
Source: Realcomp II,MLS#: 20261049610
Facts & features
Interior
Bedrooms & bathrooms
- Bedrooms: 3
- Bathrooms: 3
- Full bathrooms: 2
- 1/2 bathrooms: 1
Primary bedroom
- Level: Entry
- Area: 168
- Dimensions: 14 X 12
Bedroom
- Level: Second
- Area: 110
- Dimensions: 11 X 10
Bedroom
- Level: Second
- Area: 110
- Dimensions: 10 X 11
Primary bathroom
- Level: Entry
Other
- Level: Second
Other
- Level: Entry
Bonus room
- Level: Entry
- Area: 120
- Dimensions: 12 X 10
Kitchen
- Level: Entry
- Area: 240
- Dimensions: 12 X 20
Laundry
- Level: Entry
- Area: 35
- Dimensions: 7 X 5
Living room
- Level: Entry
- Area: 300
- Dimensions: 15 X 20
Heating
- Forced Air, Natural Gas
Appliances
- Included: Dishwasher, Free Standing Gas Range, Free Standing Refrigerator, Microwave, Stainless Steel Appliances, Washer Dryer Stacked
Features
- Basement: Partially Finished
- Has fireplace: Yes
- Fireplace features: Gas, Living Room
Interior area
- Total interior livable area: 2,897 sqft
- Finished area above ground: 1,697
- Finished area below ground: 1,200
Video & virtual tour
Property
Parking
- Total spaces: 2
- Parking features: Two Car Garage, Attached
- Attached garage spaces: 2
Features
- Levels: Two
- Stories: 2
- Entry location: GroundLevelwSteps
- Pool features: None
Lot
- Size: 9,583 Square Feet
- Dimensions: 75.73 x 123.46
Details
- Parcel number: 83042010081000
- Special conditions: Short Sale No,Standard
Construction
Type & style
- Home type: SingleFamily
- Architectural style: Traditional
- Property subtype: Single Family Residence
Materials
- Brick, Vinyl Siding
- Foundation: Basement, Poured
Condition
- New construction: No
- Year built: 2001
Utilities & green energy
- Sewer: Public Sewer
- Water: Public
Community & HOA
Community
- Subdivision: ROBINSON RIVER PARK SUB
HOA
- Has HOA: Yes
- HOA fee: $550 annually
- HOA phone: 248-538-0234
Location
- Region: Van Buren Township
Financial & listing details
- Price per square foot: $138/sqft
- Tax assessed value: $164,032
- Annual tax amount: $6,263
- Date on market: 8/17/2026
- Cumulative days on market: 12 days
- Listing agreement: Exclusive Right To Sell
- Listing terms: Cash,Conventional,FHA
- Exclusions: Exclusion(s) Exist
Estimated market value
$392,600
$373,000 - $412,000
$2,237/mo
Price history
| Date | Event | Price |
|---|---|---|
| 8/17/2026 | Listed for sale | $399,900+26.6%$138/sqft |
Source:  Realcomp II #20261049610 Report a problem Realcomp II #20261049610 Report a problem | ||
| 2/17/2023 | Sold | $315,900$109/sqft |
Source: Realcomp II #20230005104 Report a problem | ||
| 1/25/2023 | Pending sale | $315,900$109/sqft |
Source: Realcomp II #20230005104 Report a problem | ||
| 1/21/2023 | Listed for sale | $315,900+48.7%$109/sqft |
Source: Realcomp II #20230005104 Report a problem | ||
| 5/31/2002 | Sold | $212,475$73/sqft |
Source: Public Record Report a problem | ||
Public tax history
| Year | Property taxes | Tax assessment |
|---|---|---|
| 2025 | -- | $159,100 +18.7% |
| 2024 | -- | $134,000 +11.9% |
| 2023 | -- | $119,700 +3.5% |
| 2022 | -- | $115,600 +3.6% |
| 2021 | -- | $111,600 |
| 2020 | $2,873 +5.8% | $111,600 +4.8% |
| 2019 | $2,715 | $106,500 +7.3% |
| 2018 | $2,715 | $99,300 +3.9% |
| 2017 | -- | $95,600 -0.1% |
| 2016 | $2,077 | $95,700 +8.6% |
| 2015 | $2,077 -70.8% | $88,100 +23.7% |
| 2013 | $7,120 +242.8% | $71,200 +4.1% |
| 2010 | $2,077 | $68,400 -28.7% |
| 2009 | -- | $96,000 +15.4% |
| 2008 | -- | $83,200 -37.5% |
| 2006 | -- | $133,200 +15.6% |
| 2005 | $1,402 -35.5% | $115,200 +9.5% |
| 2002 | $2,173 | $105,200 +1812.7% |
| 2001 | -- | $5,500 |
Find assessor info on the county website
Monthly payment
Est. payment
Payment breakdown
Explore the cost of this home by adjusting the details. Changes won't be saved.Climate risks
Neighborhood: 48111
Nearby schools
GreatSchools rating
- 5/10Tyler Road Elementary SchoolGrades: K-4Distance: 0.7 mi
- 5/10McBride Middle SchoolGrades: 6-9Distance: 2.3 mi
- 5/10Belleville High SchoolGrades: 7-12Distance: 3.3 mi
- $380,100-- bd2 ba2.2k sqft43106 Bradley Dr, Van Buren Township, MI 48111Off Market
- $385,3004 bd2 ba1.9k sqft43054 Bradley Dr, Van Buren Township, MI 48111Off Market
- $401,9003 bd4 ba2.2k sqft43128 Bradley Dr, Van Buren Township, MI 48111Off Market
- $391,9003 bd3 ba1.9k sqft43020 Bradley Dr, Van Buren Township, MI 48111Off Market
- $348,6003 bd3 ba1.6k sqft43087 Bradley Dr, Van Buren Township, MI 48111Off Market
- $417,2004 bd3 ba2.2k sqft43000 Daniel Dr, Van Buren Township, MI 48111Off Market
- $347,5003 bd2 ba1.7k sqft43150 Bradley Dr, Van Buren Township, MI 48111Off Market
- $413,5004 bd4 ba3.5k sqft42998 Bradley Dr, Van Buren Township, MI 48111Sold
A local agent can set up tours, give advice and negotiate with sellers.
Similar homes
- $400,0004 bd3 ba2.1k sqft6881 Chandler Dr, Belleville, MI 48111For Sale

 MLS ID #20261062799, Nysrete Lleshaj, @properties Christie's Int'l R.E. Birmingham. Realcomp II
 - $418,9003 bd3 ba2.2k sqft7180 Chandler Dr, Belleville, MI 48111For Sale
 MLS ID #20261056973, Hassan Makhzoum, Keller Williams Legacy. Realcomp II
 - $495,0003 bd4 ba3.6k sqft7025 Anna Dr, Belleville, MI 48111For Sale
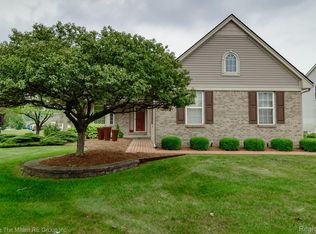 MLS ID #20261060334, Therese Antonelli, Moving The Mitten RE Group Inc. Realcomp II
 - $315,0003 bd3 ba1.4k sqft23740 Carleton West Rd, Belleville, MI 48111For Sale
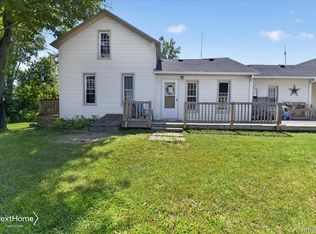 MLS ID #20261058828, Jason Main, NextHome Evolution. Realcomp II
 - $410,0004 bd3 ba2.7k sqft42658 Beechwood Dr, Canton, MI 48188For SaleMLS ID #20261058289, Carolena Reed, Premiere Realty Group LLC. Realcomp II
- $240,0002 bd3 ba1.6k sqft8704 Hardwood Dr, Belleville, MI 48111For SaleMLS ID #20261064141, Porchea Thomas, EXP Realty Main. Realcomp II
- $349,9005 bd3 ba2.3k sqft8847 Rosella St, Taylor, MI 48180For SaleMLS ID #20261067160, Mary G Skwiera, Berkshire Hathaway HomeServices Kee Realty Browns. Realcomp II
- $399,9003 bd4 ba1.8k sqft3461 Maple Dr, Ypsilanti, MI 48197For SaleMLS ID #20261060047, Drew M Cheetwood, Social House Real Estate Group LLC. Realcomp II
- $490,0004 bd3 ba2.6k sqft14218 Old Oak Trl, Belleville, MI 48111For SaleMLS ID #20261059052, Laith Alkhafaji, KW Domain. Realcomp II
- $350,0004 bd4 ba2.9k sqft649 Bedford Dr, Westland, MI 48185For SaleMLS ID #20261060044, Lauren C Rivers, Rivers House. Realcomp II
- $399,9003 bd2 ba2.5k sqft1719 Highview St, Dearborn, MI 48128For SaleMLS ID #20261060362, Michael F Kaczmarczyk, Max Broock, Realtors®-Northville. Realcomp II
- $550,0004 bd4 ba3.1k sqft840 Pheasant Woods Dr, Canton, MI 48188For SaleMLS ID #20261064079, Matthew Thibeault, Century 21 Curran & Oberski. Realcomp II
- $349,9003 bd3 ba1.5k sqft625 N Harvey St, Westland, MI 48185For SaleMLS ID #20261059057, Paris Laurent, RE/MAX Leading Edge. Realcomp II
- $460,0004 bd3 ba2.2k sqft44235 Craftsbury Ct, Canton, MI 48187For SaleMLS ID #20261062201, Jeff Kermath, Kermath Realty LLC. Realcomp II
- $425,0003 bd3 ba2.2k sqft31620 W Eleven Mile Rd, Farmington Hills, MI 48336For SaleMLS ID #20261048020, Darlene Hamilton, Team Hamilton Real Estate. Realcomp II
- $364,9993 bd3 ba1.7k sqft33724 Barrington St, Westland, MI 48186For SaleMLS ID #20261066243, Alana Fitzgerald, Fortress Realty Brokerage LLC. Realcomp II
- $340,0003 bd1 ba2.2k sqft20320 Shadyside St, Livonia, MI 48152New ConstructionMLS ID #20261053339, Jeff Glover, KW Professionals. Realcomp II
- $375,0004 bd2 ba2.6k sqft25058 Montebello Dr, Woodhaven, MI 48183For SaleMLS ID #20261062485, Cara Pimer, Source Realty LLC. Realcomp II
- $399,9004 bd3 ba2.1k sqft3470 Johnson St, Trenton, MI 48183For SaleMLS ID #20261060932, Shawn Primeau, Irongate Realty Group. Realcomp II
- $375,0004 bd3 ba2.9k sqft3 Morross Ct, Dearborn, MI 48126For SaleMLS ID #20261060281, Jaedin Glenn, EXP Realty Main. Realcomp II
