Welcome Home! Beautiful 2130 sf, 4 bedroom, 2.5 bath colonial located in Canton’s desirable Stonegate Subdivision with a neighborhood park and walking/biking trail. Start your mornings relaxing on the covered front porch. Step inside the spacious foyer, which opens to an inviting living room featuring a large picture window and plenty of natural light. The updated eat-in kitchen offers granite countertops, abundant cabinet and counter space, and the stainless steel appliances are included. The huge family room features a cozy natural fireplace and a doorwall leading to the patio and nice backyard, surrounded by a new white vinyl privacy fence. A half bath and convenient first-floor laundry room located off the attached two-car garage complete the main level. Upstairs, you’ll find a spacious primary suite with a large walk-in closet and an updated private bath featuring a walk-in shower. There are also three additional bedrooms, including another generously sized bedroom, along with an updated full bath. The nicely finished basement provides even more living space and plenty of storage. Recent updates include a new furnace in 2026, Wallside windows in 2024, all new interior doors, dishwasher and garbage disposal, basement drop ceiling, family room carpet, fresh paint throughout, vinyl privacy fence, garage door opener, tuck-pointing, new mulch, and much more! There’s nothing to do but move in and enjoy this lovely home. Schedule your showing today and fall in love!
For sale
Price cut: $10K (8/7)
$415,000
42658 Beechwood Dr, Canton, MI 48188
4beds
2,754sqft
:
Get pre-qualified$2,774/mo
Single Family Residence
Built in 1975
7,405 Square Feet Lot
$410,600 Zestimate®
$151/sqft
$13/mo HOA
What's special
- 14 days |
- 1,312 |
- 123 |
Zillow last checked:
Listing updated:
Listed by:
Carolena Reed 734-377-6326,
Premiere Realty Group LLC 734-676-6833
Source: Realcomp II,MLS#: 20261058289
Facts & features
Interior
Bedrooms & bathrooms
- Bedrooms: 4
- Bathrooms: 3
- Full bathrooms: 2
- 1/2 bathrooms: 1
Primary bedroom
- Level: Second
- Area: 182
- Dimensions: 13 X 14
Bedroom
- Level: Second
- Area: 176
- Dimensions: 16 X 11
Bedroom
- Level: Second
- Area: 120
- Dimensions: 12 X 10
Bedroom
- Level: Second
- Area: 90
- Dimensions: 10 X 9
Primary bathroom
- Level: Second
- Area: 48
- Dimensions: 8 X 6
Other
- Level: Second
- Area: 64
- Dimensions: 8 X 8
Other
- Level: Entry
- Area: 30
- Dimensions: 5 X 6
Family room
- Level: Entry
- Area: 476
- Dimensions: 28 X 17
Kitchen
- Level: Entry
- Area: 260
- Dimensions: 26 X 10
Laundry
- Level: Entry
- Area: 91
- Dimensions: 13 X 7
Living room
- Level: Entry
- Area: 196
- Dimensions: 14 X 14
Heating
- Forced Air, Natural Gas
Cooling
- Ceiling Fans, Central Air
Appliances
- Included: Dishwasher, Disposal, Dryer, Free Standing Electric Range, Free Standing Refrigerator, Humidifier, Microwave
Features
- Entrance Foyer, Programmable Thermostat
- Basement: Finished
- Has fireplace: Yes
- Fireplace features: Family Room, Wood Burning
Interior area
- Total interior livable area: 2,754 sqft
- Finished area above ground: 2,130
- Finished area below ground: 624
Video & virtual tour
Property
Parking
- Total spaces: 2
- Parking features: Two Car Garage, Attached, Electricityin Garage, Garage Door Opener
- Attached garage spaces: 2
Features
- Levels: Two
- Stories: 2
- Entry location: GroundLevelwSteps
- Patio & porch: Patio, Porch
- Exterior features: Lighting
- Pool features: None
- Fencing: Back Yard,Fenced
Lot
- Size: 7,405 Square Feet
- Dimensions: 60.9 x 125.03
Details
- Parcel number: 71091010026000
- Special conditions: Short Sale No,Standard
Construction
Type & style
- Home type: SingleFamily
- Architectural style: Colonial
- Property subtype: Single Family Residence
Materials
- Aluminum Siding, Brick
- Foundation: Basement, Poured
- Roof: Asphalt
Condition
- New construction: No
- Year built: 1975
Utilities & green energy
- Electric: Circuit Breakers
- Sewer: Public Sewer
- Water: Public
Community & HOA
Community
- Features: Sidewalks
- Subdivision: STONEGATE SUB
HOA
- Has HOA: Yes
- HOA fee: $150 annually
- HOA phone: 734-386-0016
Location
- Region: Canton
Financial & listing details
- Price per square foot: $151/sqft
- Tax assessed value: $118,751
- Annual tax amount: $4,928
- Date on market: 7/30/2026
- Cumulative days on market: 14 days
- Listing agreement: Exclusive Right To Sell
- Listing terms: Cash,Conventional
Estimated market value
$410,600
$390,000 - $431,000
$3,048/mo
Price history
| Date | Event | Price |
|---|---|---|
| 8/7/2026 | Price change | $415,000-2.4%$151/sqft |
Source:  Realcomp II #20261058289 Report a problem Realcomp II #20261058289 Report a problem | ||
| 7/30/2026 | Listed for sale | $425,000+63.5%$154/sqft |
Source: Realcomp II #20261058289 Report a problem | ||
| 9/4/2018 | Listing removed | $260,000$94/sqft |
Source: Moving The Mitten RE Group Inc #218067281 Report a problem | ||
| 8/28/2018 | Price change | $260,000-3.7%$94/sqft |
Source: Moving The Mitten RE Group Inc #218067281 Report a problem | ||
| 8/17/2018 | Price change | $270,000-1.8%$98/sqft |
Source: Moving The Mitten RE Group Inc #218067281 Report a problem | ||
| 7/19/2018 | Listed for sale | $275,000+34.1%$100/sqft |
Source: Moving The Mitten RE Group Inc #218067281 Report a problem | ||
| 1/30/2015 | Sold | $205,000-4.6%$74/sqft |
Source: Public Record Report a problem | ||
| 10/29/2014 | Listing removed | $214,900$78/sqft |
Source: Real Estate One-Plymouth #214101515 Report a problem | ||
| 9/30/2014 | Price change | $214,900-6.5%$78/sqft |
Source: Real Estate One-Plymouth #214101515 Report a problem | ||
| 7/27/2014 | Price change | $229,900-4.2%$83/sqft |
Source: Real Estate One-Plymouth #214076422 Report a problem | ||
| 7/19/2014 | Listed for sale | $239,900+22.1%$87/sqft |
Source: Real Estate One-Plymouth #214073331 Report a problem | ||
| 5/21/2013 | Sold | $196,500-6.4%$71/sqft |
Source: Public Record Report a problem | ||
| 3/20/2013 | Pending sale | $210,000$76/sqft |
Source: Keller Williams Realty Novi Market Center #213022893 Report a problem | ||
| 3/14/2013 | Price change | $210,000-2.3%$76/sqft |
Source: Keller Williams Realty Novi Market Center #213022893 Report a problem | ||
| 3/7/2013 | Price change | $215,000-2.2%$78/sqft |
Source: Keller Williams Realty Novi Market Center #213022893 Report a problem | ||
| 2/26/2013 | Price change | $219,900-2.3%$80/sqft |
Source: Keller Williams Realty Novi Market Center #213022893 Report a problem | ||
| 2/19/2013 | Pending sale | $225,000$82/sqft |
Source: Keller Williams Realty Novi Market Center #213022893 Report a problem | ||
| 2/13/2013 | Listed for sale | $225,000+100%$82/sqft |
Source: Keller Williams Realty Novi Market Center #213022893 Report a problem | ||
| 11/27/2012 | Sold | $112,500-6.2%$41/sqft |
Source: Public Record Report a problem | ||
| 7/21/2012 | Listed for sale | $119,900+3.4%$44/sqft |
Source: 2000 REAL ESTATE LLC #212074857 Report a problem | ||
| 3/25/2011 | Sold | $116,000-49.6%$42/sqft |
Source: Public Record Report a problem | ||
| 7/20/2006 | Sold | $230,000$84/sqft |
Source: Public Record Report a problem | ||
Public tax history
| Year | Property taxes | Tax assessment |
|---|---|---|
| 2025 | -- | $168,200 +15.1% |
| 2024 | -- | $146,100 +14.5% |
| 2023 | -- | $127,600 +3.8% |
| 2022 | -- | $122,900 +5% |
| 2021 | -- | $117,070 0% |
| 2020 | $4,327 +15.5% | $117,100 +5.5% |
| 2019 | $3,747 | $111,030 +11.9% |
| 2018 | $3,747 | $99,250 +0.5% |
| 2017 | -- | $98,800 +1.5% |
| 2016 | $3,315 | $97,300 +5.2% |
| 2015 | $3,315 -56.4% | $92,510 +21.6% |
| 2013 | $7,608 +129.5% | $76,080 -3.1% |
| 2010 | $3,315 | $78,540 -12.8% |
| 2009 | -- | $90,120 -5.6% |
| 2008 | -- | $95,430 -22.1% |
| 2007 | -- | $122,450 +3% |
| 2005 | -- | $118,880 +9% |
| 2003 | $930 -67.2% | $109,060 +22.3% |
| 2001 | $2,836 +4.2% | $89,207 +3.2% |
| 2000 | $2,723 | $86,441 |
Find assessor info on the county website
Monthly payment
Est. payment
Payment breakdown
Explore the cost of this home by adjusting the details. Changes won't be saved.Climate risks
Neighborhood: 48188
Nearby schools
GreatSchools rating
- 5/10Field Elementary SchoolGrades: PK-5Distance: 0.7 mi
- 8/10Liberty Middle SchoolGrades: 6-8Distance: 1.7 mi
- 9/10Canton High SchoolGrades: 6-12Distance: 3.5 mi
- $380,2004 bd2 ba1.8k sqft42642 Beechwood Dr, Canton, MI 48188Off Market
- $349,9003 bd2 ba1.5k sqft42674 Beechwood Dr, Canton, MI 48188Off Market
- $456,1004 bd3 ba2k sqft42692 Proctor Rd, Canton, MI 48188Off Market
- $372,500-- bd2 ba1.7k sqft42626 Beechwood Dr, Canton, MI 48188Off Market
- $339,5004 bd2 ba1.7k sqft42647 Beechwood Dr, Canton, MI 48188Off Market
- $436,1004 bd4 ba2k sqft42710 Proctor Rd, Canton, MI 48188Off Market
- $377,500-- bd2 ba1.9k sqft42675 Beechwood Dr, Canton, MI 48188Off Market
- $---- bd-- ba-- sqftProctor, Canton, MI 48188Off Market
A local agent can set up tours, give advice and negotiate with sellers.
Similar homes
- $379,9003 bd2 ba1.6k sqft2053 Brookfield St, Canton, MI 48188For Sale
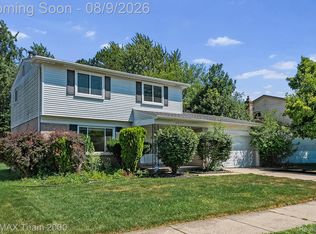
 MLS ID #20261060369, Victor F Fawaz, RE/MAX Team 2000. Realcomp II
 - $539,9004 bd3 ba4k sqft42151 Woodcreek Ln, Canton, MI 48188For Sale
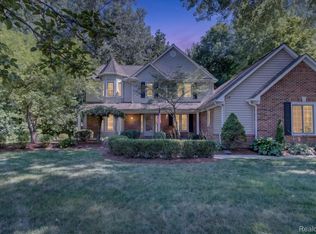 MLS ID #20261061846, Brian Hill, HB Realty Partners. Realcomp II
 - $350,0003 bd2 ba2.4k sqft374 Meadowlake Rd, Canton, MI 48188For Sale
 MLS ID #20261053243, Kim M Millen, RE/MAX Dream Properties. Realcomp II
 - $418,9003 bd3 ba2.2k sqft7180 Chandler Dr, Belleville, MI 48111For Sale
 MLS ID #20261056973, Hassan Makhzoum, Keller Williams Legacy. Realcomp II
 - $525,0004 bd3 ba2.3k sqft42542 Knollwood Ct, Northville, MI 48168For SaleMLS ID #20261061214, Ian Olson, Keller Williams Premier. Realcomp II
- $449,9003 bd2 ba2k sqft500 Byron St, Plymouth, MI 48170For SaleMLS ID #20261042817, Santina Burtraw, RE/MAX Dream Properties. Realcomp II
- $350,0003 bd3 ba1.9k sqft44504 Marc Trl, Plymouth, MI 48170For SaleMLS ID #20261059752, Mary A Gladchun, RE/MAX Classic. Realcomp II
- $449,0004 bd4 ba2.5k sqft32120 Bock St, Garden City, MI 48135For SaleMLS ID #20261042365, Nick Jaafar, Keller Williams Legacy. Realcomp II
- $399,9003 bd4 ba1.8k sqft3461 Maple Dr, Ypsilanti, MI 48197For SaleMLS ID #20261060047, Drew M Cheetwood, Social House Real Estate Group LLC. Realcomp II
- $399,9004 bd3 ba2.1k sqft3470 Johnson St, Trenton, MI 48183For SaleMLS ID #20261060932, Shawn Primeau, Irongate Realty Group. Realcomp II
- $375,0004 bd3 ba2.9k sqft3 Morross Ct, Dearborn, MI 48126For SaleMLS ID #20261060281, Jaedin Glenn, EXP Realty Main. Realcomp II
- $449,9004 bd3 ba1.8k sqft19360 Shadyside St, Livonia, MI 48152For SaleMLS ID #20261060883, Jeremy Hoover, Keller Williams First. Realcomp II
- $389,9003 bd2 ba1.4k sqft237 S Denwood St, Dearborn, MI 48124For SaleMLS ID #20261062258, Nick Jaafar, Keller Williams Legacy. Realcomp II
- $435,0004 bd3 ba2.5k sqft11387 Mart Rd, Whitmore Lake, MI 48189For SaleMLS ID #20261036278, Nicholas Bastianelli, Real Broker, LLC Troy. Realcomp II
- $495,0004 bd3 ba2.7k sqft14074 Riverside St, Livonia, MI 48154For SaleMLS ID #20261056996, Laura J Cilia, Berkshire Hathaway HS Kee Realty FH. Realcomp II
- $425,0003 bd3 ba2.2k sqft31620 W Eleven Mile Rd, Farmington Hills, MI 48336For SaleMLS ID #20261048020, Darlene Hamilton, Team Hamilton Real Estate. Realcomp II
- $450,0004 bd3 ba2.4k sqft19891 Granger Dr, Brownstown, MI 48174For SaleMLS ID #20261061065, Ronnie Ahmad, Keller Williams Legacy. Realcomp II
- $489,9004 bd3 ba3.2k sqft25900 Hunt Club Blvd, Farmington Hills, MI 48335For SaleMLS ID #20261056951, Anthony Orlando, Jason Mitchell Real Estate Group Michigan LLC. Realcomp II
- $399,9004 bd4 ba2.7k sqft28143 W Twelve Mile Rd, Farmington Hills, MI 48334For SaleMLS ID #20261046696, Dylan Kelly, Keller Williams Legacy. Realcomp II
- $454,0005 bd2 ba1.8k sqft523 Glengary Rd, Wolverine Lake, MI 48390For SaleMLS ID #20261060309, Zachary King, Community Choice Realty Inc. Realcomp II
