Welcome home to this Northville gem, sitting pretty on a quiet cul-de-sac with good schools nearby, and a price that makes this one even easier to fall for. Cozy up by the fireplace in the family room on a cold Michigan night, or take your calls from the flexible downstairs office without ever leaving home. The kitchen has great potential to become the heart of the home, where morning coffee turns into weekend gatherings with the people you love. Head upstairs to four solid bedrooms with room to grow, then step out back into your own private escape, tucked behind mature trees and greenery so thick you'll forget your neighbors even exist. Toss the cars in the two car garage, or use it for all your gear and gadgets, there's room for both. Quiet street, good schools, a great price, this is the one you tell your friends about after you've already put in the offer.
Pending
$525,000
42542 Knollwood Ct, Northville, MI 48168
4beds
2,367sqft
Single Family Residence
Built in 1980
0.34 Acres Lot
$526,900 Zestimate®
$222/sqft
$-- HOA
What's special
- 21 days
- 398
- 6
Zillow last checked:
Listing updated:
Listed by:
Ian Olson 248-921-9040,
Keller Williams Premier 248-394-0400,
Emily Ribeiro 248-394-0400,
Keller Williams Premier
Source: Realcomp II,MLS#: 20261061214
Facts & features
Interior
Bedrooms & bathrooms
- Bedrooms: 4
- Bathrooms: 3
- Full bathrooms: 2
- 1/2 bathrooms: 1
Primary bedroom
- Level: Second
- Area: 180
- Dimensions: 15 X 12
Bedroom
- Level: Second
- Area: 100
- Dimensions: 10 X 10
Bedroom
- Level: Second
- Area: 130
- Dimensions: 13 X 10
Bedroom
- Level: Second
- Area: 156
- Dimensions: 13 X 12
Primary bathroom
- Level: Second
- Area: 40
- Dimensions: 5 X 8
Other
- Level: Second
- Area: 70
- Dimensions: 7 X 10
Other
- Level: Entry
- Area: 30
- Dimensions: 6 X 5
Bonus room
- Level: Entry
- Area: 130
- Dimensions: 13 X 10
Dining room
- Level: Entry
- Area: 130
- Dimensions: 10 X 13
Family room
- Level: Entry
- Area: 266
- Dimensions: 14 X 19
Kitchen
- Level: Entry
- Area: 187
- Dimensions: 11 X 17
Laundry
- Level: Entry
- Area: 50
- Dimensions: 5 X 10
Living room
- Level: Entry
- Area: 234
- Dimensions: 18 X 13
Heating
- Forced Air, Natural Gas
Cooling
- Attic Fan, Ceiling Fans, Central Air
Appliances
- Included: Dishwasher, Disposal, Dryer, Electric Cooktop, Free Standing Electric Oven, Free Standing Electric Range, Free Standing Refrigerator, Microwave, Range Hood, Washer
Features
- Basement: Unfinished
- Has fireplace: Yes
- Fireplace features: Family Room
Interior area
- Total interior livable area: 2,367 sqft
- Finished area above ground: 2,367
Video & virtual tour
Property
Parking
- Total spaces: 2
- Parking features: Two Car Garage, Attached
- Attached garage spaces: 2
Features
- Levels: Two
- Stories: 2
- Entry location: GroundLevelwSteps
- Patio & porch: Patio
- Pool features: None
Lot
- Size: 0.34 Acres
- Dimensions: 133.51 x 131.05
Details
- Parcel number: 77055020063000
- Special conditions: Short Sale No,Standard
Construction
Type & style
- Home type: SingleFamily
- Architectural style: Colonial
- Property subtype: Single Family Residence
Materials
- Brick, Vinyl Siding
- Foundation: Basement, Poured
- Roof: Asphalt
Condition
- New construction: No
- Year built: 1980
Utilities & green energy
- Sewer: Public Sewer
- Water: Public
Community & HOA
Community
- Subdivision: WHISPER WOOD SUB
HOA
- Has HOA: No
Location
- Region: Northville
Financial & listing details
- Price per square foot: $222/sqft
- Tax assessed value: $163,873
- Annual tax amount: $5,819
- Date on market: 8/7/2026
- Cumulative days on market: 103 days
- Listing agreement: Exclusive Right To Sell
- Listing terms: Cash,Conventional,FHA,Va Loan
Estimated market value
$526,900
$501,000 - $553,000
$3,502/mo
Price history
| Date | Event | Price |
|---|---|---|
| 8/17/2026 | Pending sale | $525,000$222/sqft |
Source:  Realcomp II #20261061214 Report a problem Realcomp II #20261061214 Report a problem | ||
| 8/7/2026 | Listed for sale | $525,000-4.5%$222/sqft |
Source: Realcomp II #20261061214 Report a problem | ||
| 8/3/2026 | Listing removed | $550,000$232/sqft |
Source: Realcomp II #20261050447 Report a problem | ||
| 7/18/2026 | Price change | $550,000-4.3%$232/sqft |
Source: Realcomp II #20261050447 Report a problem | ||
| 6/10/2026 | Price change | $575,000-1.7%$243/sqft |
Source: Realcomp II #20261033803 Report a problem | ||
| 5/28/2026 | Price change | $585,000-0.8%$247/sqft |
Source: Realcomp II #20261033803 Report a problem | ||
| 5/15/2026 | Listed for sale | $590,000$249/sqft |
Source: Realcomp II #20261033803 Report a problem | ||
Public tax history
| Year | Property taxes | Tax assessment |
|---|---|---|
| 2025 | -- | $251,800 +7.2% |
| 2024 | -- | $234,900 +12.5% |
| 2023 | -- | $208,800 -1% |
| 2022 | -- | $211,000 -0.8% |
| 2021 | -- | $212,700 |
| 2020 | $5,059 +8.4% | $212,700 +2.4% |
| 2019 | $4,668 | $207,800 +12.1% |
| 2018 | $4,668 | $185,400 +4.3% |
| 2017 | -- | $177,700 +0.3% |
| 2016 | $3,933 | $177,100 +6% |
| 2015 | $3,933 -68.2% | $167,100 +28% |
| 2013 | $12,367 +214.4% | $130,500 +6.6% |
| 2012 | $3,933 | $122,400 -6.6% |
| 2010 | -- | $131,000 |
| 2009 | -- | $131,000 -16.8% |
| 2008 | -- | $157,500 -6% |
| 2006 | -- | $167,500 +3.7% |
| 2005 | -- | $161,500 +52.2% |
| 2001 | $3,233 +3.1% | $106,098 +3.2% |
| 2000 | $3,136 | $102,809 |
Find assessor info on the county website
Monthly payment
Est. payment
Payment breakdown
Explore the cost of this home by adjusting the details. Changes won't be saved.Climate risks
Neighborhood: 48168
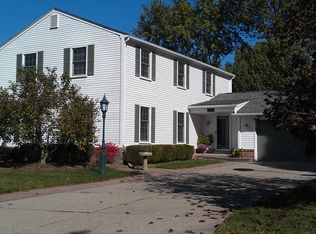
- $667,9004 bd3 ba2.5k sqft42506 Steepleview St, Northville, MI 48168Off Market
- $677,200-- bd2 ba2.9k sqft42518 Steepleview St, Northville, MI 48168Off Market
- $579,600-- bd2 ba2.3k sqft42494 Steepleview St, Northville, MI 48168Off Market
- $621,200-- bd2 ba2.4k sqft42554 Knollwood Ct, Northville, MI 48168Off Market
Similar homes
- $525,0003 bd3 ba2.2k sqft20216 Rippling Ln, Northville, MI 48167For Sale
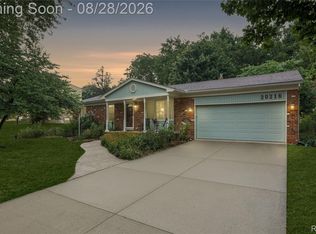
 MLS ID #20261067363, Michael Emmick, RE/MAX Dream Properties. Realcomp II
 - $519,9004 bd3 ba2.8k sqft15338 Susanna Cir, Livonia, MI 48154For Sale
 MLS ID #20261064425, Nancy Petrucelli, Real Estate One-Plymouth. Realcomp II
 - $625,0003 bd3 ba2.4k sqft18144 Cascade Dr, Northville, MI 48168For Sale
 MLS ID #20261052067, Bryon Tanana, KW Professionals. Realcomp II
 - $425,0004 bd2 ba2k sqft924 Allen Dr, Northville, MI 48167For Sale
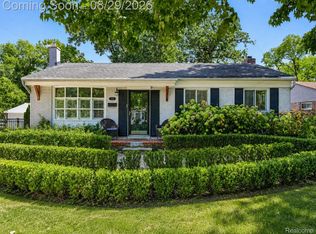 MLS ID #20261067472, Michael Perna, EXP Realty The Perna Team. Realcomp II
 - $500,0004 bd3 ba3k sqft35973 Old Homestead Dr, Farmington Hills, MI 48335For SaleMLS ID #20261067887, Malek Zawaideh, EXP Z Real Estate. Realcomp II
- $599,0002 bd2 ba2.2k sqft10286 Seven Mile Rd, Northville, MI 48167For SaleMLS ID #20261064750, Jeff Glover, KW Professionals. Realcomp II
- $499,9003 bd2 ba2.2k sqft24800 N Cromwell Dr, Franklin, MI 48025For SaleMLS ID #20261070246, Michael Perrotta, The Agency Hall & Hunter. Realcomp II
- $449,9994 bd2 ba2.4k sqft41896 Cherry Hill Rd, Novi, MI 48375For SaleMLS ID #20261066939, Matthew Boumaroun, Advanced Realty Professionals. Realcomp II
- $499,9004 bd4 ba2.3k sqft4243 Iverness Ln, West Bloomfield, MI 48323For SaleMLS ID #20261062724, Christine Jamil, Golden Key Realty Group LLC. Realcomp II
- $515,0004 bd4 ba2.9k sqft6052 Glen Eagles Dr, West Bloomfield, MI 48323For SaleMLS ID #20261063321, Mark Zawaideh, EXP Z Real Estate. Realcomp II
- $625,0004 bd3 ba2.9k sqft660 N Sheldon Rd, Plymouth, MI 48170For SaleMLS ID #20261048200, Terri L O'Brien, Century 21 Curran & Oberski. Realcomp II
- $525,0004 bd4 ba2.9k sqft28945 Nottoway Dr, Farmington Hills, MI 48331For SaleMLS ID #20261042174, Fadi Kashat, Golden Key Realty Group LLC. Realcomp II
- $470,0004 bd4 ba2.8k sqft30991 Oak Valley Ct, Farmington Hills, MI 48331For SaleMLS ID #20261069167, Jeff Glover, KW Professionals. Realcomp II
- $499,0003 bd3 ba2.8k sqft4769 Hardwoods Dr, West Bloomfield, MI 48323For SaleMLS ID #20261066813, Aida Omidvar, KW Metro. Realcomp II
- $525,0003 bd3 ba2.3k sqft27025 Havelock Dr, Dearborn Heights, MI 48127For SaleMLS ID #20261068328, Sam Amen, Own It Realty. Realcomp II
- $525,0003 bd3 ba2.2k sqft1522 Oregon Ct, Waterford, MI 48327For SaleMLS ID #20261063739, Rebecca Janowak, RE/MAX Eclipse Clarkston. Realcomp II
- $485,0003 bd3 ba2.3k sqft31600 Trestain St, Farmington Hills, MI 48336For SaleMLS ID #20261057417, Richard Pryor, Real Estate One-Southgate. Realcomp II
- $474,9004 bd3 ba3.2k sqft7710 Richardson Rd, West Bloomfield, MI 48323For SaleMLS ID #20261068104, Sarah Sanchez, KW Domain. Realcomp II
- $650,0003 bd4 ba2.3k sqft6756 Abi Ln, Plymouth, MI 48170For SaleMLS ID #20261057539, Robert Neely, Keller Williams Legacy. Realcomp II
- $399,0004 bd3 ba1.5k sqft9054 Oakview St, Plymouth, MI 48170For SaleMLS ID #20261067430, Katherine M Schaumburger, EXP Realty. Realcomp II
