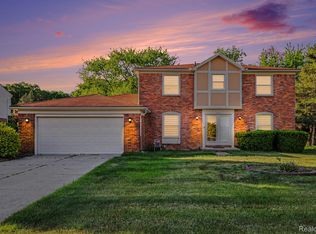
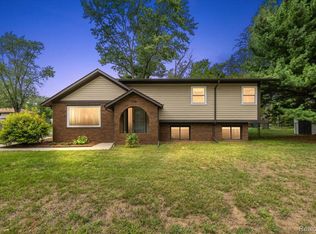
Beautifully updated 4-bedroom, 2.1-bath home in Farmington's desirable Heritage Hills neighborhood! Fresh exterior paint gives the home a refreshed look, while new gutters add peace of mind. Inside, the kitchen shines with new cabinets and granite countertops, creating a stylish and functional space for everyday living and entertaining. With approximately 2,850 square feet, this spacious home offers plenty of room to spread out, along with a finished basement for additional living or recreation space. Situated on a well-sized lot in a convenient location close to shopping, dining, parks, and major roadways. A great opportunity to move into a home with several important updates already completed!
For sale
$470,000
30991 Oak Valley Ct, Farmington Hills, MI 48331
4beds
2,850sqft
Single Family Residence
Built in 1970
0.3 Acres Lot
$460,400 Zestimate®
$165/sqft
$-- HOA
What's special
- 10 days
- 693
- 18
Zillow last checked:
Listing updated:
Listed by:
Jeff Glover 734-259-1100,
KW Professionals 734-459-4700,
Emanuel Jabow 734-459-4700,
KW Professionals
Source: Realcomp II,MLS#: 20261069167
Facts & features
Interior
Bedrooms & bathrooms
- Bedrooms: 4
- Bathrooms: 4
- Full bathrooms: 3
- 1/2 bathrooms: 1
Primary bedroom
- Level: Second
- Area: 234
- Dimensions: 18 X 13
Bedroom
- Level: Second
- Area: 169
- Dimensions: 13 X 13
Bedroom
- Level: Second
- Area: 182
- Dimensions: 14 X 13
Bedroom
- Level: Second
- Area: 195
- Dimensions: 15 X 13
Primary bathroom
- Level: Second
Other
- Level: Second
Other
- Level: Basement
Other
- Level: Entry
Other
- Level: Entry
- Area: 121
- Dimensions: 11 X 11
Dining room
- Level: Entry
- Area: 144
- Dimensions: 12 X 12
Family room
- Level: Entry
- Area: 270
- Dimensions: 18 X 15
Kitchen
- Level: Entry
- Area: 100
- Dimensions: 10 X 10
Laundry
- Level: Entry
- Area: 30
- Dimensions: 5 X 6
Library
- Level: Entry
- Area: 165
- Dimensions: 15 X 11
Living room
- Level: Entry
- Area: 324
- Dimensions: 18 X 18
Heating
- Forced Air, Natural Gas
Cooling
- Ceiling Fans, Central Air
Appliances
- Included: Dishwasher, Disposal, Free Standing Refrigerator
Features
- Basement: Unfinished
- Has fireplace: Yes
- Fireplace features: Family Room, Gas
Interior area
- Total interior livable area: 2,850 sqft
- Finished area above ground: 2,850
Property
Parking
- Total spaces: 2
- Parking features: Two Car Garage, Attached, Electricityin Garage, Garage Door Opener
- Attached garage spaces: 2
Features
- Levels: Two
- Stories: 2
- Entry location: GroundLevelwSteps
- Patio & porch: Deck
- Exterior features: Lighting
- Pool features: None
Lot
- Size: 0.3 Acres
- Dimensions: 90 x 147
Details
- Parcel number: 2304201006
- Special conditions: Short Sale No,Standard
- Other equipment: Intercom
Construction
Type & style
- Home type: SingleFamily
- Architectural style: Colonial
- Property subtype: Single Family Residence
Materials
- Aluminum Siding, Brick
- Foundation: Basement, Poured
Condition
- New construction: No
- Year built: 1970
Utilities & green energy
- Sewer: Public Sewer
- Water: Public
Community & HOA
Community
- Subdivision: HERITAGE HILLS 2
HOA
- Has HOA: No
Location
- Region: Farmington Hills
Financial & listing details
- Price per square foot: $165/sqft
- Tax assessed value: $139,750
- Annual tax amount: $6,621
- Date on market: 8/29/2026
- Cumulative days on market: 10 days
- Listing agreement: Exclusive Right To Sell
- Listing terms: Cash,Conventional,FHA,Va Loan
Estimated market value
$460,400
$437,000 - $483,000
$3,354/mo
Price history
| Date | Event | Price |
|---|---|---|
| 8/29/2026 | Listed for sale | $470,000+104.3%$165/sqft |
Source:  Realcomp II #20261069167 Report a problem Realcomp II #20261069167 Report a problem | ||
| 2/26/2002 | Sold | $230,000+0%$81/sqft |
Source: Public Record Report a problem | ||
| 2/3/1998 | Sold | $229,900$81/sqft |
Source: Public Record Report a problem | ||
Public tax history
| Year | Property taxes | Tax assessment |
|---|---|---|
| 2025 | -- | $188,930 |
| 2024 | -- | $188,930 +2.9% |
| 2023 | -- | $183,560 +8.4% |
| 2022 | -- | $169,400 +9% |
| 2021 | -- | $155,440 +3.1% |
| 2020 | -- | $150,710 +6.3% |
| 2019 | -- | $141,830 +2.4% |
| 2018 | -- | $138,560 +5.9% |
| 2015 | -- | $130,860 +12.6% |
| 2014 | -- | $116,210 +11.7% |
| 2011 | -- | $104,060 -26.8% |
| 2010 | -- | $142,200 |
| 2009 | -- | $142,200 |
| 2003 | -- | -- |
| 2002 | -- | $138,290 +11.6% |
| 2001 | $5,846 +6.2% | $123,950 +3.2% |
| 2000 | $5,503 | $120,110 |
Find assessor info on the county website
Monthly payment
Est. payment
Payment breakdown
Explore the cost of this home by adjusting the details. Changes won't be saved.Climate risks
Neighborhood: 48331
- $459,2004 bd3 ba2.4k sqft30985 Oak Valley Ct, Farmington Hills, MI 48331Off Market
- $463,0004 bd2 ba2.3k sqft30997 Oak Valley Ct, Farmington Hills, MI 48331Off Market
- $472,1004 bd3 ba2.8k sqft31039 Oak Valley Dr, Farmington Hills, MI 48331Off Market
- $405,9004 bd2 ba2.1k sqft30979 Oak Valley Ct, Farmington Hills, MI 48331Off Market
Similar homes
- $525,0004 bd4 ba2.9k sqft28945 Nottoway Dr, Farmington Hills, MI 48331For Sale
 MLS ID #20261042174, Fadi Kashat, Golden Key Realty Group LLC. Realcomp II
 - $500,0004 bd3 ba3k sqft35973 Old Homestead Dr, Farmington Hills, MI 48335For Sale
 MLS ID #20261067887, Malek Zawaideh, EXP Z Real Estate. Realcomp II
 - $515,0004 bd4 ba2.9k sqft6052 Glen Eagles Dr, West Bloomfield, MI 48323For Sale
 MLS ID #20261063321, Mark Zawaideh, EXP Z Real Estate. Realcomp II
 - $474,9004 bd3 ba3.2k sqft7710 Richardson Rd, West Bloomfield, MI 48323For Sale
 MLS ID #20261068104, Sarah Sanchez, KW Domain. Realcomp II
 - $485,0003 bd3 ba2.3k sqft31600 Trestain St, Farmington Hills, MI 48336For SaleMLS ID #20261057417, Richard Pryor, Real Estate One-Southgate. Realcomp II
- $499,9003 bd2 ba2.2k sqft24800 N Cromwell Dr, Franklin, MI 48025For SaleMLS ID #20261070246, Michael Perrotta, The Agency Hall & Hunter. Realcomp II
- $425,0003 bd3 ba2.2k sqft31620 W Eleven Mile Rd, Farmington Hills, MI 48336For SaleMLS ID #20261048020, Darlene Hamilton, Team Hamilton Real Estate. Realcomp II
- $480,0005 bd3 ba2.3k sqft6826 Spruce Dr, Bloomfield Hills, MI 48301For SaleMLS ID #20261066081, Jeff Glover, KW Professionals. Realcomp II
- $525,0005 bd3 ba3k sqft2499 Horseshoe Dr, West Bloomfield, MI 48322For SaleMLS ID #20261069575, Amanda Hanton, Berkshire Hathaway HomeServices Kee Realty Bham. Realcomp II
- $449,9994 bd2 ba2.4k sqft41896 Cherry Hill Rd, Novi, MI 48375For SaleMLS ID #20261066939, Matthew Boumaroun, Advanced Realty Professionals. Realcomp II
- $549,9004 bd3 ba2.8k sqft22577 Shadowglen Dr, Farmington Hills, MI 48335For SaleMLS ID #20261061924, Steven Wiebe, Keller Williams Paint Creek. Realcomp II
- $540,0004 bd4 ba3.4k sqft21085 Metroview Rd, Farmington Hills, MI 48335For SaleMLS ID #20261044719, Owen Killewald, Epique Realty. Realcomp II
- $449,9004 bd2 ba2.1k sqft2925 Bembridge Rd, Royal Oak, MI 48073For SaleMLS ID #20261070773, Patricia A Roberge, The Agency Hall & Hunter. Realcomp II
- $425,0004 bd2 ba2k sqft924 Allen Dr, Northville, MI 48167For SaleMLS ID #20261067472, Michael Perna, EXP Realty The Perna Team. Realcomp II
- $519,9004 bd3 ba2.8k sqft15338 Susanna Cir, Livonia, MI 48154For SaleMLS ID #20261064425, Nancy Petrucelli, Real Estate One-Plymouth. Realcomp II
- $450,0003 bd3 ba2.9k sqft5214 Daniels Dr, Troy, MI 48098For SaleMLS ID #20261068027, Casey A Matteson, Real Broker, LLC. Realcomp II
- $450,0004 bd2 ba2.4k sqft346 Folkstone Ct, Troy, MI 48085For SaleMLS ID #20261063812, Brian Kirksey, Keller Williams Paint Creek. Realcomp II
- $450,0005 bd4 ba3k sqft14012 Sunset St, Livonia, MI 48154For SaleMLS ID #20261061913, Michael Lennon, Real Estate One-Oxford. Realcomp II
- $374,9004 bd2 ba2.3k sqft38625 Morningstar St, Livonia, MI 48152For SaleMLS ID #20261062977, Jeff Duneske, Keller Williams Advantage Northville. Realcomp II
- $459,9004 bd3 ba2.4k sqft32320 Lespedeza Ave, Garden City, MI 48135For SaleMLS ID #20261067715, Hassan Ghamlouche, Pro Realty Group. Realcomp II
