Skip main navigation
For sale
  • Price cut: $10K (8/18)
    $450,000

    14012 Sunset St, Livonia, MI 48154

    5beds
    3,084sqft
    : 
    $3,210/mo
    Get pre-qualified
    Single Family Residence
    Built in 1961
    0.3 Acres Lot
    $443,400 Zestimate®
    $146/sqft
    $-- HOA

    What's special

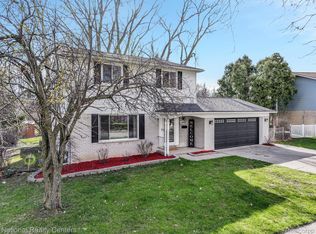
    SPACE, UPDATES, AND VERSATILITY! This stunning Livonia colonial sits on a large fenced lot and has been thoughtfully updated from top to bottom. Featuring gorgeous hardwood floors throughout, new windows, siding, concrete, central air, three-zone boiler, water heater, and updated electrical with generator hookup, all the big-ticket items are already done. This home is just waiting for you and your family to continue it's story. Inside you'll find flexible living options galore, including a first-floor in-law suite or home office, first-floor laundry, and a bright three-season room. The massive lower level offers the ultimate multi-generational living opportunity with a full bath and kitchenette, perfect for an in-law suite, returning boomerang family member, guest quarters, or additional entertaining space. As currently being used this home has SEVEN BEDROOMS across the three levels! Ideally located near shopping, restaurants, parks, schools, and major freeways, this exceptional home truly checks every box. Don't miss your chance to make it yours! DID YOU NEED, YET, ANOTHER REASON!? ACCORDING TO MULTIPLE NEWS REPORTS THIS HOME IS LOCATED IN ONE OF THE TOP 10 HOTTEST ZIP CODES IN THE COUNTRY COMING IN AT NUMBER SIX!!
    26 days
    2,039
    127

    Zillow last checked:

    Listing updated:

    Listed by:

    Michael Lennon 248-561-6753,

    Real Estate One-Oxford 248-628-2800

    Source: Realcomp II,MLS#: 20261061913MLS Logo

      Facts & features

      Interior

      Bedrooms & bathrooms
      • Bedrooms: 5
      • Bathrooms: 4
      • Full bathrooms: 3
      • 1/2 bathrooms: 1
      Primary bedroom
      • Level: Second
      • Area: 196
      • Dimensions: 14 X 14
      Bedroom
      • Level: Second
      • Area: 180
      • Dimensions: 15 X 12
      Bedroom
      • Level: Second
      • Area: 195
      • Dimensions: 15 X 13
      Bedroom
      • Level: Second
      • Area: 110
      • Dimensions: 10 X 11
      Bedroom
      • Level: Second
      • Area: 154
      • Dimensions: 11 X 14
      Primary bathroom
      • Level: Second
      • Area: 100
      • Dimensions: 10 X 10
      Other
      • Level: Second
      • Area: 80
      • Dimensions: 8 X 10
      Other
      • Level: Basement
      • Area: 40
      • Dimensions: 8 X 5
      Other
      • Level: Entry
      • Area: 25
      • Dimensions: 5 X 5
      Dining room
      • Level: Entry
      • Area: 100
      • Dimensions: 10 X 10
      Family room
      • Level: Basement
      • Area: 156
      • Dimensions: 13 X 12
      Other
      • Level: Basement
      • Area: 437
      • Dimensions: 23 X 19
      Kitchen
      • Level: Entry
      • Area: 130
      • Dimensions: 10 X 13
      Laundry
      • Level: Entry
      • Area: 64
      • Dimensions: 8 X 8
      Living room
      • Level: Entry
      • Area: 238
      • Dimensions: 17 X 14
      Sitting room
      • Level: Entry
      • Area: 110
      • Dimensions: 11 X 10
      Heating
      • Natural Gas, Radiant, Steam, Zoned
      Cooling
      • Ceiling Fans, Central Air
      Appliances
      • Included: Dishwasher, Disposal, Dryer, Free Standing Electric Range, Free Standing Refrigerator, Ice Maker, Microwave, Range Hood, Stainless Steel Appliances, Washer
      • Laundry: Electric Dryer Hookup, Gas Dryer Hookup, Laundry Room
      Features
      • Programmable Thermostat
      • Basement: Finished,Full
      • Has fireplace: No
      Interior area
      • Total interior livable area: 3,084 sqft
      • Finished area above ground: 2,293
      • Finished area below ground: 791
      Video & virtual tour

      Property

      Parking
      • Total spaces: 2
      • Parking features: Two Car Garage, Attached
      • Attached garage spaces: 2
      Features
      • Levels: Two
      • Stories: 2
      • Entry location: GroundLevelwSteps
      • Patio & porch: Patio, Porch
      • Pool features: None
      Lot
      • Size: 0.3 Acres
      • Dimensions: 66 x 199.88
      Details
      • Parcel number: 46091090266000
      • Special conditions: Short Sale No,Standard

      Construction

      Type & style
      • Home type: SingleFamily
      • Architectural style: Colonial
      • Property subtype: Single Family Residence
      Materials
      • Brick, Vinyl Siding
      • Foundation: Basement, Brick Mortar
      • Roof: E NE RG YS TA RShingles
      Condition
      • New construction: No
      • Year built: 1961
      • Major remodel year: 2021

      Utilities & green energy

      • Sewer: Public Sewer
      • Water: Public

      Community & HOA

      Community
      • Subdivision: BAI-LYNN PARK SUB 7
      HOA
      • Has HOA: No
      Location
      • Region: Livonia

      Financial & listing details

      • Price per square foot: $146/sqft
      • Tax assessed value: $108,896
      • Annual tax amount: $4,373
      • Date on market: 8/9/2026
      • Cumulative days on market: 26 days
      • Listing agreement: Exclusive Right To Sell
      • Listing terms: Cash,Conventional,FHA,Va Loan
      • Exclusions: Exclusion(s) Do Not Exist

        Estimated market value

        $443,400

        $421,000 - $466,000

        $3,237/mo

        Price history

        DateEventPrice
        8/18/2026Price change$450,000-2.2%$146/sqft
        Source: Realcomp II #20261061913 Report a problem
        8/9/2026Listed for sale$460,000+196.8%$149/sqft
        Source: Realcomp II #20261061913 Report a problem
        3/8/2012Sold$155,000-3.1%$50/sqft
        Source: Public Record Report a problem
        11/26/2011Price change$159,900-5.9%$52/sqft
        Source: Coldwell Banker Preferred Realtors #211105014 Report a problem
        10/5/2011Listed for sale$169,900$55/sqft
        Source: Coldwell Banker Preferred Realtors #211105014 Report a problem

        Public tax history

        YearProperty taxesTax assessment
        2025-- $175,400 +8.6%
        2024-- $161,500 +9.2%
        2023-- $147,900 +4.2%
        2022-- $141,900 +7.7%
        2021-- $131,800
        2020$3,514 +2.2%$131,800 +3.1%
        2019$3,437 $127,800 +16.4%
        2018$3,437 $109,800 +5.1%
        2017-- $104,500
        2016$3,179 $104,500 +13.1%
        2015$3,179 $92,430 +20.9%
        2012-- $76,480
        2005$1,408 -53.8%--
        2003$3,051 +9.5%--
        2001$2,787 +2.8%$86,940 +3.2%
        2000$2,713 $84,250
        Find assessor info on the county website

        Monthly payment

        Est. payment

        Payment breakdown

        Explore the cost of this home by adjusting the details. Changes won't be saved.
        All calculations are estimates and provided by Zillow, Inc. for informational purposes only. Actual amounts may vary.
        HOA fees may include property taxes on listings classified as Co-Ops. Contact the listing agent and/or owner for fee details.
        See how much you could borrow to make a competitive offer.

        Climate risks

        Neighborhood: 48154

        Getting around

        43 / 100
        Car-Dependent
        34 / 100
        Somewhat Bikeable

        Nearby schools

        GreatSchools rating

        A local agent can set up tours, give advice and negotiate with sellers.

        Browse local experts