Skip main navigation
Sold for $360,000
  • $360,000

    14026 Sunset St, Livonia, MI 48154

    3beds
    1,916sqft
    Single Family Residence
    Built in 1964
    8,712 Square Feet Lot
    $382,500 Zestimate®
    $188/sqft
    $2,560 Estimated rent

    Home value

    $382,500

    $363,000 - $402,000

    $2,560/mo

    Zestimate® history
    Loading
    Loading...

    Owner options

    List your home for rent

    $2,560/mo

    Rent Zestimate®

    Find your next renter with Zillow Rental Manager. Plus, with online applications, you can quickly screen prospective tenants – for free.

    Learn more

    $2,560/mo

    Rent Zestimate®

    Refinance and save

    $2,482/mo

    Est. payment

    Refinancing to a lower rate could help reduce your monthly payments and save thousands over the life of the loan.

    See today's rates

    $2,482/mo

    Est. payment

    Explore your selling options

    Work with a Zillow partner agent

    Leverage their expertise and Zillow's premium Showcase listings to get your home seen by more buyers.

    Get started

    List with your own agent

    Get your home in front of millions of buyers by listing it on Zillow.

    Learn how to do it

    Sell it yourself

    Take full control of how buyers see your home on Zillow by listing For Sale by Owner (FSBO).

    List your home

    What's special

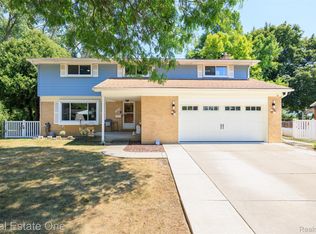
    Welcome to your New Home, A Livonia Colonial in the heart of the city is what you have been waiting for. Sellers has spared no expenses updating this lovely home within the last 5 years. The spacious living room, dining area, Family Room and updated kitchen with newer granite counters, LifeProof flooring, and stainless-steel appliances create an inviting environment for entertaining guests or simply enjoying family time. The family room, complete with a natural fireplace, provides a cozy atmosphere for relaxation during colder months. The newer doorwall leading to the sunroom offers a seamless transition to outdoor living. With a large, fenced yard and mature trees, the space is perfect for summer gatherings and outdoor activities. From newer windows and doors to updated bathrooms and hardwood floors, the home boasts several modern touches throughout. Additionally, newer furnace and central air (2018), roof (2018), and attic insulation enhance energy efficiency and comfort (2018). The open basement offers potential for additional living space or customization to suit your needs. New glass block windows contribute to both aesthetics and functionality and a Radon Mitigation system (2022). With Electric backup-ready 100amp panel with 30amp generator interlock and outside L14-30 inlet and cord. Just hookup a portable generator and power everything but your AC. The two-car garage with a newer garage door and Lift Master motor, along with expanded driveway space, provides convenience and ample parking options. Overall, this Livonia colonial offers a blend of modern updates, functional features, and outdoor amenities, making it a desirable home for comfortable living and entertaining.

    Zillow last checked:

    Listing updated:

    Listed by:

    Sahar Qaqish 734-223-1575,

    National Realty Centers, Inc,

    Christopher Chahin 248-468-1444,

    National Realty Centers, Inc

    Bought with:

    Nicholas Tracy, 6506048151

    Keller Williams Realty Lakeside

    Source: Realcomp II,MLS#: 20240018070MLS Logo

    Facts & features

    Interior

    Bedrooms & bathrooms
    • Bedrooms: 3
    • Bathrooms: 2
    • Full bathrooms: 1
    • 1/2 bathrooms: 1
    Primary bedroom
    • Level: Second
    • Dimensions: 10 x 18
    Bedroom
    • Level: Second
    • Dimensions: 10 x 10
    Bedroom
    • Level: Second
    • Dimensions: 10 x 13
    Other
    • Level: Second
    Other
    • Level: Entry
    Dining room
    • Level: Entry
    • Dimensions: 10 x 8
    Family room
    • Level: Entry
    • Dimensions: 17 x 12
    Kitchen
    • Level: Entry
    • Dimensions: 10 x 13
    Living room
    • Level: Entry
    • Dimensions: 13 x 15
    Heating
    • Forced Air, Natural Gas
    Cooling
    • Central Air
    Appliances
    • Included: Bar Fridge, Dishwasher, Disposal, Free Standing Gas Oven, Free Standing Refrigerator
    Features
    • Basement: Partially Finished
    • Has fireplace: Yes
    • Fireplace features: Family Room
    Interior area
    • Total interior livable area: 1,916 sqft
    • Finished area above ground: 1,516
    • Finished area below ground: 400

    Property

    Parking
    • Total spaces: 2
    • Parking features: Two Car Garage, Attached
    • Attached garage spaces: 2
    Features
    • Levels: Two
    • Stories: 2
    • Entry location: GroundLevel
    • Patio & porch: Patio, Porch
    • Pool features: None
    • Fencing: Back Yard
    Lot
    • Size: 8,712 sqft
    • Dimensions: 66 x 135
    Details
    • Additional structures: Sheds
    • Parcel number: 46091090265000
    • Special conditions: Short Sale No,Standard

    Construction

    Type & style
    • Home type: SingleFamily
    • Architectural style: Colonial
    • Property subtype: Single Family Residence
    Materials
    • Brick
    • Foundation: Basement, Poured
    • Roof: Asphalt
    Condition
    • New construction: No
    • Year built: 1964
    • Major remodel year: 1964

    Utilities & green energy

    • Electric: Circuit Breakers
    • Sewer: Public Sewer
    • Water: Public

    Community & neighborhood

    Location
    • Region: Livonia
    • Subdivision: BAI-LYNN PARK SUB NO 7

    Other

    Other facts
    • Listing agreement: Exclusive Right To Sell
    • Listing terms: Cash,Conventional,FHA,Va Loan

    Price history

    DateEventPrice
    5/3/2024Sold$360,000+10.8%$188/sqft
    Source: Realcomp II #20240018070 Report a problem
    4/15/2024Pending sale$324,900$170/sqft
    Source: Realcomp II #20240018070 Report a problem
    4/10/2024Listed for sale$324,900+45.7%$170/sqft
    Source: Realcomp II #20240018070 Report a problem
    3/24/2021Listing removed--
    Source: Owner Report a problem
    6/29/2018Sold$223,000-1.8%$116/sqft
    Source: Public Record Report a problem
    5/22/2018Pending sale$227,000$118/sqft
    Source: Owner Report a problem
    5/17/2018Listed for sale$227,000$118/sqft
    Source: Owner Report a problem

    Public tax history

    YearProperty taxesTax assessment
    2025-- $137,800 +9%
    2024-- $126,400 +9.1%
    2023-- $115,900 +7.4%
    2022-- $107,900 +5.9%
    2021-- $101,900
    2020$3,951 +40.2%$101,900 +4.7%
    2019$2,819 $97,300 +13.5%
    2018$2,819 $85,700 +5%
    2017-- $81,600
    2016$2,440 $81,600 +14.5%
    2015$2,440 $71,290 +18.1%
    2012-- $60,350
    2005$1,080 -53.8%--
    2003$2,340 +9.5%--
    2001$2,137 +2.7%$66,670 +3.2%
    2000$2,080 $64,610

    Find assessor info on the county website

    Neighborhood: 48154

    Nearby schools

    GreatSchools rating
    Get a cash offer in 3 minutes
    Find out how much your home could sell for in as little as 3 minutes with a no-obligation cash offer.
    Estimated market value
    $382,500
    Get a cash offer in 3 minutes
    Find out how much your home could sell for in as little as 3 minutes with a no-obligation cash offer.
    Estimated market value
    $382,500