Welcome to your new home in the quiet, sought after Meadowglen neighborhood in desirable Farmington Hills! This British inspired custom-built Tudor style colonial offers the perfect blend of timeless style, character and functionality for all your living needs. This home offers a great combination of comfort, convenience, and peace of mind with major updates completed for years of carefree enjoyment. The inviting layout provides a solid foundation for everyday living, entertaining, and creating spaces that fit your lifestyle. Major updates include a new roof (2019), a kitchen remodel with granite countertops, custom backsplash and all new appliances (2022), furnace (2018), gutter guards, underground sprinklers; and a spacious Trex deck with a lower concrete patio overlooking a private backyard, perfect for the outdoor enthusiast or host. Enjoy the appeal of award-winning Farmington schools with convenient access to shopping, dining, parks, major roadways, and surrounding communities. Whether you’re a first-time buyer or a growing household, this exceptional place is ready to welcome you home. Don’t miss your opportunity to see all this property has to offer—schedule your private showing today!
For sale
Price cut: $20K (8/13)
$579,900
22577 Shadowglen Dr, Farmington Hills, MI 48335
4beds
2,806sqft
Single Family Residence
Built in 1979
0.28 Acres Lot
$569,600 Zestimate®
$207/sqft
$23/mo HOA
What's special
- 9 days |
- 640 |
- 20 |
Zillow last checked:
Listing updated:
Listed by:
Steven Wiebe 586-220-6248,
Keller Williams Paint Creek 248-609-8000
Source: Realcomp II,MLS#: 20261061924
Facts & features
Interior
Bedrooms & bathrooms
- Bedrooms: 4
- Bathrooms: 3
- Full bathrooms: 2
- 1/2 bathrooms: 1
Primary bedroom
- Level: Second
- Area: 308
- Dimensions: 22 X 14
Bedroom
- Level: Second
- Area: 120
- Dimensions: 12 X 10
Bedroom
- Level: Second
- Area: 180
- Dimensions: 15 X 12
Bedroom
- Level: Second
- Area: 210
- Dimensions: 15 X 14
Primary bathroom
- Level: Second
- Area: 99
- Dimensions: 11 X 9
Other
- Level: Second
- Area: 99
- Dimensions: 11 X 9
Other
- Level: Entry
- Area: 30
- Dimensions: 6 X 5
Dining room
- Level: Entry
- Area: 154
- Dimensions: 14 X 11
Family room
- Level: Entry
- Area: 294
- Dimensions: 21 X 14
Flex room
- Level: Entry
- Area: 132
- Dimensions: 12 X 11
Kitchen
- Level: Entry
- Area: 276
- Dimensions: 23 X 12
Laundry
- Level: Entry
- Area: 42
- Dimensions: 7 X 6
Laundry
- Level: Basement
- Area: 264
- Dimensions: 22 X 12
Living room
- Level: Entry
- Area: 221
- Dimensions: 17 X 13
Heating
- Forced Air, Natural Gas
Cooling
- Central Air
Appliances
- Included: Dishwasher, Disposal, Dryer, Free Standing Gas Oven, Free Standing Gas Range, Free Standing Refrigerator, Microwave, Washer
- Laundry: Laundry Room
Features
- Basement: Unfinished
- Has fireplace: Yes
- Fireplace features: Gas, Great Room
Interior area
- Total interior livable area: 2,806 sqft
- Finished area above ground: 2,806
Property
Parking
- Total spaces: 2
- Parking features: Two Car Garage, Attached
- Attached garage spaces: 2
Features
- Levels: Two
- Stories: 2
- Entry location: GroundLevelwSteps
- Patio & porch: Deck, Patio, Porch
- Exterior features: Gutter Guard System
- Pool features: None
Lot
- Size: 0.28 Acres
- Dimensions: 97.46 x 124.67
- Features: Sprinklers
Details
- Parcel number: 2330478009
- Special conditions: Short Sale No,Standard
Construction
Type & style
- Home type: SingleFamily
- Architectural style: Colonial
- Property subtype: Single Family Residence
Materials
- Brick, Wood Siding
- Foundation: Basement, Poured
- Roof: Asphalt
Condition
- New construction: No
- Year built: 1979
Utilities & green energy
- Electric: Circuit Breakers
- Sewer: Public Sewer
- Water: Public
Community & HOA
Community
- Subdivision: MEADOWGLEN
HOA
- Has HOA: Yes
- HOA fee: $281 annually
- HOA phone: 248-534-9653
Location
- Region: Farmington Hills
Financial & listing details
- Price per square foot: $207/sqft
- Tax assessed value: $143,700
- Annual tax amount: $6,229
- Date on market: 8/8/2026
- Cumulative days on market: 9 days
- Listing agreement: Exclusive Right To Sell
- Listing terms: Cash,Conventional
Estimated market value
$569,600
$541,000 - $598,000
$3,141/mo
Price history
| Date | Event | Price |
|---|---|---|
| 8/13/2026 | Price change | $579,900-3.3%$207/sqft |
Source:  Realcomp II #20261061924 Report a problem Realcomp II #20261061924 Report a problem | ||
| 8/8/2026 | Listed for sale | $599,900$214/sqft |
Source: Realcomp II #20261061924 Report a problem | ||
Public tax history
| Year | Property taxes | Tax assessment |
|---|---|---|
| 2025 | -- | $213,160 |
| 2024 | -- | $213,160 +14% |
| 2023 | -- | $187,050 +5% |
| 2022 | -- | $178,080 +13.2% |
| 2021 | -- | $157,380 -1.5% |
| 2020 | -- | $159,810 -0.9% |
| 2019 | -- | $161,250 +9.8% |
| 2018 | -- | $146,810 +2.3% |
| 2015 | -- | $143,530 +7.1% |
| 2014 | -- | $134,000 +36.3% |
| 2011 | -- | $98,300 -26.9% |
| 2010 | -- | $134,490 |
| 2009 | -- | $134,490 |
| 2003 | -- | -- |
| 2002 | -- | $148,230 +20.5% |
| 2001 | $4,925 +5.7% | $123,030 +3.2% |
| 2000 | $4,659 | $119,220 |
Find assessor info on the county website
Monthly payment
Est. payment
Payment breakdown
Explore the cost of this home by adjusting the details. Changes won't be saved.Climate risks
Neighborhood: 48335
Nearby schools
GreatSchools rating
- 7/10Power Middle SchoolGrades: 5-8Distance: 1.5 mi
- 7/10Farmington High SchoolGrades: 9-12Distance: 3 mi
- 6/10Hillside Elementary SchoolGrades: K-5Distance: 1.9 mi
- $528,3004 bd2 ba3k sqft22555 Shadowglen Dr, Farmington Hills, MI 48335Off Market
- $527,6004 bd3 ba4.1k sqft22597 Shadowglen Dr, Farmington Hills, MI 48335Off Market
- $589,6004 bd4 ba2.8k sqft37620 Baywood Dr, Farmington Hills, MI 48335Off Market
- $516,9004 bd2 ba2.4k sqft37592 Baywood Dr, Farmington Hills, MI 48335Off Market
- $532,0004 bd2 ba2.9k sqft37648 Baywood Dr, Farmington Hills, MI 48335Off Market
- $460,4004 bd3 ba2.5k sqft22615 Shadowglen Dr, Farmington Hills, MI 48335Off Market
- $547,4004 bd2 ba2.9k sqft22572 Shadowglen Dr, Farmington Hills, MI 48335Off Market
- $521,6004 bd3 ba2.8k sqft22535 Shadowglen Dr, Farmington Hills, MI 48335Off Market
A local agent can set up tours, give advice and negotiate with sellers.
Similar homes
- $510,0004 bd3 ba2.7k sqft35565 Tall Pine Rd, Farmington, MI 48335For Sale
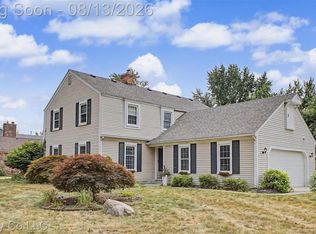
 MLS ID #20261062533, Adam Lane, MG Realty Co LLC. Realcomp II
 - $549,9004 bd3 ba4.1k sqft25352 Witherspoon St, Farmington Hills, MI 48335For Sale
 MLS ID #20261059340, Camille Edwards, Berkshire Hathaway HomeServices Kee Realty Bham. Realcomp II
 - $550,0004 bd4 ba3.4k sqft21085 Metroview Rd, Farmington Hills, MI 48335For Sale
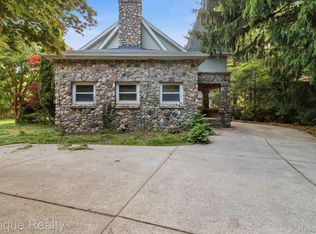 MLS ID #20261044719, Owen Killewald, Epique Realty. Realcomp II
 - $425,0004 bd3 ba2.1k sqft35868 Smithfield Ct, Farmington, MI 48335For Sale
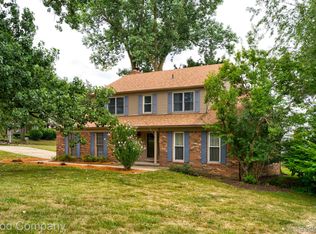 MLS ID #20261064238, Jim Shaffer, Good Company. Realcomp II
 - $475,0003 bd4 ba2.5k sqft22519 Woodrising Ln, Farmington Hills, MI 48335For SaleMLS ID #20261052945, Tyler Jeleniewski, Preferred, Realtors® Ltd. Realcomp II
- $585,0004 bd3 ba2.9k sqft20216 Ellen Dr, Livonia, MI 48152For SaleMLS ID #20261043396, Ryan Scott, Sterling Real Estate LLC. Realcomp II
- $469,0004 bd3 ba2.3k sqft37480 Rhonswood Dr, Northville, MI 48167For SaleMLS ID #20261056486, John K Goodman, Century 21 Curran & Oberski. Realcomp II
- $559,9004 bd3 ba3.7k sqft20155 Wayne Rd, Livonia, MI 48152For SaleMLS ID #20261049221, Jaime Burkhart, Preferred, Realtors® Ltd. Realcomp II
- $469,9004 bd3 ba3.5k sqft31034 Berryhill St, Farmington Hills, MI 48331For SaleMLS ID #20261061267, Nadia F Dalou, Max Broock Realtors. Realcomp II
- $539,0004 bd3 ba3.6k sqft19176 Fairlane Ct, Livonia, MI 48152For SaleMLS ID #20261041476, Michael Lubin, Century 21 Curran & Oberski. Realcomp II
- $525,0004 bd4 ba2.9k sqft28945 Nottoway Dr, Farmington Hills, MI 48331For SaleMLS ID #20261042174, Fadi Kashat, Golden Key Realty Group LLC. Realcomp II
- $525,0004 bd3 ba2.3k sqft42542 Knollwood Ct, Northville, MI 48168For SaleMLS ID #20261061214, Ian Olson, Keller Williams Premier. Realcomp II
- $414,9004 bd3 ba2.6k sqft18656 Gill Rd, Livonia, MI 48152For SaleMLS ID #20261062874, Jeff Glover, KW Professionals. Realcomp II
- $625,0003 bd3 ba3.2k sqft15389 Lakeside St, Plymouth, MI 48170For SaleMLS ID #20261057377, Terri L O'Brien, Century 21 Curran & Oberski. Realcomp II
- $519,800-- bd2 ba2.1k sqft17520 Laurel Dr, Livonia, MI 48152Off Market
- $464,9005 bd3 ba2.5k sqft29942 Briarton Rd, Farmington Hills, MI 48331For SaleMLS ID #20261058086, Zachary Winner, Real Broker, LLC Berkley. Realcomp II
- $574,9004 bd3 ba3.9k sqft3531 Stoneridge Ct, Commerce Township, MI 48382For SaleMLS ID #20261061839, Christine M Atkinson, EXP Realty Main. Realcomp II
- $495,0004 bd3 ba2.7k sqft14074 Riverside St, Livonia, MI 48154For SaleMLS ID #20261056996, Laura J Cilia, Berkshire Hathaway HS Kee Realty FH. Realcomp II
- $539,9004 bd3 ba2.5k sqft6860 Bridgemont Dr, Canton, MI 48187For SaleMLS ID #20261049209, Catherine Lu, National Realty Centers, Inc. Realcomp II
- $425,0003 bd3 ba2.2k sqft31620 W Eleven Mile Rd, Farmington Hills, MI 48336For SaleMLS ID #20261048020, Darlene Hamilton, Team Hamilton Real Estate. Realcomp II
