Farmington's leading home seller presents this handsome four-bedroom colonial set on a corner lot among mature trees, with crown molding and rich hardwood floors throughout the main level. A covered front porch welcomes you into a hardwood entry foyer with a staircase leading upstairs, a convenient first-floor half bath, a dedicated laundry room, and access to the attached two-car garage. Step down from the foyer into a bright, generously sized living room wrapped in crown molding, with French doors that open to a warm den. The well-appointed kitchen features cherry cabinetry, granite counters, and recessed lighting, along with a sunny breakfast area and French doors that open to the back deck. A built-in coffee bar with its own granite top connects the kitchen to a comfortable back family room anchored by a brick fireplace and a sun-filled bay window with handy built-in storage below. Upstairs you will find four nicely sized bedrooms and two full baths, including a spacious primary suite with an en suite full bath and a walk-in closet. The basement offers excellent storage and room to grow. Out back, the wood deck steps down to a generous brick paver patio, a wonderful spot for relaxing or entertaining, all set against a backdrop of mature trees and open lawn. Great location with easy freeway access, close to historic downtown Farmington and just minutes from Twelve Oaks Mall. Welcome Home!
For sale
Price cut: $10K (9/1)
$415,000
35868 Smithfield Ct, Farmington, MI 48335
4beds
2,194sqft
Single Family Residence
Built in 1978
0.33 Acres Lot
$410,800 Zestimate®
$189/sqft
$30/mo HOA
What's special
- 24 days
- 1,646
- 116
Likely to sell faster than
Zillow last checked:
Listing updated:
Listed by:
Jim Shaffer 248-834-3030,
Good Company 248-733-5811
Source: Realcomp II,MLS#: 20261064238
Facts & features
Interior
Bedrooms & bathrooms
- Bedrooms: 4
- Bathrooms: 3
- Full bathrooms: 2
- 1/2 bathrooms: 1
Primary bedroom
- Level: Second
- Area: 210
- Dimensions: 15 X 14
Bedroom
- Level: Second
- Area: 168
- Dimensions: 14 X 12
Bedroom
- Level: Second
- Area: 182
- Dimensions: 14 X 13
Bedroom
- Level: Second
- Area: 120
- Dimensions: 12 X 10
Primary bathroom
- Level: Second
- Area: 55
- Dimensions: 11 X 5
Other
- Level: Second
- Area: 55
- Dimensions: 11 X 5
Other
- Level: Entry
- Area: 30
- Dimensions: 6 X 5
Other
- Level: Entry
- Area: 117
- Dimensions: 13 X 9
Kitchen
- Level: Entry
- Area: 143
- Dimensions: 13 X 11
Laundry
- Level: Entry
- Area: 48
- Dimensions: 8 X 6
Living room
- Level: Entry
- Area: 221
- Dimensions: 17 X 13
Other
- Level: Entry
- Area: 77
- Dimensions: 11 X 7
Other
- Level: Entry
- Area: 260
- Dimensions: 20 X 13
Heating
- Forced Air, Natural Gas
Cooling
- Central Air
Appliances
- Included: Dishwasher, Disposal, Dryer, Free Standing Electric Oven, Free Standing Refrigerator, Microwave, Washer
Features
- Basement: Unfinished
- Has fireplace: Yes
- Fireplace features: Family Room, Wood Burning
Interior area
- Total interior livable area: 2,194 sqft
- Finished area above ground: 2,194
Property
Parking
- Total spaces: 2
- Parking features: Two Car Garage, Attached
- Attached garage spaces: 2
Features
- Levels: Two
- Stories: 2
- Entry location: GroundLevelwSteps
- Patio & porch: Covered, Deck, Porch
- Exterior features: Lighting
- Pool features: None
Lot
- Size: 0.33 Acres
- Dimensions: 104 x 138
Details
- Parcel number: 2329203019
- Special conditions: Short Sale No,Standard
Construction
Type & style
- Home type: SingleFamily
- Architectural style: Colonial
- Property subtype: Single Family Residence
Materials
- Brick, Vinyl Siding
- Foundation: Basement, Poured
Condition
- New construction: No
- Year built: 1978
Utilities & green energy
- Sewer: Public Sewer
- Water: Public
Community & HOA
Community
- Subdivision: CHATHAM HILLS 3
HOA
- Has HOA: Yes
- HOA fee: $360 annually
Location
- Region: Farmington
Financial & listing details
- Price per square foot: $189/sqft
- Tax assessed value: $176,570
- Annual tax amount: $8,237
- Date on market: 8/13/2026
- Cumulative days on market: 79 days
- Listing agreement: Exclusive Right To Sell
- Listing terms: Cash,Conventional,FHA,Va Loan
Estimated market value
$410,800
$390,000 - $431,000
$2,947/mo
Price history
| Date | Event | Price |
|---|---|---|
| 9/1/2026 | Price change | $415,000-2.4%$189/sqft |
Source:  Realcomp II #20261064238 Report a problem Realcomp II #20261064238 Report a problem | ||
| 8/13/2026 | Listed for sale | $425,000-3.4%$194/sqft |
Source: Realcomp II #20261064238 Report a problem | ||
| 8/13/2026 | Listing removed | $440,000$201/sqft |
Source: Realcomp II #20261043300 Report a problem | ||
| 6/26/2026 | Listed for sale | $440,000+39.7%$201/sqft |
Source: Realcomp II #20261043300 Report a problem | ||
| 6/15/2017 | Sold | $315,000-3%$144/sqft |
Source: Public Record Report a problem | ||
| 5/9/2017 | Pending sale | $324,900$148/sqft |
Source: Commerce, MI #217035039 Report a problem | ||
| 5/3/2017 | Listed for sale | $324,900+77.2%$148/sqft |
Source: Berkshire Hathaway Michigan #217035039 Report a problem | ||
| 10/11/1994 | Sold | $183,384$84/sqft |
Source: Public Record Report a problem | ||
Public tax history
| Year | Property taxes | Tax assessment |
|---|---|---|
| 2025 | $8,019 +4.6% | $215,000 +6% |
| 2024 | $7,663 +4.6% | $202,920 +11.9% |
| 2023 | $7,324 +1.6% | $181,420 +5.3% |
| 2022 | $7,210 -0.9% | $172,250 +1.5% |
| 2021 | $7,276 | $169,750 +4.8% |
| 2020 | -- | $162,040 +8% |
| 2019 | $14,417 +234.5% | $150,050 +21.2% |
| 2018 | $4,310 -4.4% | $123,820 |
| 2017 | $4,507 | $123,820 +3.7% |
| 2016 | $4,507 | $119,380 +6.4% |
| 2015 | -- | $112,190 +9.9% |
| 2014 | -- | $102,070 +15.9% |
| 2011 | -- | $88,030 -7.2% |
| 2010 | $4,497 -14% | $94,890 -18% |
| 2009 | $5,230 +49.3% | $115,710 -50.2% |
| 2005 | $3,503 | $232,410 +77.8% |
| 2003 | -- | $130,690 +5.9% |
| 2002 | -- | $123,370 +33% |
| 2001 | $4,226 +5.4% | $92,790 +3.2% |
| 2000 | $4,010 | $89,920 |
Find assessor info on the county website
Monthly payment
Est. payment
Payment breakdown
Explore the cost of this home by adjusting the details. Changes won't be saved.Climate risks
Neighborhood: 48335
- $418,2004 bd2 ba2.3k sqft35862 Smithfield Ct, Farmington, MI 48335Off Market
- $432,6004 bd3 ba2.2k sqft35882 Smithfield Rd, Farmington, MI 48335Off Market
- $417,5003 bd3 ba2.4k sqft35875 Smithfield Rd, Farmington, MI 48335Off Market
- $520,5003 bd2 ba2.5k sqft35816 Smithfield Rd, Farmington, MI 48335Off Market
Similar homes
- $399,9003 bd3 ba3.1k sqft21435 Gill Rd, Farmington Hills, MI 48335For Sale
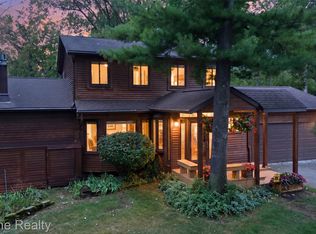
 MLS ID #20261064398, Annette Compo, Keller Williams Home. Realcomp II
 - $455,0004 bd3 ba2.3k sqft37480 Rhonswood Dr, Northville, MI 48167For Sale
 MLS ID #20261068950, John K Goodman, Century 21 Curran & Oberski. Realcomp II
 - $450,0004 bd3 ba2.2k sqft6609 E Knollwood Cir, West Bloomfield, MI 48322For Sale
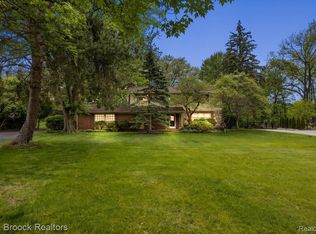 MLS ID #20261071010, Logan C Wert, Max Broock, REALTORS®-Bloomfield Hills. Realcomp II
 - $415,0004 bd3 ba2.2k sqft3062 Saint Jude Dr, Waterford, MI 48329For Sale
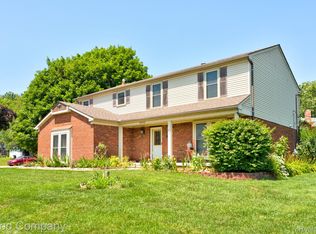 MLS ID #20261068572, Jim Shaffer, Good Company. Realcomp II
 - $369,9003 bd2 ba1.6k sqft29255 Utley Rd, Farmington Hills, MI 48334For SaleMLS ID #20261067605, Marvin Nafsu, Showtime Realty. Realcomp II
- $505,0004 bd3 ba3.1k sqft31223 Country Ridge Cir, Farmington Hills, MI 48331For SaleMLS ID #20261069201, Jason Dabish, Max Broock Realtors. Realcomp II
- $450,0004 bd3 ba2.6k sqft13650 Spencer Rd, Milford, MI 48380For SaleMLS ID #20261068636, Rachel Warren, Remerica United Realty-Brighton. Realcomp II
- $549,9004 bd3 ba2.6k sqft22200 Heatheridge Ln, Northville, MI 48167For SaleMLS ID #20261062184, Christopher Ivey, New Michigan Realty, LLC. Realcomp II
- $374,0004 bd3 ba1.8k sqft3026 Linwood Ct, Royal Oak, MI 48073For SaleMLS ID #20261068620, Cole Bremer, Good Company. Realcomp II
- $434,9994 bd3 ba1.9k sqft44685 Fair Oaks Dr, Canton, MI 48187For SaleMLS ID #20261063705, Raham Fayaz, Clients First, REALTORS®. Realcomp II
- $419,9004 bd3 ba2.3k sqft4530 Pond Run, Canton, MI 48188For SaleMLS ID #20261060241, Scott Craver, Opul Realty. Realcomp II
- $399,9003 bd2 ba1.9k sqft2071 Dorothea Rd, Berkley, MI 48072For SaleMLS ID #20261069690, Frederick A Alexander, KW Showcase Realty. Realcomp II
- $449,0004 bd3 ba2.2k sqft3332 Woodruff Meadows Ct, Highland, MI 48357For SaleMLS ID #20261067934, Elizabeth J Young, Signature Sotheby's International Realty Bham. Realcomp II
- $379,0003 bd3 ba2k sqft923 Sarena Ave, Waterford, MI 48327For SaleMLS ID #20261066846, Diana L Grober, KW Showcase Realty. Realcomp II
- $425,0003 bd2 ba2.4k sqft1921 McDonald Ave, Royal Oak, MI 48073For SaleMLS ID #20261049175, Jim Shaffer, Good Company. Realcomp II
- $549,9004 bd4 ba3.2k sqft10 Millington Rd, Pleasant Ridge, MI 48069For SaleMLS ID #20261070985, Jim Shaffer, Good Company. Realcomp II
- $435,0004 bd2 ba1.9k sqft1990 Watkins Lake Rd, Waterford, MI 48328For SaleMLS ID #20261022935, Karen Dafoe, Epique Realty. Realcomp II
- $430,0004 bd3 ba3k sqft1653 Oakcrest Dr, Troy, MI 48083For SaleMLS ID #20261067215, Joey Barash, New Michigan Realty, LLC. Realcomp II
- $395,5004 bd2 ba2.3k sqft37082 Gary Dr, Sterling Heights, MI 48310For SaleMLS ID #20261064136, Maria Auterman, Brookstone, Realtors LLC. Realcomp II
- $450,0005 bd3 ba2.2k sqft5410 Edgar Rd, Clarkston, MI 48346For SaleMLS ID #20261054126, Jim Shaffer, Good Company. Realcomp II
