** Seller is offering a $10,000 buyer concession toward the sale at closing!**
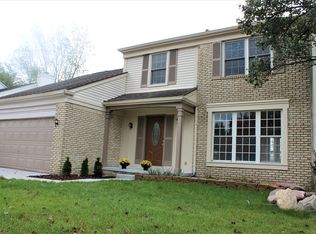
Welcome to this absolutely gorgeous, move-in-ready Canton Colonial located in the desirable Embassy Square subdivision!** This beautifully maintained home offers a comfortable and inviting layout with spacious living areas, abundant natural light, and a peaceful backyard setting overlooking the park.
The **bright and welcoming kitchen** features beautiful oak cabinetry, granite countertops, a pantry, and attractive tile flooring. The kitchen opens directly to the spacious family room, creating an ideal gathering space for everyday living and entertaining. The family room is highlighted by a cozy, gas fireplace and large bright windows, filling the space with plenty of natural light.
The home also offers a formal living room and dining room complemented by a charming bay window that adds character and an abundance of natural light. Step outside onto the deck and enjoy the peaceful, open backyard with a scenic view overlooking the park a wonderful setting for relaxing, entertaining, or enjoying the outdoors.
Upstairs, you'll find four spacious bedrooms, providing plenty of room for family, guests, or a home office. The primary suite offers a private retreat with its own bathroom featuring dual sinks and a convenient step-in shower, along with a spacious walk-in closet.
The home has been well maintained and thoughtfully cared for, with several important recent updates, including a new roof installed in 2025 and an AC unit replaced in 2026.
Located within walking distance of Hoben Elementary School and the nearby park, which features play structures, ball fields, and tennis courts, this home offers both convenience and an appealing community setting.
For sale
$424,999
44685 Fair Oaks Dr, Canton, MI 48187
4beds
1,938sqft
Single Family Residence
Built in 1987
8,276 Square Feet Lot
$420,000 Zestimate®
$219/sqft
$7/mo HOA
What's special
- 40 days
- 1,108
- 45
Likely to sell faster than
Zillow last checked:
Listing updated:
Listed by:
Raham Fayaz 248-238-1703,
Clients First, REALTORS® 734-981-2900
Source: Realcomp II,MLS#: 20261074897
Facts & features
Interior
Bedrooms & bathrooms
- Bedrooms: 4
- Bathrooms: 3
- Full bathrooms: 2
- 1/2 bathrooms: 1
Primary bedroom
- Level: Second
- Area: 180
- Dimensions: 15 X 12
Bedroom
- Level: Second
- Area: 132
- Dimensions: 11 X 12
Bedroom
- Level: Second
- Area: 130
- Dimensions: 10 X 13
Bedroom
- Level: Second
- Area: 100
- Dimensions: 10 X 10
Primary bathroom
- Level: Second
- Area: 90
- Dimensions: 10 X 9
Other
- Level: Second
- Area: 40
- Dimensions: 8 X 5
Other
- Level: Entry
- Area: 18
- Dimensions: 6 X 3
Dining room
- Level: Entry
- Area: 110
- Dimensions: 11 X 10
Family room
- Level: Entry
- Area: 234
- Dimensions: 18 X 13
Kitchen
- Level: Entry
- Area: 168
- Dimensions: 14 X 12
Living room
- Level: Entry
- Area: 182
- Dimensions: 14 X 13
Heating
- Forced Air, Natural Gas
Cooling
- Central Air
Appliances
- Included: Dishwasher, Disposal, Dryer, Electric Cooktop, Free Standing Refrigerator, Microwave, Washer
Features
- High Speed Internet, Other
- Basement: Unfinished
- Has fireplace: Yes
- Fireplace features: Family Room
Interior area
- Total interior livable area: 1,938 sqft
- Finished area above ground: 1,938
Video & virtual tour
Property
Parking
- Total spaces: 2
- Parking features: Two Car Garage, Attached, Direct Access, Electricityin Garage, Garage Faces Front, Garage Door Opener
- Attached garage spaces: 2
Features
- Levels: Two
- Stories: 2
- Entry location: GroundLevelwSteps
- Patio & porch: Deck, Porch
- Exterior features: Awnings, Lighting
- Pool features: None
Lot
- Size: 8,276 Square Feet
- Dimensions: 70 x 121.03
Details
- Parcel number: 71058020023000
- Special conditions: Short Sale No,Standard
Construction
Type & style
- Home type: SingleFamily
- Architectural style: Colonial
- Property subtype: Single Family Residence
Materials
- Aluminum Siding, Brick
- Foundation: Basement, Poured
- Roof: Asphalt
Condition
- New construction: No
- Year built: 1987
Utilities & green energy
- Sewer: Public Sewer
- Water: Public
Community & HOA
Community
- Subdivision: EMBASSY SQUARE SUB
HOA
- Has HOA: Yes
- Services included: Snow Removal
- HOA fee: $80 annually
Location
- Region: Canton
Financial & listing details
- Price per square foot: $219/sqft
- Tax assessed value: $107,128
- Annual tax amount: $4,357
- Date on market: 9/16/2026
- Cumulative days on market: 77 days
- Listing agreement: Exclusive Right To Sell
- Listing terms: Cash,Conventional,FHA,Va Loan
Estimated market value
$420,000
$399,000 - $441,000
$2,859/mo
Price history
| Date | Event | Price |
|---|---|---|
| 9/16/2026 | Listed for sale | $424,999$219/sqft |
Source:  Realcomp II #20261074897 Report a problem Realcomp II #20261074897 Report a problem | ||
| 9/16/2026 | Listing removed | $424,999$219/sqft |
Source: Realcomp II #20261063705 Report a problem | ||
| 9/15/2026 | Price change | $424,999-2.3%$219/sqft |
Source: Realcomp II #20261063705 Report a problem | ||
| 9/3/2026 | Price change | $434,999-3.1%$224/sqft |
Source: Realcomp II #20261063705 Report a problem | ||
| 8/14/2026 | Listed for sale | $449,000+86.3%$232/sqft |
Source: Realcomp II #20261063705 Report a problem | ||
| 8/30/2005 | Sold | $241,000$124/sqft |
Source: Public Record Report a problem | ||
Public tax history
| Year | Property taxes | Tax assessment |
|---|---|---|
| 2025 | -- | $167,700 +6% |
| 2024 | -- | $158,200 +9% |
| 2023 | -- | $145,100 +3.6% |
| 2022 | -- | $140,100 +2.6% |
| 2021 | -- | $136,600 |
| 2020 | $3,682 +11.2% | $136,600 +9.4% |
| 2019 | $3,311 | $124,890 +4.7% |
| 2018 | $3,311 | $119,320 +5.1% |
| 2017 | -- | $113,500 +3.3% |
| 2016 | $3,031 | $109,900 +4.7% |
| 2015 | $3,031 -61.5% | $104,990 +19.1% |
| 2013 | $7,873 +159.7% | $88,120 +4.1% |
| 2010 | $3,031 | $84,640 -14.4% |
| 2009 | -- | $98,910 -4.6% |
| 2008 | -- | $103,670 -13.6% |
| 2007 | -- | $119,950 +0.3% |
| 2005 | -- | $119,650 +4.5% |
| 2003 | $868 | $114,500 +37.5% |
| 2001 | -- | $83,268 +3.2% |
| 2000 | $2,542 | $80,687 |
Find assessor info on the county website
Monthly payment
Est. payment
Payment breakdown
Explore the cost of this home by adjusting the details. Changes won't be saved.Climate risks
Neighborhood: 48187

Similar homes
- $449,9004 bd3 ba2.1k sqft45561 Edgewood Ct, Canton, MI 48187For Sale

 MLS ID #20261077762, Mohamad A Zbib, Century 21 Curran & Oberski. Realcomp II
 - $434,9004 bd2 ba2.3k sqft45162 Forest Trail Dr, Canton, MI 48187For Sale
 MLS ID #20261070620, Vicki Burr, National Realty Centers, Inc. Realcomp II
 - $394,9004 bd2 ba2.2k sqft44597 Westminister Way, Canton, MI 48187For Sale
 MLS ID #20261071471, Vishal Shah, Clients First, REALTORS®. Realcomp II
 - $340,0003 bd2 ba2.7k sqft1755 Manton Blvd, Canton, MI 48187For Sale
 MLS ID #20261080218, Douglas Worsley, Keller Williams Advantage. Realcomp II
 - $439,0003 bd2 ba1.7k sqft4554 Cranston Rd, Canton, MI 48188For SaleMLS ID #20261083700, Matthew Talbot, Redefine Real Estate. Realcomp II
- $420,0003 bd3 ba2.7k sqft34985 Valley Forge Dr, Farmington Hills, MI 48331For SaleMLS ID #20261086498, Marie Dowler, Max Broock, REALTORS®-Birmingham. Realcomp II
- $369,9003 bd2 ba1.6k sqft42459 Postiff Ave, Plymouth, MI 48170For SaleMLS ID #20261084673, Alia J Belbeisi, Max Broock Realtors. Realcomp II
- $399,0004 bd3 ba2.1k sqft35868 Smithfield Ct, Farmington, MI 48335For SaleMLS ID #20261084161, Jim Shaffer, Good Company. Realcomp II
- $400,0004 bd2 ba1.8k sqft19607 Whitby Dr, Livonia, MI 48152For SaleMLS ID #20261079716, Ron Targanski, National Realty Centers, Inc. Realcomp II
- $449,9003 bd2 ba2k sqft910 Virginia St, Plymouth, MI 48170For SaleMLS ID #20261072187, Gregory Morad, GEM Realty & Development. Realcomp II
- $429,9004 bd3 ba2.6k sqft41827 Ridge Rd E, Novi, MI 48375For SaleMLS ID #20261069302, Rachael Darin, Century 21 Professionals. Realcomp II
- $424,9004 bd3 ba2.8k sqft25711 Branchaster Rd, Farmington Hills, MI 48336For SaleMLS ID #20261069848, Jerome Thomas, Household Real Estate LLC. Realcomp II
- $359,0003 bd3 ba2.2k sqft502 Cherry Orchard Rd, Canton, MI 48188For SaleMLS ID #20261067928, James Lake, The RichRealty Group. Realcomp II
- $400,0003 bd2 ba1.9k sqft520 Reed St, Northville, MI 48167For SaleMLS ID #20261081606, Bryan Russell, National Realty Centers, Inc. Realcomp II
- $350,0003 bd3 ba1.3k sqft261 N Mill St, Plymouth, MI 48170For SaleMLS ID #20261085454, John K Goodman, Century 21 Curran & Oberski. Realcomp II
- $395,0003 bd3 ba2k sqft13585 Milton Dr, Belleville, MI 48111For SaleMLS ID #20261055842, Oraibe E Breadiy, HomeCraft Real Estate. Realcomp II
- $280,0002 bd3 ba1.7k sqft41351 N Maplewood Dr, Canton, MI 48187For SaleMLS ID #20261075281, Michael Perna, EXP Realty The Perna Team. Realcomp II
- $479,9003 bd3 ba2.7k sqft6344 Campus Dr, Dearborn Heights, MI 48127For SaleMLS ID #20261086019, Mike Fayz, Real Estate One-Dbn Hts. Realcomp II
- $499,9003 bd3 ba2.8k sqft2000 Matthew St, Commerce Township, MI 48390For SaleMLS ID #20261084100, Jason Dabish, Max Broock Realtors. Realcomp II
- $385,0003 bd2 ba2k sqft972 Allen Dr, Northville, MI 48167For SaleMLS ID #20261072913, Jaime Burkhart, Preferred, Realtors® Ltd. Realcomp II
