Welcome to this beautifully maintained, original-owner home in desirable Royal Pointe! Featuring 3 bedrooms 2 1/2 bath, a HUGE 13' x 12' upstairs loft, and a dedicated first-floor den/home office, this home offers an exceptional blend of space, comfort, and versatility. Even better, many of the major improvements have already been completed, including a NEW ROOF (2026), COMPLETE DRIVEWAY REPLACEMENT (2024), FURNACE & CENTRAL AIR CONDITIONING (November 2021), WATER HEATER (2018), and NEW VANITIES & MIRRORS IN BOTH FULL BATHROOMS (2026). Fresh paint adds to the appeal.
The main floor offers a dedicated den/home office, formal living and dining rooms, a spacious family room, and a kitchen with an adjoining breakfast nook. First-floor laundry adds everyday convenience.
Upstairs are three bedrooms, two full baths and a HUGE 13 x12 LOFT — a standout bonus space perfect for a second office, playroom, media lounge or gathering area. The primary suite features two walk-in closets and a private bath.
Outside, enjoy the brick paver patio and oversized two-car side-entry garage. The unfinished basement offers ample storage and future possibilities, plus a sump pump with a water-pressure backup designed to operate during a power outage. Major updates, generous living areas and a versatile layout make this Royal Pointe home one to see!
For sale
$627,300
47708 Royal Pointe Dr, Canton, MI 48187
3beds
2,534sqft
Single Family Residence
Built in 1994
0.33 Acres Lot
$613,500 Zestimate®
$248/sqft
$36/mo HOA
What's special
- 13 days
- 608
- 21
Zillow last checked:
Listing updated:
Listed by:
Laura Colucci 248-468-1444,
National Realty Centers, Inc 248-468-1444
Source: Realcomp II,MLS#: 20261079435
Facts & features
Interior
Bedrooms & bathrooms
- Bedrooms: 3
- Bathrooms: 3
- Full bathrooms: 2
- 1/2 bathrooms: 1
Primary bedroom
- Level: Second
- Area: 228
- Dimensions: 19 X 12
Bedroom
- Level: Second
- Area: 99
- Dimensions: 9 X 11
Bedroom
- Level: Second
- Area: 121
- Dimensions: 11 X 11
Primary bathroom
- Level: Second
- Area: 108
- Dimensions: 12 X 9
Other
- Level: Second
- Area: 56
- Dimensions: 8 X 7
Other
- Level: Entry
- Area: 30
- Dimensions: 6 X 5
Bonus room
- Level: Second
- Area: 156
- Dimensions: 13 X 12
Other
- Level: Entry
- Area: 108
- Dimensions: 9 X 12
Dining room
- Level: Entry
- Area: 132
- Dimensions: 12 X 11
Family room
- Level: Entry
- Area: 320
- Dimensions: 20 X 16
Kitchen
- Level: Entry
- Area: 144
- Dimensions: 12 X 12
Laundry
- Level: Entry
- Area: 54
- Dimensions: 6 X 9
Library
- Level: Entry
- Area: 143
- Dimensions: 11 X 13
Living room
- Level: Entry
- Area: 234
- Dimensions: 13 X 18
Heating
- Forced Air, Natural Gas
Cooling
- Central Air
Appliances
- Included: Dishwasher, Disposal, Dryer, Free Standing Electric Oven, Free Standing Gas Range, Free Standing Refrigerator, Washer
- Laundry: Gas Dryer Hookup, Laundry Room, Washer Hookup
Features
- Basement: Unfinished
- Has fireplace: Yes
- Fireplace features: Family Room, Gas
Interior area
- Total interior livable area: 2,534 sqft
- Finished area above ground: 2,534
Property
Parking
- Total spaces: 2
- Parking features: Two Car Garage, Attached, Garage Faces Side
- Attached garage spaces: 2
Features
- Levels: Two
- Stories: 2
- Entry location: GroundLevel
- Patio & porch: Patio
- Pool features: None
- Fencing: Fencingnot Allowed
Lot
- Size: 0.33 Acres
- Dimensions: 77 x 140
Details
- Parcel number: 71029030024000
- Special conditions: Short Sale No,Standard
Construction
Type & style
- Home type: SingleFamily
- Architectural style: Colonial
- Property subtype: Single Family Residence
Materials
- Brick, Vinyl Siding
- Foundation: Basement, Poured
- Roof: Asphalt
Condition
- New construction: No
- Year built: 1994
Utilities & green energy
- Electric: Volts 220
- Sewer: Public Sewer
- Water: Public
Community & HOA
Community
- Subdivision: ROYAL POINTE SUB
HOA
- Has HOA: Yes
- HOA fee: $435 annually
Location
- Region: Canton
Financial & listing details
- Price per square foot: $248/sqft
- Tax assessed value: $192,308
- Annual tax amount: $7,813
- Date on market: 10/11/2026
- Cumulative days on market: 14 days
- Listing agreement: Exclusive Right To Sell
- Listing terms: Cash,Conventional
Estimated market value
$613,500
$583,000 - $644,000
$3,544/mo
Price history
| Date | Event | Price |
|---|---|---|
| 10/11/2026 | Listed for sale | $627,300+201.7%$248/sqft |
Source:  Realcomp II #20261079435 Report a problem | ||
| 11/23/1994 | Sold | $207,900$82/sqft |
Source: Public Record Report a problem | ||
Public tax history
| Year | Property taxes | Tax assessment |
|---|---|---|
| 2025 | -- | $228,600 +4.5% |
| 2024 | -- | $218,700 +9% |
| 2023 | -- | $200,600 +4.8% |
| 2022 | -- | $191,500 +5.7% |
| 2021 | -- | $181,190 0% |
| 2020 | $6,481 +11.4% | $181,200 +4.3% |
| 2019 | $5,820 | $173,770 +6% |
| 2018 | $5,820 | $163,880 -0.1% |
| 2017 | -- | $164,000 -1.6% |
| 2016 | $4,744 | $166,700 +2.7% |
| 2015 | $4,744 -66.4% | $162,390 +3.9% |
| 2013 | $14,132 +197.9% | $156,320 +18.3% |
| 2010 | $4,744 | $132,130 -10.1% |
| 2009 | -- | $146,960 -7.5% |
| 2008 | -- | $158,800 -15.9% |
| 2007 | -- | $188,930 +18.1% |
| 2005 | -- | $160,040 |
| 2003 | $1,270 -67.2% | $160,040 +31.3% |
| 2001 | $3,874 +4.2% | $121,853 +3.2% |
| 2000 | $3,719 | $118,075 |
Find assessor info on the county website
Monthly payment
Est. payment
Payment breakdown
Explore the cost of this home by adjusting the details. Changes won't be saved.Climate risks
Neighborhood: 48187
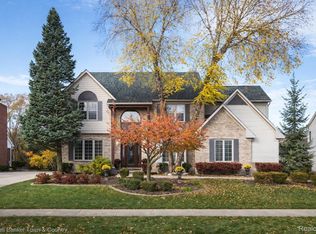
Similar homes
- $--4 bd3 ba2.8k sqft45409 Indian Creek Dr, Canton, MI 48187Auction
 Auction.com 2
- $629,9004 bd3 ba2.8k sqft47820 Candace Ln #27, Canton, MI 48187For Sale
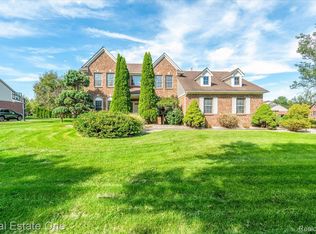
 MLS ID #20261074327, Mark C Riegal, Real Estate One. Realcomp II
- $644,9004 bd3 ba3k sqft6088 Meadowview Dr, Canton, MI 48187For Sale
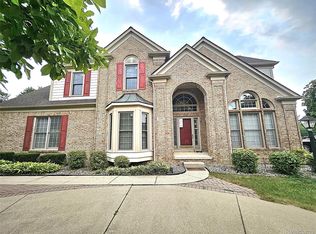 MLS ID #20261057777, Ariel M Sanchez, Five Star Real Estate - Troy. Realcomp II
- $625,0004 bd4 ba3.2k sqft137 Queen Anne Dr, Canton, MI 48187For Sale
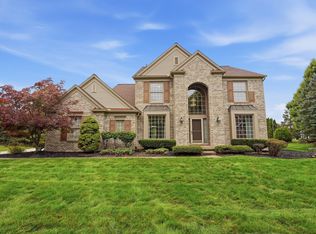
 MLS ID #26052786, Tayleon Puryear, eXp Realty, LLC. MichRIC
- $540,0004 bd3 ba2.9k sqft1140 W Lemont Ct, Canton, MI 48187For SaleMLS ID #20261082768, Bretta Grimmett, Prime + Property. Realcomp II
- $425,0004 bd3 ba2.1k sqft6767 Longwood Rd, Canton, MI 48187For SaleMLS ID #20261085390, Jessica Jones Liberati, Social House Group Belleville. Realcomp II
- $585,0004 bd3 ba3.5k sqft48323 Red Run Dr, Canton, MI 48187For SaleMLS ID #20261070989, Renee Bell, Island Realty - KW Advantage. Realcomp II
- $529,7004 bd3 ba3.5k sqft6688 Fox Path, Canton, MI 48187For SaleMLS ID #20261082800, Ali M Beydoun, Got Key'D Realty. Realcomp II
- $545,0004 bd3 ba2.2k sqft7467 Charrington Dr, Canton, MI 48187For SaleMLS ID #26050443, Keith Brandt, Brandt Real Estate. MichRIC
- $479,9004 bd4 ba3k sqft46371 Registry Dr, Canton, MI 48187For SaleMLS ID #20261079340, Susie Surma, Real Broker, LLC Troy. Realcomp II
- $515,0004 bd3 ba2.9k sqft8651 Westchester Ln, Canton, MI 48187For SaleMLS ID #20261084583, Courtney Lucarelli, RE/MAX Masters. Realcomp II
- $549,9005 bd4 ba2.5k sqft1466 N Beck Rd, Canton, MI 48187For SaleMLS ID #20261075612, Madhavi Kondapalli, Century 21 Professionals Livonia. Realcomp II
- $569,0005 bd3 ba2.4k sqft4700 Napier Rd, Canton, MI 48187For SaleMLS ID #26049420, Brian Waskiewicz, eXp Realty, LLC. MichRIC
- $424,9994 bd4 ba3k sqft1488 Brookline St, Canton, MI 48187For SaleMLS ID #20261085345, Scott T Atkinson, Concept Realty. Realcomp II
- $679,0004 bd4 ba3.1k sqft49182 Woodson Way, Canton, MI 48187For SaleMLS ID #26034051, Peter Tzilos, Amerix Realty, LLC. MichRIC
- $615,0004 bd3 ba2.7k sqft50782 Ross St, Canton, MI 48187For SaleMLS ID #20261083777, Jeff Glover, KW Professionals. Realcomp II
- $449,9003 bd3 ba2.2k sqft44223 Richmond Ct, Canton, MI 48187For SaleMLS ID #26054782, John McArdle, Remerica Hometown One. MichRIC
- $599,9004 bd3 ba3k sqft443 Lenox Dr, Canton, MI 48188For SaleMLS ID #20261071454, Katherine M Schaumburger, EXP Realty. Realcomp II
- $559,0004 bd3 ba2.6k sqft2590 Oakham Ct, Canton, MI 48188For SaleMLS ID #20261078759, Ali Fayz, Real Estate One-Dbn Hts. Realcomp II
