Spacious 5-bedroom, 3.1-bath home situated on a beautiful 0.88-acre lot in Canton Township! Offering over 2,500 sq. ft. of living space, this home features a family room and living room with fireplaces, a primary suite, and an detached 2-car garage. All bathrooms were beautifully remodeled in 2026, adding a fresh, updated feel throughout. Conveniently located in the Plymouth-Canton School District with plenty of space inside and out. Schedule your showing today! Buyer’s agent to verify all information and measurements (BATVAI).
For sale
$599,900
1466 N Beck Rd, Canton, MI 48187
5beds
2,537sqft
Single Family Residence
Built in 1969
0.88 Acres Lot
$582,900 Zestimate®
$236/sqft
$-- HOA
What's special
- 21 hours
- 221
- 17
Zillow last checked:
Listing updated:
Listed by:
Madhavi Kondapalli 734-657-0777,
Century 21 Professionals Livonia 734-464-7111
Source: Realcomp II,MLS#: 20261075612
Facts & features
Interior
Bedrooms & bathrooms
- Bedrooms: 5
- Bathrooms: 4
- Full bathrooms: 3
- 1/2 bathrooms: 1
Primary bedroom
- Level: Entry
- Area: 204
- Dimensions: 17 X 12
Bedroom
- Level: Entry
- Area: 143
- Dimensions: 13 X 11
Bedroom
- Level: Entry
- Area: 143
- Dimensions: 13 X 11
Bedroom
- Level: Entry
- Area: 143
- Dimensions: 13 X 11
Bedroom
- Level: Entry
- Area: 143
- Dimensions: 13 X 11
Primary bathroom
- Level: Entry
- Area: 70
- Dimensions: 10 X 7
Primary bathroom
- Level: Entry
- Area: 48
- Dimensions: 8 X 6
Other
- Level: Entry
- Area: 48
- Dimensions: 8 X 6
Other
- Level: Entry
- Area: 35
- Dimensions: 7 X 5
Other
- Level: Entry
- Area: 143
- Dimensions: 13 X 11
Family room
- Level: Entry
- Area: 400
- Dimensions: 20 X 20
Kitchen
- Level: Entry
- Area: 110
- Dimensions: 11 X 10
Living room
- Level: Entry
- Area: 252
- Dimensions: 18 X 14
Heating
- Forced Air, Natural Gas
Cooling
- Ceiling Fans, Central Air
Appliances
- Included: Dishwasher, Disposal, Free Standing Refrigerator, Microwave
Features
- Has basement: No
- Has fireplace: Yes
- Fireplace features: Family Room, Living Room
Interior area
- Total interior livable area: 2,537 sqft
- Finished area above ground: 2,537
Property
Parking
- Total spaces: 2
- Parking features: Two Car Garage, Detached, Electricityin Garage, Garage Door Opener
- Garage spaces: 2
Features
- Levels: One
- Stories: 1
- Entry location: GroundLevelwSteps
- Patio & porch: Patio
- Exterior features: Lighting
- Pool features: None
Lot
- Size: 0.88 Acres
- Dimensions: 100 x 383
Details
- Parcel number: 71062990021701
- Special conditions: Short Sale No,Standard
Construction
Type & style
- Home type: SingleFamily
- Architectural style: Ranch
- Property subtype: Single Family Residence
Materials
- Brick, Vinyl Siding
- Foundation: Crawl Space, Sump Pump
Condition
- New construction: No
- Year built: 1969
- Major remodel year: 2012
Utilities & green energy
- Sewer: Public Sewer
- Water: Well
Community & HOA
HOA
- Has HOA: No
Location
- Region: Canton
Financial & listing details
- Price per square foot: $236/sqft
- Tax assessed value: $101,891
- Annual tax amount: $4,153
- Date on market: 9/18/2026
- Listing agreement: Exclusive Right To Sell
- Listing terms: Cash,Conventional
Estimated market value
$582,900
$554,000 - $612,000
$3,675/mo
Price history
| Date | Event | Price |
|---|---|---|
| 9/18/2026 | Listed for sale | $599,900+252.9%$236/sqft |
Source:  Realcomp II #20261075612 Report a problem Realcomp II #20261075612 Report a problem | ||
| 5/18/2004 | Sold | $170,000$67/sqft |
Source: Public Record Report a problem | ||
Public tax history
| Year | Property taxes | Tax assessment |
|---|---|---|
| 2025 | -- | $163,400 +18.6% |
| 2024 | -- | $137,800 +3% |
| 2023 | -- | $133,800 -1% |
| 2022 | -- | $135,200 +15% |
| 2021 | -- | $117,600 |
| 2020 | $3,512 +11.2% | $117,600 +1.8% |
| 2019 | $3,157 | $115,550 -2.6% |
| 2018 | $3,157 | $118,670 -0.4% |
| 2017 | -- | $119,200 -1.8% |
| 2016 | $2,483 | $121,400 +17.6% |
| 2015 | $2,483 -66.8% | $103,260 +13.4% |
| 2013 | $7,488 +201.5% | $91,020 -0.8% |
| 2010 | $2,483 | $91,760 -17.3% |
| 2009 | -- | $110,910 -23.6% |
| 2008 | -- | $145,170 +50.9% |
| 2007 | -- | $96,180 |
Find assessor info on the county website
Monthly payment
Est. payment
Payment breakdown
Explore the cost of this home by adjusting the details. Changes won't be saved.Climate risks
Neighborhood: 48187
Similar homes
- $659,9004 bd3 ba2.8k sqft47820 Candace Ln, Canton, MI 48187For Sale
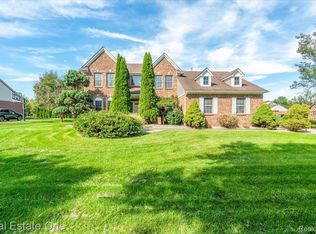
 MLS ID #20261074327, Mark C Riegal, Real Estate One. Realcomp II
 - $599,0005 bd3 ba2.4k sqft4700 Napier Rd, Canton, MI 48187For Sale
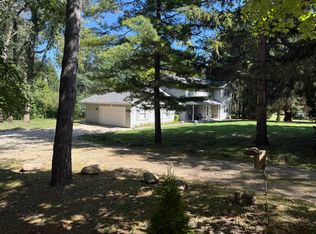
 MLS ID #26049420, Brian Waskiewicz, eXp Realty, LLC. MichRIC
 - $600,0004 bd3 ba3.5k sqft48323 Red Run Dr, Canton, MI 48187For Sale
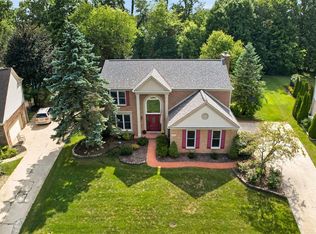 MLS ID #20261070989, Renee Bell, Island Realty - KW Advantage. Realcomp II
 - $--4 bd3 ba2.6k sqft47050 Fieldview Ct, Canton, MI 48188Auction
 Auction.com 2
 - $565,0004 bd3 ba2.3k sqft45093 Middlebury Ct, Canton, MI 48188For SaleMLS ID #20261071207, Terri L O'Brien, Century 21 Curran & Oberski. Realcomp II
- $644,9004 bd3 ba3k sqft6088 Meadowview Dr, Canton, MI 48187For SaleMLS ID #20261057777, Ariel M Sanchez, Five Star Real Estate - Troy. Realcomp II
- $540,0005 bd3 ba3.3k sqft44744 Danbury Rd, Canton, MI 48188For SaleMLS ID #20261071386, Eric Meldrum, Real Broker, LLC. Realcomp II
- $599,9004 bd3 ba3k sqft443 Lenox Dr, Canton, MI 48188For SaleMLS ID #20261071454, Katherine M Schaumburger, EXP Realty. Realcomp II
- $489,9103 bd2 ba1.6k sqft47840 Ford Rd, Canton, MI 48187For SaleMLS ID #20261073083, Mark Whitehead, EXP Realty - Mark White & Associates. Realcomp II
- $424,9994 bd3 ba1.9k sqft44685 Fair Oaks Dr, Canton, MI 48187For SaleMLS ID #20261074897, Raham Fayaz, Clients First, REALTORS®. Realcomp II
- $539,9004 bd3 ba2.5k sqft6860 Bridgemont Dr, Canton, MI 48187For SaleMLS ID #20261049209, Catherine Lu, National Realty Centers, Inc. Realcomp II
- $369,9004 bd2 ba2k sqft45429 Brunswick Dr, Canton, MI 48187For SaleMLS ID #20261074761, Diane Remer, KW Professionals. Realcomp II
- $440,0004 bd3 ba2.1k sqft6767 Longwood Rd, Canton, MI 48187For SaleMLS ID #20261073058, Jessica Jones Liberati, Social House Group Belleville. Realcomp II
- $575,0004 bd3 ba2.5k sqft525 Springfield Dr, Canton, MI 48188For SaleMLS ID #20261056163, Erik Wright, Social House Real Estate Group LLC. Realcomp II
- $475,0004 bd3 ba2k sqft7580 Thornwood St, Canton, MI 48187For SaleMLS ID #20261060129, Jason C Matt, EXP Z Real Estate. Realcomp II
- $575,0004 bd3 ba2.8k sqft2290 Wooster St, Canton, MI 48188For SaleMLS ID #20261046520, Jackie St Andrew, Bellabay Realty. Realcomp II
- $439,9994 bd3 ba2.8k sqft7323 Burgundy St, Canton, MI 48187For SaleMLS ID #20261070159, Maya Chami, EXP Realty Main. Realcomp II
- $499,9003 bd4 ba2.1k sqft48040 Brewster Ct, Plymouth, MI 48170For SaleMLS ID #20261074967, Todd S Taliaferro, EXP Realty. Realcomp II
- $715,0004 bd4 ba3.1k sqft49182 Woodson Way, Canton, MI 48187For SaleMLS ID #26034051, Peter Tzilos, Amerix Realty, LLC. MichRIC
