This 3-bed, 3-full-bath residence in Canton's Ashton Woods offers 2,045 square feet of finished, one-floor living space, with a finished room over the garage (FROG) on a third of an acre lot. The kitchen features a breakfast nook that opens to the covered patio in the back of the home. Primary bedroom with ensuite bath is off the living room and across from the stairs to the FROG. The first floor also features a laundry room as you come in from the garage. Downstairs features the third full bath and dry space waiting for your finishing touch.
Active
$550,000
1011 Ashton Woods Dr, Canton, MI 48187
3beds
2,045sqft
Single Family Residence
Built in 2005
0.34 Acres Lot
$-- Zestimate®
$269/sqft
$75/mo HOA
What's special
Breakfast nook
- 2 days |
- 676 |
- 37 |
Zillow last checked:
Listing updated:
Listed by:
Todd Waller 734-564-7465,
@properties Christie's Int'lAA 734-237-6901
Source: MichRIC,MLS#: 26043560
Facts & features
Interior
Bedrooms & bathrooms
- Bedrooms: 3
- Bathrooms: 3
- Full bathrooms: 3
- Main level bedrooms: 3
Primary bedroom
- Level: Main
Bedroom 2
- Level: Main
Bedroom 3
- Level: Main
Primary bathroom
- Level: Main
Bathroom 1
- Level: Main
Bathroom 3
- Level: Basement
Den
- Level: Upper
Dining room
- Level: Main
Family room
- Level: Main
Kitchen
- Level: Main
Heating
- Forced Air
Cooling
- Central Air
Appliances
- Included: Dishwasher, Disposal, Dryer, Oven, Refrigerator, Washer
- Laundry: Laundry Room, Main Level
Features
- Pantry
- Flooring: Carpet
- Windows: Bay/Bow, Window Treatments
- Basement: Full
- Number of fireplaces: 1
- Fireplace features: Family Room
Interior area
- Total structure area: 2,045
- Total interior livable area: 2,045 sqft
Video & virtual tour
Property
Parking
- Total spaces: 2.5
- Parking features: Garage Faces Side, Attached, Garage Door Opener
- Garage spaces: 2.5
Features
- Stories: 2
Lot
- Size: 0.34 Acres
- Dimensions: 150 x 100
- Features: Sidewalk, Site Condo
Details
- Parcel number: 71064040002000
Construction
Type & style
- Home type: SingleFamily
- Architectural style: Ranch
- Property subtype: Single Family Residence
Materials
- Brick
- Roof: Asphalt,Shingle
Condition
- New construction: No
- Year built: 2005
Utilities & green energy
- Sewer: Public Sewer
- Water: Public
- Utilities for property: Natural Gas Connected
Community & HOA
Community
- Security: Security System
- Subdivision: Ashton Woods
HOA
- Has HOA: Yes
- Services included: None
- HOA fee: $900 annually
Location
- Region: Canton
Financial & listing details
- Price per square foot: $269/sqft
- Tax assessed value: $171,312
- Annual tax amount: $6,922
- Date on market: 8/19/2026
- Listing terms: Cash,FHA,VA Loan,Conventional
- Road surface type: Paved
Estimated market value
Not available
Estimated sales range
Not available
Not available
Price history
| Date | Event | Price |
|---|---|---|
| 8/19/2026 | Listed for sale | $550,000$269/sqft |
Source:  MichRIC #26043560 Report a problem MichRIC #26043560 Report a problem | ||
Public tax history
Tax history is unavailable.
Monthly payment
Est. payment
Payment breakdown
Explore the cost of this home by adjusting the details. Changes won't be saved.Climate risks
Neighborhood: 48187
Nearby schools
GreatSchools rating
- 8/10Hoben Elementary SchoolGrades: K-5Distance: 0.8 mi
- 7/10Discovery Middle SchoolGrades: 6-8Distance: 1.2 mi
- 9/10Plymouth High SchoolGrades: 6-12Distance: 2.3 mi
- $503,400-- bd2 ba2k sqft1011 Ashton Woods Dr #2, Canton, MI 48187Off Market
- $665,0004 bd5 ba4.5k sqft1055 Ashton Woods Dr, Canton, MI 48187Sold
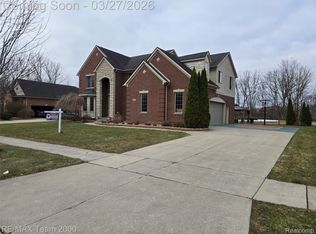
- $665,0004 bd5 ba3.1k sqft1055 Ashton Woods Dr UNIT 1, Canton, MI 48187Sold
- $659,9004 bd3 ba3k sqft967 Ashton Woods Dr #3, Canton, MI 48187Off Market

- $431,4005 bd3 ba1.8k sqft1056 Ashton Woods Dr #20, Canton, MI 48187Off Market
- $579,6004 bd3 ba2.6k sqft923 Ashton Woods Dr #4, Canton, MI 48187Off Market
- $477,1003 bd2 ba1.7k sqft968 Ashton Woods Dr #19, Canton, MI 48187Off Market
- $202,5002 bd1 ba768 sqft46069 Saltz Rd, Canton, MI 48187Off Market
A local agent can set up tours, give advice and negotiate with sellers.
Similar homes
- $--4 bd2 ba2k sqft814 N Ridge Rd, Canton, MI 48187AuctionAuction.com 2
- $519,0004 bd3 ba2.6k sqft6753 Weathersfield Way, Canton, MI 48187For Sale

 MLS ID #20261066369, Thomas F Webster, Remerica Hometown. Realcomp II
 - $550,0004 bd3 ba2.5k sqft45063 Weymouth Dr, Canton, MI 48188For Sale
 MLS ID #20261065268, M Scott Shay, Berkshire Hathaway Michigan. Realcomp II
 - $559,0004 bd3 ba2.6k sqft2590 Oakham Ct, Canton, MI 48188For Sale
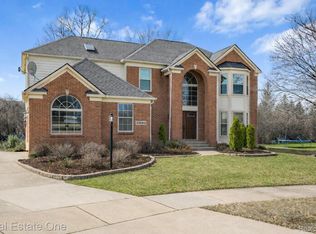 MLS ID #20261065313, Ali Fayz, Real Estate One-Dbn Hts. Realcomp II
 - $529,9004 bd3 ba3k sqft359 Savannah Dr, Canton, MI 48187For SaleMLS ID #20261059093, Ylldes Shemshedini, Coldwell Banker Professionals-Northville. Realcomp II
- $460,0004 bd3 ba2.4k sqft7020 Camelot Dr, Canton, MI 48187For SaleMLS ID #20261065120, Alyse Robertelli, KW Domain. Realcomp II
- $539,9004 bd3 ba2.5k sqft6860 Bridgemont Dr, Canton, MI 48187For SaleMLS ID #20261049209, Catherine Lu, National Realty Centers, Inc. Realcomp II
- $--4 bd3 ba2.8k sqft45409 Indian Creek Dr, Canton, MI 48187AuctionAuction.com 2
- $575,0004 bd3 ba2.4k sqft45697 Bryn Mawr Rd, Canton, MI 48187For SaleMLS ID #20261060404, Jennifer C Chimienti, Heirloom House Co. Realcomp II
- $509,9004 bd3 ba2.3k sqft45132 Hanford Rd, Canton, MI 48187For SaleMLS ID #20261064516, Rabeeh Hammoud, Apex Realty Centers. Realcomp II
- $539,9003 bd3 ba2.6k sqft9359 Ivanhoe Dr, Plymouth, MI 48170For SaleMLS ID #20261066522, Benjamin Handelsman, Max Broock, REALTORS®-Birmingham. Realcomp II
- $618,9003 bd3 ba2.2k sqft49635 Shire Ln, Canton, MI 48188For SaleMLS ID #20261065737, Guifang Huang, Powell Real Estate. Realcomp II
- $449,0004 bd3 ba1.9k sqft44685 Fair Oaks Dr, Canton, MI 48187For SaleMLS ID #20261063705, Raham Fayaz, Clients First, REALTORS®. Realcomp II
- $--4 bd3 ba2.6k sqft47050 Fieldview Ct, Canton, MI 48188AuctionAuction.com 2
- $575,0004 bd3 ba2.3k sqft47752 River Woods Dr, Canton, MI 48188For SaleMLS ID #20261061177, Edward Laroche, Jr, Vision Realty Centers. Realcomp II
- $475,0004 bd3 ba2k sqft7580 Thornwood St, Canton, MI 48187For SaleMLS ID #20261060129, Jason C Matt, EXP Z Real Estate. Realcomp II
- $464,7004 bd3 ba2.1k sqft45561 Edgewood Ct, Canton, MI 48187For SaleMLS ID #20261061022, Mohamad A Zbib, Century 21 Curran & Oberski. Realcomp II
- $500,0003 bd3 ba1.7k sqft50002 Jackson Ln, Canton, MI 48188For Sale
 MLS ID #26042146, Becky Johnson, RE/MAX Classic. MichRIC
 - $355,0003 bd2 ba1.3k sqft6850 Willow Creek Dr, Canton, MI 48187For SaleMLS ID #20261063733, Jeff Kermath, Kermath Realty LLC. Realcomp II
- $460,0004 bd3 ba2.2k sqft44235 Craftsbury Ct, Canton, MI 48187For SaleMLS ID #20261062201, Jeff Kermath, Kermath Realty LLC. Realcomp II
