Welcome Home! Rare opportunity to own a beautiful home in Canton's highly desirable Bridgemont Park subdivision, where homes rarely come on the market. Situated on a premium corner lot, this impressive colonial features a spacious yard and a side-entry garage. Step inside to a dramatic two-story foyer with elegant dual staircases that create a grand first impression. The private study boasts a large bay window, filling the space with abundant natural light—perfect for a home office or library. The spacious family room features a sliding glass door leading to an expansive deck, creating the ideal indoor-outdoor living experience. The open-concept layout seamlessly connects the family room, kitchen, and breakfast nook, with the second staircase conveniently leading to the upper level. Upstairs, you'll find four generously sized bedrooms, including a spacious primary suite complete with a walk-in closet and a private en-suite bathroom. The clean, unfinished basement offers endless possibilities for additional living space, a home gym, recreation room, or customized entertaining area. Outside, enjoy the oversized deck—perfect for relaxing, entertaining, and hosting family and friends.
Recent Updates Include:
Newer windows and sliding glass door with a 35-year transferable warranty
Roof replaced approximately 11 years ago with a 30-year warranty
Google Nest smart thermostat
Google Nest video doorbell
Upgraded smart irrigation system controller
Ideally located in the heart of Canton, this home offers convenient access to shopping, dining, parks, and major expressways. Located within the highly regarded Plymouth-Canton Community Schools district, this home combines comfort, convenience, and an exceptional neighborhood lifestyle. Don't miss this rare opportunity to make this wonderful home your own!
BACK ON THE MARKET! The previous contract fell through due to the buyer’s financing, giving you another opportunity to make this home yours!
For sale
$539,900
6860 Bridgemont Dr, Canton, MI 48187
4beds
2,565sqft
Single Family Residence
Built in 1998
0.25 Acres Lot
$537,900 Zestimate®
$210/sqft
$38/mo HOA
What's special
- 37 days
- 2,858
- 96
Zillow last checked:
Listing updated:
Listed by:
Catherine Lu 734-432-2002,
National Realty Centers, Inc 248-468-1444
Source: Realcomp II,MLS#: 20261049209
Facts & features
Interior
Bedrooms & bathrooms
- Bedrooms: 4
- Bathrooms: 3
- Full bathrooms: 2
- 1/2 bathrooms: 1
Primary bedroom
- Level: Second
- Area: 192
- Dimensions: 16 X 12
Bedroom
- Level: Second
- Area: 144
- Dimensions: 12 X 12
Bedroom
- Level: Second
- Area: 121
- Dimensions: 11 X 11
Bedroom
- Level: Second
- Area: 143
- Dimensions: 13 X 11
Primary bathroom
- Level: Second
- Area: 80
- Dimensions: 10 X 8
Other
- Level: Second
- Area: 55
- Dimensions: 11 X 5
Other
- Level: Entry
- Area: 20
- Dimensions: 4 X 5
Other
- Level: Entry
- Area: 120
- Dimensions: 8 X 15
Dining room
- Level: Entry
- Area: 143
- Dimensions: 13 X 11
Family room
- Level: Entry
- Area: 270
- Dimensions: 15 X 18
Kitchen
- Level: Entry
- Area: 132
- Dimensions: 12 X 11
Laundry
- Level: Entry
- Area: 49
- Dimensions: 7 X 7
Library
- Level: Entry
- Area: 180
- Dimensions: 15 X 12
Heating
- Forced Air, Natural Gas
Cooling
- Central Air
Appliances
- Included: Dishwasher, Disposal, Dryer, Free Standing Electric Oven, Free Standing Electric Range, Free Standing Refrigerator, Microwave, Washer
- Laundry: Laundry Room
Features
- Basement: Unfinished
- Has fireplace: Yes
- Fireplace features: Family Room
Interior area
- Total interior livable area: 2,565 sqft
- Finished area above ground: 2,565
Property
Parking
- Total spaces: 2
- Parking features: Two Car Garage, Attached, Electricityin Garage, Garage Door Opener
- Attached garage spaces: 2
Features
- Levels: Two
- Stories: 2
- Entry location: GroundLevelwSteps
- Patio & porch: Deck, Porch
- Pool features: None
Lot
- Size: 0.25 Acres
- Dimensions: 90 x 120
- Features: Corner Lot
Details
- Parcel number: 71033060027000
- Special conditions: Short Sale No,Standard
Construction
Type & style
- Home type: SingleFamily
- Architectural style: Colonial
- Property subtype: Single Family Residence
Materials
- Brick, Wood Siding
- Foundation: Basement, Poured
Condition
- New construction: No
- Year built: 1998
Utilities & green energy
- Sewer: Public Sewer
- Water: Public
Community & HOA
Community
- Subdivision: BRIDGEMONT PARK SUB
HOA
- Has HOA: Yes
- HOA fee: $450 annually
- HOA phone: 734-620-4984
Location
- Region: Canton
Financial & listing details
- Price per square foot: $210/sqft
- Tax assessed value: $168,168
- Annual tax amount: $6,902
- Date on market: 7/9/2026
- Cumulative days on market: 38 days
- Listing agreement: Exclusive Right To Sell
- Listing terms: Cash,Conventional
Estimated market value
$537,900
$511,000 - $565,000
$3,403/mo
Price history
| Date | Event | Price |
|---|---|---|
| 7/9/2026 | Listed for sale | $539,900$210/sqft |
Source:  Realcomp II #20261049209 Report a problem Realcomp II #20261049209 Report a problem | ||
Public tax history
| Year | Property taxes | Tax assessment |
|---|---|---|
| 2025 | -- | $257,100 +10% |
| 2024 | -- | $233,700 +20% |
| 2023 | -- | $194,700 +0.7% |
| 2022 | -- | $193,400 +0.6% |
| 2021 | -- | $192,230 +0% |
| 2020 | $5,833 +11.3% | $192,200 +4.8% |
| 2019 | $5,241 | $183,480 +11.1% |
| 2018 | $5,241 | $165,100 +1.9% |
| 2017 | -- | $162,100 +7.1% |
| 2016 | $4,267 | $151,400 +9.3% |
| 2015 | $4,267 -66.4% | $138,540 +0.4% |
| 2013 | $12,691 +197.4% | $137,980 +16.1% |
| 2010 | $4,267 | $118,850 -10% |
| 2009 | -- | $132,110 -19% |
| 2008 | -- | $163,130 -9.4% |
| 2007 | -- | $180,120 +10.4% |
| 2005 | -- | $163,180 +3% |
| 2003 | $1,327 -67.2% | $158,430 +24.5% |
| 2001 | $4,047 +4.2% | $127,297 +3.2% |
| 2000 | $3,885 | $123,350 |
Find assessor info on the county website
Monthly payment
Est. payment
Payment breakdown
Explore the cost of this home by adjusting the details. Changes won't be saved.Climate risks
Neighborhood: 48187
Similar homes
- $549,0004 bd3 ba2.4k sqft45697 Bryn Mawr Rd, Canton, MI 48187For Sale
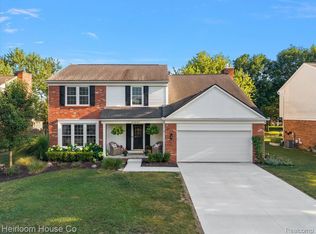
 MLS ID #20261060404, Jennifer C Chimienti, Heirloom House Co. Realcomp II
 - $379,0003 bd2 ba1.5k sqft7339 Parkway Ct, Canton, MI 48187For Sale
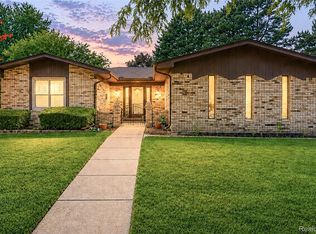 MLS ID #20261070619, Hari K Kakumanu, Community Choice Realty Associates, LLC. Realcomp II
 - $434,9994 bd3 ba1.9k sqft44685 Fair Oaks Dr, Canton, MI 48187For Sale
 MLS ID #20261063705, Raham Fayaz, Clients First, REALTORS®. Realcomp II
 - $364,9004 bd3 ba1.7k sqft6611 Paul Revere Ln, Canton, MI 48187For Sale
 MLS ID #20261047675, Jacqueline McNamara Agius, National Realty Centers, Inc. Realcomp II
 - $550,0004 bd2 ba2k sqft188 N Mill St, Plymouth, MI 48170For SaleMLS ID #20261051785, Eric Kostoff, HomeCraft Real Estate. Realcomp II
- $575,0004 bd4 ba2.8k sqft36945 Everett Dr, Westland, MI 48185For SaleMLS ID #20261062281, Mary A Gladchun, RE/MAX Classic. Realcomp II
- $625,0004 bd3 ba2.9k sqft660 N Sheldon Rd, Plymouth, MI 48170For SaleMLS ID #20261048200, Terri L O'Brien, Century 21 Curran & Oberski. Realcomp II
- $519,9004 bd3 ba2.8k sqft15338 Susanna Cir, Livonia, MI 48154For SaleMLS ID #20261064425, Nancy Petrucelli, Real Estate One-Plymouth. Realcomp II
- $525,0003 bd3 ba2.2k sqft20216 Rippling Ln, Northville, MI 48167For SaleMLS ID #20261067363, Michael Emmick, RE/MAX Dream Properties. Realcomp II
- $549,9004 bd3 ba2.8k sqft22577 Shadowglen Dr, Farmington Hills, MI 48335For SaleMLS ID #20261061924, Steven Wiebe, Keller Williams Paint Creek. Realcomp II
- $329,0003 bd1 ba1.4k sqft6679 Old Haggerty Rd, Canton, MI 48187For SaleMLS ID #20261060472, Bonita G Beales, National Realty Centers, Inc. Realcomp II
- $600,0003 bd4 ba2.3k sqft6756 Abi Ln, Plymouth, MI 48170For SaleMLS ID #20261057539, Robert Neely, Keller Williams Legacy. Realcomp II
- $495,0003 bd4 ba3.6k sqft7025 Anna Dr, Belleville, MI 48111For SaleMLS ID #20261060334, Therese Antonelli, Moving The Mitten RE Group Inc. Realcomp II
- $565,0004 bd3 ba2.4k sqft2420 Shagbark, Milford, MI 48380For SaleMLS ID #20261066785, Chad Kanyo, RE/MAX Platinum. Realcomp II
- $569,5004 bd4 ba3.2k sqft12881 Nautica Dr, Van Buren Township, MI 48111For SaleMLS ID #20261021023, Arianna Lee, National Realty Centers, Inc. Realcomp II
- $525,0003 bd3 ba2.3k sqft27025 Havelock Dr, Dearborn Heights, MI 48127For SaleMLS ID #20261068328, Sam Amen, Own It Realty. Realcomp II
- $375,9003 bd2 ba1.6k sqft2053 Brookfield St, Canton, MI 48188For SaleMLS ID #20261060369, Victor F Fawaz, RE/MAX Team 2000. Realcomp II
- $525,0005 bd3 ba3k sqft2499 Horseshoe Dr, West Bloomfield, MI 48322For SaleMLS ID #20261069575, Amanda Hanton, Berkshire Hathaway HomeServices Kee Realty Bham. Realcomp II
- $649,9003 bd5 ba3.6k sqft50477 Eisenhower Dr, Canton, MI 48188For SaleMLS ID #20261059977, Kelly Knight, Coldwell Banker Professionals-Northville. Realcomp II
- $525,0004 bd4 ba2.9k sqft28945 Nottoway Dr, Farmington Hills, MI 48331For SaleMLS ID #20261042174, Fadi Kashat, Golden Key Realty Group LLC. Realcomp II
