Welcome home to this newer 2017 built barrier free 4 bedroom 3.5 bath Cape Cod tucked away in Westland's Clyde Smith Farms with sidewalks & award winning Livonia schools! Sharp inviting brick, vinyl & stone exterior with extra wide driveway & concrete ramp to the covered front porch ~ Preferred open floor plan with extra wide doorways, white painted trim & neutral colors throughout ~ 2 1st floor bedroom suites with private full baths & walk in closets: 16x13 primary bedroom with private bathroom & 10x6 walk in closet + a 2nd first floor suite with 13x12 bedroom + private ensuite 13x8 barrier free bathroom with oversized barrier free shower + 8x8 walk in closet ~ Preferred open floor plan with the 13x13 kitchen, 13x11 dining area & 20x14 great living room all in one combined living area ~ Kitchen includes a 5x4 walk in pantry + off white glazed cabinets & granite counters on the cabinets including on an island with counter seating for 10 + gas range with high capacity fan above it that vents outside, microwave, dishwasher & refrigerator ~ The great living room includes the 60" Sharp AQUOS LED Backlit LCD television ~ Beyond the kitchen is the dining area that likewise overlooks the great room ~ There's also a guest lav on the first floor along with a 7x6 laundry room with Samsung front load washer & dryer units ~ Upstairs is bedroom #3 which is 16x16 + a lofted flex room that's 16x12 with infinite possibilities + a 16x10 bonus room/4th bedroom possibility ~ The 50x40 walkout lower level is prepped for a 5th bathroom & has many possibilities too ~ Conveniently located off of Newburgh between Warren & Joy.
Coming soon 08/22
$575,000
36945 Everett Dr, Westland, MI 48185
4beds
2,807sqft
Single Family Residence
Built in 2017
5,662 Square Feet Lot
$-- Zestimate®
$205/sqft
$44/mo HOA
What's special
- 22 hours |
- 60 |
- 6 |
Zillow last checked:
Listing updated:
Listed by:
Mary A Gladchun 734-358-4455,
RE/MAX Classic 734-459-1234,
Michael A Gladchun 734-358-0700,
RE/MAX Classic
Source: Realcomp II,MLS#: 20261062281
Facts & features
Interior
Bedrooms & bathrooms
- Bedrooms: 4
- Bathrooms: 4
- Full bathrooms: 3
- 1/2 bathrooms: 1
Primary bedroom
- Level: Entry
- Area: 208
- Dimensions: 16 X 13
Bedroom
- Level: Entry
- Area: 156
- Dimensions: 13 X 12
Bedroom
- Level: Second
- Area: 256
- Dimensions: 16 X 16
Bedroom
- Level: Second
- Area: 160
- Dimensions: 16 X 10
Primary bathroom
- Level: Entry
- Area: 120
- Dimensions: 12 X 10
Primary bathroom
- Level: Entry
- Area: 104
- Dimensions: 13 X 8
Other
- Level: Second
- Area: 60
- Dimensions: 12 X 5
Other
- Level: Entry
- Area: 40
- Dimensions: 8 X 5
Dining room
- Level: Entry
- Area: 156
- Dimensions: 13 X 12
Kitchen
- Level: Entry
- Area: 169
- Dimensions: 13 X 13
Laundry
- Level: Entry
- Area: 49
- Dimensions: 7 X 7
Living room
- Level: Entry
- Area: 280
- Dimensions: 20 X 14
Loft
- Level: Second
- Area: 192
- Dimensions: 16 X 12
Heating
- Forced Air, Natural Gas
Cooling
- Ceiling Fans, Central Air
Appliances
- Included: Dishwasher, Disposal, Dryer, Exhaust Fan, Free Standing Gas Range, Free Standing Refrigerator, Microwave, Washer
- Laundry: Gas Dryer Hookup, Laundry Room, Washer Hookup
Features
- Entrance Foyer
- Basement: Bath Stubbed,Unfinished,Walk Out Access
- Has fireplace: No
Interior area
- Total interior livable area: 2,807 sqft
- Finished area above ground: 2,807
Video & virtual tour
Property
Parking
- Total spaces: 2
- Parking features: Two Car Garage, Attached, Direct Access, Driveway, Electricityin Garage, Garage Faces Front, Garage Door Opener
- Attached garage spaces: 2
Accessibility
- Accessibility features: Accessible Approach With Ramp, Accessible Bedroom, Accessible Central Living Area, Accessible Closets, Accessible Doors, Accessible Full Bath
Features
- Levels: One And One Half
- Stories: 1.5
- Entry location: GroundLevel
- Patio & porch: Covered, Porch
- Exterior features: Lighting
- Pool features: None
Lot
- Size: 5,662 Square Feet
- Dimensions: 60 x 100
- Features: Hilly Ravine, Water View
Details
- Parcel number: 56018040104000
- Special conditions: Short Sale No,Standard
Construction
Type & style
- Home type: SingleFamily
- Architectural style: Cape Cod
- Property subtype: Single Family Residence
Materials
- Brick, Stone, Vinyl Siding
- Foundation: Basement, Poured, Sump Pump
- Roof: Asphalt
Condition
- New construction: No
- Year built: 2017
Utilities & green energy
- Electric: Circuit Breakers
- Sewer: Public Sewer
- Water: Public
- Utilities for property: Cable Available
Community & HOA
Community
- Features: Sidewalks
- Subdivision: CLYDE SMITH FARMS CONDO
HOA
- Has HOA: Yes
- Services included: Other, Snow Removal
- HOA fee: $525 annually
- HOA phone: 517-545-3900
Location
- Region: Westland
Financial & listing details
- Price per square foot: $205/sqft
- Tax assessed value: $206,821
- Annual tax amount: $9,691
- Date on market: 8/22/2026
- Listing agreement: Exclusive Right To Sell
- Listing terms: Cash,Conventional
- Exclusions: Exclusion(s) Do Not Exist
Estimated market value
Not available
Estimated sales range
Not available
Not available
Price history
Price history is unavailable.
Public tax history
Tax history is unavailable.
Monthly payment
Est. payment
Payment breakdown
Explore the cost of this home by adjusting the details. Changes won't be saved.Climate risks
Neighborhood: 48185
Nearby schools
GreatSchools rating
- 7/10Johnson Upper Elementary SchoolGrades: 4-6Distance: 0.6 mi
- 7/10Churchill High SchoolGrades: 7-12Distance: 0.7 mi
- 8/10Frost Middle SchoolGrades: 6-8Distance: 3 mi
- $474,4004 bd3 ba2.8k sqft36945 Everett Dr #104, Westland, MI 48185Off Market
- $418,700-- bd2 ba2.4k sqft36935 Everett Dr #103, Westland, MI 48185Off Market
- $421,600-- bd2 ba2.4k sqft36965 Everett Dr #146, Westland, MI 48185Off Market
- $476,700-- bd3 ba2.8k sqft7941 Russell Dr #101, Westland, MI 48185Off Market
- $426,400-- bd2 ba2.4k sqft36925 Everett Dr #102, Westland, MI 48185Off Market
- $378,5003 bd2 ba1.9k sqft36950 Everett Dr #107, Westland, MI 48185Off Market
- $493,700-- bd3 ba2.8k sqft36940 Everett Dr UNIT 106, Westland, MI 48185Off Market
- $422,400-- bd2 ba2.4k sqft7929 Russell Dr #100, Westland, MI 48185Off Market
A local agent can set up tours, give advice and negotiate with sellers.
Similar homes
- $545,0005 bd4 ba3.3k sqft8066 Chestnut Dr, Westland, MI 48185For Sale
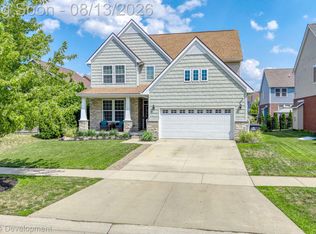
 MLS ID #20261062629, Bella Hall, GEM Realty & Development. Realcomp II
 - $--4 bd3 ba2.4k sqft7917 Everett Dr, Westland, MI 48185Auction
 Auction.com 2
 - $556,0004 bd3 ba2k sqft35635 Joy Rd, Westland, MI 48185New Construction
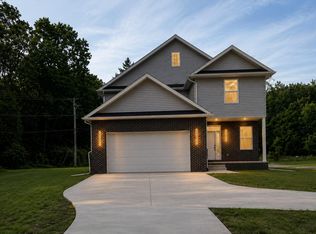
 MLS ID #26032057, Klaudio Agolli, 3DX Real Estate, LLC. MichRIC
 - $556,0004 bd3 ba2k sqft35655 Joy Rd, Westland, MI 48185New Construction
 MLS ID #26032105, Klaudio Agolli, 3DX Real Estate, LLC. MichRIC
 - $549,0003 bd2 ba1.8k sqft8004 N Farmington Rd, Westland, MI 48185For SaleMLS ID #20251050901, Bill M Darwich, Century 21 Curran & Oberski. Realcomp II
- $519,9004 bd3 ba2.8k sqft15338 Susanna Cir, Livonia, MI 48154For SaleMLS ID #20261064425, Nancy Petrucelli, Real Estate One-Plymouth. Realcomp II
- $--4 bd2 ba1.9k sqft1740 S Hambleton St, Westland, MI 48186AuctionServiceLink Auction
- $549,9004 bd4 ba2.4k sqft42427 Barchester Rd, Canton, MI 48187For Sale By Owner
- $289,0003 bd2 ba2.5k sqft33099 Lancashire St, Westland, MI 48185For SaleMLS ID #20261064795, TJ Brisbois, Wise Property Buyers. Realcomp II
- $298,0003 bd2 ba2k sqft33728 Yuma St, Westland, MI 48185For SaleMLS ID #20261064203, Laurie I Martino, National Realty Centers, Inc. Realcomp II
- $315,0003 bd2 ba1.8k sqft35143 Lewis St, Westland, MI 48185For SaleMLS ID #20261064170, Taranji C Grant, Keller Williams Advantage. Realcomp II
- $499,9003 bd3 ba1.8k sqft37454 Eagle Dr, Livonia, MI 48150For SaleMLS ID #26042022, Kiara Nelson, Keller Williams Ann Arbor Mrkt. MichRIC
- $529,9004 bd3 ba2.6k sqft1243 Aziz Dr, Canton, MI 48188For SaleMLS ID #26041293, Sakina Arastu, KW Advantage. MichRIC
- $380,0004 bd4 ba2.9k sqft649 Bedford Dr, Westland, MI 48185For SaleMLS ID #20261060044, Lauren C Rivers, Rivers House. Realcomp II
- $489,9003 bd3 ba3.4k sqft9210 Newburgh Rd, Livonia, MI 48150For SaleMLS ID #20261048919, Rose Lang, KW Professionals. Realcomp II
- $639,9004 bd3 ba2.6k sqft520 Byron St, Plymouth, MI 48170For SaleMLS ID #20261062314, Jonathon Golich, Keller Williams Legacy. Realcomp II
- $425,0003 bd3 ba1.7k sqft8107 Hubbard St, Westland, MI 48185For SaleMLS ID #20261057664, Charles A Siciliano, @properties Christie's Int'l R.E. Birmingham. Realcomp II
- $599,0004 bd3 ba2.1k sqft595 Byron St, Plymouth, MI 48170For SaleMLS ID #20261051447, Kirsten M Soulliere, KW Realty Livingston. Realcomp II
- $470,0003 bd3 ba2k sqft41585 Cherry Hill Rd, Canton, MI 48188For SaleMLS ID #20261063587, Diane Remer, KW Professionals. Realcomp II
- $325,0003 bd3 ba2.1k sqft32734 Benson Dr, Westland, MI 48185For SaleMLS ID #20261061193, Matthew Talbot, Redefine Real Estate. Realcomp II
