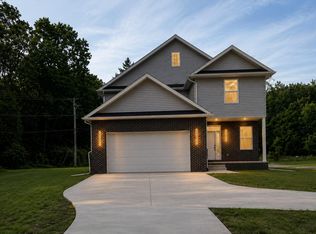
Welcome home to this Craftsman Style Five-bedroom Clyde Smith Farms Colonial - w/Livonia schools. This “Grand Maple” model, built in 2015, boasts over 3,100 finished square feet. The stunning open floor plan features 9-foot ceilings and an abundance of natural light. As you enter you will see the front facing home office/library with gorgeous wood flooring that spans the entire first floor. This one owner home was built to perfection with no detail spared. The main floor half bath is modern w/beautiful granite countertops. Chef's kitchen has rich espresso cabinets with an oversized contrasting island, granite countertops, stainless steel appliances (newer refrigerator/dishwasher), and a walk-in pantry. A mudroom off the garage provides a functional and stylish space for organization. Upstairs you will find four bedrooms, including a spacious primary bedroom (15’ x 18’) with vaulted ceilings and an en-suite bath. The primary bedroom offers dual walk-in closets perfect for ultra organization. The primary bath is tastefully designed with granite tops and a rich double sink, espresso vanity. The walk in shower has modern style with warm tile that is complimentary and inviting. Second floor laundry room (appliances included). A second full bath upstairs has the same espresso vanity with double sinks, a neutral tiled floor and tub/shower combination. The professionally finished basement (2021) offers an amazing screening area (TV negotiable) wired with surround sound and a sound proofed ceiling. Custom storage with mini fridge flanks the side wall. The third full bath is downstairs and was built in 2021. Completing the bedrooms is your fifth bedroom - the perfect space for an expanding family. Step out through the dining room slider into the (fenced) yard that provides all of the beauty with low maintenance perennials. Pergola & built-in grill & shed provides additional storage or can be transformed into another bonus space. $5,000 credit toward new carpet. BATVAI
For sale
$545,000
8066 Chestnut Dr, Westland, MI 48185
5beds
3,371sqft
:
Get pre-qualified$4,088/mo
Single Family Residence
Built in 2015
6,098 Square Feet Lot
$504,800 Zestimate®
$162/sqft
$46/mo HOA
What's special
- 3 days |
- 284 |
- 23 |
Zillow last checked:
Listing updated:
Listed by:
Bella Hall 734-497-3147,
GEM Realty & Development 734-812-0088
Source: Realcomp II,MLS#: 20261062629
Facts & features
Interior
Bedrooms & bathrooms
- Bedrooms: 5
- Bathrooms: 4
- Full bathrooms: 3
- 1/2 bathrooms: 1
Primary bedroom
- Level: Second
- Area: 270
- Dimensions: 18 X 15
Bedroom
- Level: Basement
- Area: 192
- Dimensions: 16 X 12
Bedroom
- Level: Second
- Area: 165
- Dimensions: 15 X 11
Bedroom
- Level: Second
- Area: 120
- Dimensions: 12 X 10
Bedroom
- Level: Second
- Area: 144
- Dimensions: 12 X 12
Primary bathroom
- Level: Second
- Area: 81
- Dimensions: 9 X 9
Other
- Level: Basement
- Area: 48
- Dimensions: 8 X 6
Other
- Level: Second
- Area: 55
- Dimensions: 11 X 5
Other
- Level: Entry
- Area: 30
- Dimensions: 6 X 5
Dining room
- Level: Entry
- Area: 135
- Dimensions: 15 X 9
Great room
- Level: Entry
- Area: 306
- Dimensions: 18 X 17
Kitchen
- Level: Entry
- Area: 165
- Dimensions: 15 X 11
Laundry
- Level: Second
- Area: 72
- Dimensions: 12 X 6
Library
- Level: Entry
- Area: 156
- Dimensions: 13 X 12
Other
- Level: Basement
- Area: 555
- Dimensions: 37 X 15
Heating
- Forced Air, Natural Gas
Cooling
- Ceiling Fans, Central Air
Appliances
- Included: Dishwasher, Dryer, Free Standing Gas Range, Free Standing Refrigerator, Microwave, Refrigerator Under Counter Drawer, Washer
- Laundry: Gas Dryer Hookup, Laundry Room
Features
- Entrance Foyer
- Windows: Egress Windows
- Basement: Daylight,Finished
- Has fireplace: Yes
- Fireplace features: Gas, Great Room
Interior area
- Total interior livable area: 3,371 sqft
- Finished area above ground: 2,388
- Finished area below ground: 983
Video & virtual tour
Property
Parking
- Total spaces: 2
- Parking features: Two Car Garage, Attached
- Attached garage spaces: 2
Features
- Levels: Two
- Stories: 2
- Entry location: GroundLevelwSteps
- Patio & porch: Patio, Porch
- Exterior features: Awnings, Barbecue
- Pool features: None
- Fencing: Back Yard,Fenced,Fencing Allowed
Lot
- Size: 6,098 Square Feet
- Dimensions: 60 x 100
- Features: Sprinklers
Details
- Additional structures: Kennel Dog Run, Sheds
- Parcel number: 56018040054000
- Special conditions: Short Sale No,Standard
Construction
Type & style
- Home type: SingleFamily
- Architectural style: Colonial
- Property subtype: Single Family Residence
Materials
- Stone, Vinyl Siding
- Foundation: Basement, Poured
- Roof: Asphalt
Condition
- New construction: No
- Year built: 2015
- Major remodel year: 2021
Utilities & green energy
- Electric: Circuit Breakers
- Sewer: Public Sewer
- Water: Public
- Utilities for property: Underground Utilities
Community & HOA
Community
- Features: Sidewalks
- Security: Carbon Monoxide Detectors, Security System Owned, Smoke Detectors
- Subdivision: WAYNE COUNTY CONDO SUB PLAN 1026
HOA
- Has HOA: Yes
- Services included: Maintenance Grounds, Snow Removal
- HOA fee: $550 annually
- HOA phone: 517-545-3900
Location
- Region: Westland
Financial & listing details
- Price per square foot: $162/sqft
- Tax assessed value: $187,468
- Annual tax amount: $8,785
- Date on market: 8/13/2026
- Cumulative days on market: 3 days
- Listing agreement: Exclusive Agency
- Listing terms: Cash,Conventional,FHA,Va Loan
- Exclusions: Exclusion(s) Do Not Exist
Estimated market value
$504,800
$469,000 - $540,000
Not available
Price history
| Date | Event | Price |
|---|---|---|
| 8/13/2026 | Listed for sale | $545,000$162/sqft |
Source:  Realcomp II #20261062629 Report a problem Realcomp II #20261062629 Report a problem | ||
Public tax history
Tax history is unavailable.
Monthly payment
Est. payment
Payment breakdown
Explore the cost of this home by adjusting the details. Changes won't be saved.Climate risks
Neighborhood: 48185
Nearby schools
GreatSchools rating
- 7/10Johnson Upper Elementary SchoolGrades: 4-6Distance: 0.5 mi
- 7/10Churchill High SchoolGrades: 7-12Distance: 0.7 mi
- 7/10Randolph Elementary SchoolGrades: K-4Distance: 3 mi
- $434,100-- bd2 ba2.3k sqft8066 Chestnut Dr #54, Westland, MI 48185Off Market
- $409,600-- bd2 ba2.4k sqft8001 Everett Dr #125, Westland, MI 48185Off Market
- $443,1004 bd2 ba2.4k sqft7994 Chestnut Dr #53, Westland, MI 48185Off Market
- $459,9004 bd3 ba2.4k sqft37155 Chestnut Dr #56, Westland, MI 48185Off Market
- $426,500-- bd2 ba2.4k sqft7989 Everett Dr #126, Westland, MI 48185Off Market
- $419,700-- bd2 ba2k sqft37165 Chestnut Dr #55, Westland, MI 48185Off Market
- $441,7004 bd2 ba2.4k sqft37145 Chestnut Dr #57, Westland, MI 48185Off Market
- $442,6004 bd2 ba2.4k sqft7982 Chestnut Dr #52, Westland, MI 48185Off Market
A local agent can set up tours, give advice and negotiate with sellers.
Similar homes
- $--4 bd3 ba2.4k sqft7917 Everett Dr, Westland, MI 48185Auction
 Auction.com 2
 - $519,9004 bd4 ba2.8k sqft15338 Susanna Cir, Livonia, MI 48154For Sale

 MLS ID #20261064425, Nancy Petrucelli, Real Estate One-Plymouth. Realcomp II
 - $556,0004 bd3 ba2k sqft35635 Joy Rd, Westland, MI 48185New Construction
 MLS ID #26032057, Klaudio Agolli, 3DX Real Estate, LLC. MichRIC
 - $549,9004 bd4 ba2.4k sqft42427 Barchester Rd, Canton, MI 48187For Sale By Owner

- $529,9004 bd3 ba2.6k sqft1243 Aziz Dr, Canton, MI 48188For SaleMLS ID #26041293, Sakina Arastu, KW Advantage. MichRIC
- $556,0004 bd3 ba2k sqft35655 Joy Rd, Westland, MI 48185New ConstructionMLS ID #26032105, Klaudio Agolli, 3DX Real Estate, LLC. MichRIC
- $315,0003 bd2 ba1.8k sqft35143 Lewis St, Westland, MI 48185For SaleMLS ID #20261064170, Taranji C Grant, Keller Williams Advantage. Realcomp II
- $298,0003 bd2 ba2k sqft33728 Yuma St, Westland, MI 48185For SaleMLS ID #20261064203, Laurie I Martino, National Realty Centers, Inc. Realcomp II
- $549,0003 bd2 ba1.8k sqft8004 N Farmington Rd, Westland, MI 48185For SaleMLS ID #20251050901, Bill M Darwich, Century 21 Curran & Oberski. Realcomp II
- $--4 bd2 ba1.9k sqft1740 S Hambleton St, Westland, MI 48186AuctionServiceLink Auction
- $460,0004 bd3 ba2.2k sqft44235 Craftsbury Ct, Canton, MI 48187For SaleMLS ID #20261062201, Jeff Kermath, Kermath Realty LLC. Realcomp II
- $470,0003 bd3 ba2k sqft41585 Cherry Hill Rd, Canton, MI 48188For SaleMLS ID #20261063587, Diane Remer, KW Professionals. Realcomp II
- $380,0004 bd4 ba2.9k sqft649 Bedford Dr, Westland, MI 48185For SaleMLS ID #20261060044, Lauren C Rivers, Rivers House. Realcomp II
- $489,9003 bd3 ba3.4k sqft9210 Newburgh Rd, Livonia, MI 48150For SaleMLS ID #20261048919, Rose Lang, KW Professionals. Realcomp II
- $325,0003 bd3 ba2.1k sqft32734 Benson Dr, Westland, MI 48185For SaleMLS ID #20261061193, Matthew Talbot, Redefine Real Estate. Realcomp II
- $399,7013 bd3 ba2.9k sqft44150 S Umberland Cir, Canton, MI 48187For SaleMLS ID #20261064562, Ali M Beydoun, Got Key'D Realty. Realcomp II
- $339,9003 bd2 ba1.7k sqft9233 Houghton St, Livonia, MI 48150For SaleMLS ID #20261063881, Ann Hernandez, Brookstone, Realtors LLC. Realcomp II
- $495,0004 bd3 ba2.7k sqft14074 Riverside St, Livonia, MI 48154For SaleMLS ID #20261056996, Laura J Cilia, Berkshire Hathaway HS Kee Realty FH. Realcomp II
- $300,0003 bd2 ba1.8k sqft8921 Harvey St, Livonia, MI 48150For SaleMLS ID #20261063928, Jolynne Mercieca, KW Professionals. Realcomp II
- $385,0003 bd2 ba2k sqft39473 E Ann Arbor Trl, Plymouth, MI 48170For SaleMLS ID #20261063340, David Bendernagel, @properties Christie's Int'l RE Northville. Realcomp II
