Welcome to this highly sought after ranch in Livonia with award winning Livonia schools. Take notice of the huge kitchen with lots of cupboard space and granite countertop. There are 3 bathrooms. Master bath with jetted tub, hall bath and basement bathroom. The master bedroom can accommodate any furniture size. Take note of all the ceiling fans in the rooms. Need more living space? The finished basement gives you a great place to hang out or great entertainment area. You will love the first floor laundry as well as the spacious living room that walks out to the expansive covered deck. This home sits on a half an acre giving you a feel for country living. You will love the whole house generator for those stormy days when electric is out. In addition to the 2 car attached garage, there is oversized 24’ x 30’ detached garage providing incredible space for vehicles, a workshop, hobbies, or workshops with a 220 line. The location is perfect for shopping as well as getting to the expressway. You will love the property. Don't miss out. All meas & data approx. LATPAO
For sale
Price cut: $15.1K (7/21)
$489,900
9210 Newburgh Rd, Livonia, MI 48150
3beds
3,422sqft
Single Family Residence
Built in 2001
0.5 Acres Lot
$482,300 Zestimate®
$143/sqft
$-- HOA
What's special
- 82 days
- 649
- 21
Zillow last checked:
Listing updated:
Listed by:
Rose Lang 734-751-8129,
KW Professionals 734-459-4700
Source: Realcomp II,MLS#: 20261048919
Facts & features
Interior
Bedrooms & bathrooms
- Bedrooms: 3
- Bathrooms: 3
- Full bathrooms: 3
Primary bedroom
- Level: Entry
- Area: 273
- Dimensions: 21 X 13
Bedroom
- Level: Entry
- Area: 120
- Dimensions: 12 X 10
Bedroom
- Level: Entry
- Area: 110
- Dimensions: 11 X 10
Primary bathroom
- Level: Entry
- Area: 60
- Dimensions: 10 X 6
Other
- Level: Entry
- Area: 45
- Dimensions: 9 X 5
Other
- Level: Basement
- Area: 56
- Dimensions: 8 X 7
Dining room
- Level: Entry
- Area: 160
- Dimensions: 16 X 10
Kitchen
- Level: Entry
- Area: 144
- Dimensions: 12 X 12
Laundry
- Level: Entry
- Area: 88
- Dimensions: 11 X 8
Living room
- Level: Entry
- Area: 256
- Dimensions: 16 X 16
Heating
- Forced Air, Natural Gas
Appliances
- Included: Dishwasher, Disposal, Dryer, Free Standing Refrigerator, Gas Cooktop, Microwave, Washer
Features
- Basement: Finished,Full
- Has fireplace: No
Interior area
- Total interior livable area: 3,422 sqft
- Finished area above ground: 1,722
- Finished area below ground: 1,700
Video & virtual tour
Property
Parking
- Total spaces: 6.5
- Parking features: Twoand Half Car Garage, Four Car Garage, Attached
- Attached garage spaces: 6.5
Features
- Levels: One
- Stories: 1
- Entry location: GroundLevelwSteps
- Patio & porch: Deck
- Pool features: None
- Fencing: Back Yard
Lot
- Size: 0.5 Acres
- Dimensions: 50 x 271
Details
- Additional structures: Second Garage
- Parcel number: 46126090002000
- Special conditions: Short Sale No,Standard
Construction
Type & style
- Home type: SingleFamily
- Architectural style: Ranch
- Property subtype: Single Family Residence
Materials
- Brick, Vinyl Siding
- Foundation: Basement, Poured, Sump Pump
Condition
- New construction: No
- Year built: 2001
Utilities & green energy
- Sewer: Public Sewer
- Water: Public
Community & HOA
HOA
- Has HOA: No
Location
- Region: Livonia
Financial & listing details
- Price per square foot: $143/sqft
- Tax assessed value: $127,816
- Annual tax amount: $5,271
- Date on market: 6/29/2026
- Cumulative days on market: 82 days
- Listing agreement: Exclusive Right To Sell
- Listing terms: Cash,Conventional,FHA,Va Loan
Estimated market value
$482,300
$458,000 - $506,000
$3,007/mo
Price history
| Date | Event | Price |
|---|---|---|
| 7/21/2026 | Price change | $489,900-3%$143/sqft |
Source:  Realcomp II #20261048919 Report a problem Realcomp II #20261048919 Report a problem | ||
| 6/30/2026 | Listed for sale | $505,000+155.1%$148/sqft |
Source: Realcomp II #20261048919 Report a problem | ||
| 11/6/2013 | Sold | $198,000+5.6%$58/sqft |
Source: Public Record Report a problem | ||
| 10/29/2010 | Sold | $187,500+33.9%$55/sqft |
Source: Public Record Report a problem | ||
| 8/30/2001 | Sold | $140,000$41/sqft |
Source: Public Record Report a problem | ||
Public tax history
| Year | Property taxes | Tax assessment |
|---|---|---|
| 2025 | -- | $165,600 +5.2% |
| 2024 | -- | $157,400 +8.2% |
| 2023 | -- | $145,500 +6.5% |
| 2022 | -- | $136,600 +1.4% |
| 2021 | -- | $134,700 |
| 2020 | $4,278 +2.2% | $134,700 +0.2% |
| 2019 | $4,184 | $134,400 +13.2% |
| 2018 | $4,184 | $118,700 +3.2% |
| 2017 | -- | $115,000 +4.2% |
| 2016 | $3,480 | $110,400 -0.5% |
| 2015 | $3,480 | $110,960 +24.8% |
| 2012 | -- | $88,880 |
Find assessor info on the county website
Monthly payment
Est. payment
Payment breakdown
Explore the cost of this home by adjusting the details. Changes won't be saved.Climate risks
Neighborhood: 48150
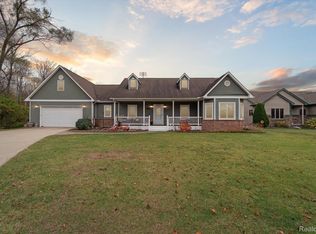
Similar homes
- $415,0003 bd3 ba2.9k sqft11897 Chase Blvd, Livonia, MI 48150For Sale

 MLS ID #20261067771, Monica Wilks, EXP Realty Main. Realcomp II
 - $460,0003 bd3 ba2k sqft41585 Cherry Hill Rd, Canton, MI 48188For Sale
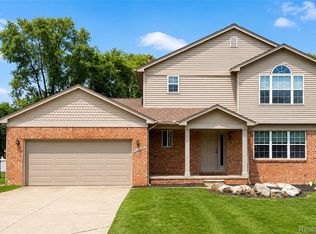 MLS ID #20261069055, Diane Remer, KW Professionals. Realcomp II
 - $535,0004 bd4 ba3.7k sqft19678 Ashley Ct, Livonia, MI 48152For Sale
 MLS ID #20261056349, Barbara J Miller, The Agency Hall & Hunter. Realcomp II
 - $525,0005 bd4 ba3.6k sqft21257 Woodfarm Dr, Northville, MI 48167For Sale
 MLS ID #20261073670, Angela Jaafar, RE/MAX Dream Properties. Realcomp II
 - $510,0003 bd3 ba3.7k sqft38575 Barth St, Romulus, MI 48174For SaleMLS ID #20261053176, Rebecca Montroy, Elite Realty. Realcomp II
- $465,0004 bd3 ba2.7k sqft29579 Kings Pointe Ct, Farmington Hills, MI 48331For SaleMLS ID #20261066434, Priyanka Dabhi, KW Professionals. Realcomp II
- $525,0004 bd3 ba2.5k sqft45063 Weymouth Dr, Canton, MI 48188For SaleMLS ID #20261070136, M Scott Shay, Berkshire Hathaway Michigan. Realcomp II
- $495,0004 bd4 ba4.5k sqft22783 Shadowglen Dr, Farmington Hills, MI 48335For SaleMLS ID #20261061413, Christine Winans, Berkshire Hathaway HomeServices Kee Realty Bham. Realcomp II
- $369,0003 bd3 ba1.8k sqft1639 Tulip Ln, Westland, MI 48186For SaleMLS ID #20261073430, Humdeep Bajwa, Community Choice Realty Associates, LLC. Realcomp II
- $449,0004 bd3 ba3.8k sqft6466 N Lafayette St, Dearborn Heights, MI 48127For SaleMLS ID #20261059859, Ali Nasser, Keller Williams Legacy. Realcomp II
- $475,0004 bd3 ba2.3k sqft32724 Laurelwood Ct, Farmington, MI 48336For SaleMLS ID #20261072896, Makiko Tanaka, Crown Properties International. Realcomp II
- $475,0003 bd2 ba2.6k sqft525 Langfield St, Northville, MI 48167For SaleMLS ID #20261069034, Jonathan Zaia, EXP Z Real Estate. Realcomp II
- $475,5004 bd3 ba3.1k sqft30954 Oak Valley Dr, Farmington Hills, MI 48331For SaleMLS ID #20261068178, Candice Kurrle, Home HeadQuarters. Realcomp II
- $475,0004 bd3 ba2.8k sqft3059 Syracuse St, Dearborn, MI 48124For SaleMLS ID #20261068637, Thergam Alshara, Keller Williams Legacy. Realcomp II
- $369,9004 bd2 ba2k sqft45429 Brunswick Dr, Canton, MI 48187For SaleMLS ID #20261074761, Diane Remer, KW Professionals. Realcomp II
- $599,9004 bd3 ba3k sqft443 Lenox Dr, Canton, MI 48188For SaleMLS ID #20261071454, Katherine M Schaumburger, EXP Realty. Realcomp II
- $499,9004 bd4 ba3.8k sqft5369 W Bloomfield Lake Rd, West Bloomfield, MI 48323For SaleMLS ID #20261056035, Daniel P Gullion, Real Estate For A CAUSE. Realcomp II
- $429,9004 bd2 ba2.6k sqft49940 Proctor Rd, Canton, MI 48188For SaleMLS ID #20261069922, Kristin W Halmaghi, Real Estate One-Northville. Realcomp II
- $579,9003 bd3 ba4.3k sqft7771 Esper Blvd, Dearborn, MI 48126For SaleMLS ID #20261074751, Michael M Phillips, Keller Williams Legacy. Realcomp II
- $425,0004 bd3 ba2.8k sqft1809 Poppleton Dr, West Bloomfield, MI 48324For SaleMLS ID #20261073910, Stacey L Taylor, @properties Christie's Int'l R E Clarkston. Realcomp II
