Welcome to this spacious 4-bedroom, 2 full and 2 half bath contemporary home nestled in the exclusive Farmington Square neighborhood. Designed for both comfortable everyday living and entertaining, the home features a dramatic great room with soaring vaulted ceilings and a stunning floor-to-ceiling stone fireplace. The updated kitchen offers a center island with cooktop, built-in oven, bar seating, and flows seamlessly into the dining room. The expansive first-floor primary suite provides a private retreat, while a large office and an additional flex room offer the perfect space for working from home, a den, or a second office. Convenient first-floor laundry adds to the home's functionality. Upstairs, you'll find three generously sized bedrooms and a full bath. The finished basement expands the living space with a wet bar, half bath, and plenty of room for entertaining, recreation, or hobbies. Additional highlights include a 2-car attached garage and an exceptional location just minutes from downtown Farmington, with easy access to shopping, dining, parks, and top-rated schools.
For sale
$495,000
22783 Shadowglen Dr, Farmington Hills, MI 48335
4beds
4,522sqft
Single Family Residence
Built in 1979
0.26 Acres Lot
$489,000 Zestimate®
$109/sqft
$25/mo HOA
What's special
- 13 days |
- 768 |
- 43 |
Likely to sell faster than
Zillow last checked:
Listing updated:
Listed by:
Christine Winans 248-646-6200,
Berkshire Hathaway HomeServices Kee Realty Bham 248-646-6200
Source: Realcomp II,MLS#: 20261061413
Facts & features
Interior
Bedrooms & bathrooms
- Bedrooms: 4
- Bathrooms: 4
- Full bathrooms: 2
- 1/2 bathrooms: 2
Primary bedroom
- Level: Entry
- Area: 330
- Dimensions: 22 X 15
Bedroom
- Level: Second
- Area: 225
- Dimensions: 15 X 15
Bedroom
- Level: Second
- Area: 121
- Dimensions: 11 X 11
Bedroom
- Level: Second
- Area: 165
- Dimensions: 15 X 11
Primary bathroom
- Level: Entry
- Area: 55
- Dimensions: 11 X 5
Other
- Level: Second
- Area: 80
- Dimensions: 10 X 8
Other
- Level: Entry
- Area: 30
- Dimensions: 6 X 5
Other
- Level: Basement
- Area: 30
- Dimensions: 6 X 5
Dining room
- Level: Entry
- Area: 132
- Dimensions: 12 X 11
Flex room
- Level: Entry
- Area: 99
- Dimensions: 11 X 9
Game room
- Level: Basement
- Area: 805
- Dimensions: 35 X 23
Great room
- Level: Entry
- Area: 408
- Dimensions: 24 X 17
Kitchen
- Level: Entry
- Area: 187
- Dimensions: 17 X 11
Laundry
- Level: Entry
- Area: 48
- Dimensions: 8 X 6
Library
- Level: Entry
- Area: 180
- Dimensions: 15 X 12
Heating
- Forced Air, Natural Gas
Cooling
- Central Air
Appliances
- Included: Dishwasher, Disposal, Dryer, Electric Cooktop, Free Standing Electric Range, Free Standing Refrigerator, Microwave, Stainless Steel Appliances, Washer
- Laundry: Laundry Room
Features
- High Speed Internet, Programmable Thermostat, Wet Bar
- Basement: Finished,Full
- Has fireplace: Yes
- Fireplace features: Great Room, Wood Burning
Interior area
- Total interior livable area: 4,522 sqft
- Finished area above ground: 2,832
- Finished area below ground: 1,690
Property
Parking
- Total spaces: 2
- Parking features: Two Car Garage, Attached, Direct Access
- Attached garage spaces: 2
Features
- Levels: Two
- Stories: 2
- Entry location: GroundLevelwSteps
- Patio & porch: Covered, Deck, Porch
- Pool features: None
- Fencing: Fencingnot Allowed
Lot
- Size: 0.26 Acres
- Dimensions: 87 x 128
Details
- Parcel number: 2330454002
- Special conditions: Short Sale No,Standard
Construction
Type & style
- Home type: SingleFamily
- Architectural style: Colonial
- Property subtype: Single Family Residence
Materials
- Stone, Wood Siding
- Foundation: Basement, Poured
- Roof: Asphalt
Condition
- New construction: No
- Year built: 1979
Utilities & green energy
- Electric: Fuses
- Sewer: Public Sewer
- Water: Public
- Utilities for property: Cable Available, Underground Utilities
Community & HOA
Community
- Subdivision: MEADOWGLEN
HOA
- Has HOA: Yes
- Services included: Maintenance Grounds, Other
- HOA fee: $295 annually
Location
- Region: Farmington Hills
Financial & listing details
- Price per square foot: $109/sqft
- Tax assessed value: $143,010
- Annual tax amount: $6,102
- Date on market: 8/5/2026
- Cumulative days on market: 25 days
- Listing agreement: Exclusive Right To Sell
- Listing terms: Cash,Conventional
Estimated market value
$489,000
$465,000 - $513,000
$3,724/mo
Price history
| Date | Event | Price |
|---|---|---|
| 8/5/2026 | Listed for sale | $495,000-5.7%$109/sqft |
Source:  Realcomp II #20261061413 Report a problem Realcomp II #20261061413 Report a problem | ||
| 8/5/2026 | Listing removed | $525,000$116/sqft |
Source: Realcomp II #20261057322 Report a problem | ||
| 7/24/2026 | Listed for sale | $525,000$116/sqft |
Source: Realcomp II #20261057322 Report a problem | ||
Public tax history
| Year | Property taxes | Tax assessment |
|---|---|---|
| 2025 | -- | $222,470 |
| 2024 | -- | $222,470 +14.1% |
| 2023 | -- | $194,980 +5% |
| 2022 | -- | $185,760 +13.4% |
| 2021 | -- | $163,860 +0.1% |
| 2020 | -- | $163,630 -1% |
| 2019 | -- | $165,290 +12.6% |
| 2018 | -- | $146,840 +2.3% |
| 2015 | -- | $143,530 +7.1% |
| 2014 | -- | $133,960 +33.9% |
| 2011 | -- | $100,020 -27.7% |
| 2010 | -- | $138,330 |
| 2009 | -- | $138,330 |
| 2003 | -- | -- |
| 2002 | -- | $157,370 +21.7% |
| 2001 | $5,173 +5.7% | $129,280 +3.2% |
| 2000 | $4,894 | $125,280 |
Find assessor info on the county website
Monthly payment
Est. payment
Payment breakdown
Explore the cost of this home by adjusting the details. Changes won't be saved.Climate risks
Neighborhood: 48335
Nearby schools
GreatSchools rating
- 7/10Power Middle SchoolGrades: 5-8Distance: 1.7 mi
- 7/10Farmington High SchoolGrades: 9-12Distance: 3.2 mi
- 6/10Hillside Elementary SchoolGrades: K-5Distance: 1.9 mi
- $471,7004 bd2 ba2.7k sqft22773 Shadowglen Dr, Farmington Hills, MI 48335Off Market
- $541,0004 bd3 ba3.6k sqft22797 Shadowglen Dr, Farmington Hills, MI 48335Sold
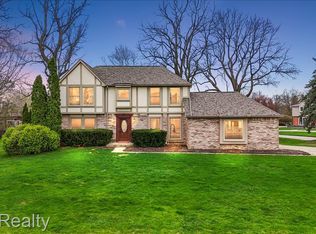
- $493,4004 bd2 ba2.7k sqft22560 Brady Ln, Farmington Hills, MI 48335Off Market
- $482,5004 bd2 ba2.4k sqft37900 Baywood Dr, Farmington Hills, MI 48335Off Market
- $609,3004 bd4 ba2.9k sqft22788 Shadowglen Dr, Farmington Hills, MI 48335Off Market
- $403,0004 bd3 ba3.2k sqft37872 Baywood Dr, Farmington Hills, MI 48335Sold
- $537,5004 bd4 ba3.9k sqft22770 Shadowglen Dr, Farmington Hills, MI 48335Sold
- $480,0004 bd3 ba2.9k sqft22763 Shadowglen Dr, Farmington Hills, MI 48335Sold
A local agent can set up tours, give advice and negotiate with sellers.
Similar homes
- $477,5004 bd3 ba2.2k sqft25872 Hunt Club Blvd, Farmington Hills, MI 48335For Sale

 MLS ID #26036929, Katja Classic, RE/MAX Classic. MichRIC
 - $475,0004 bd3 ba3.1k sqft35810 Fredericksburg Rd, Farmington Hills, MI 48331For Sale

 MLS ID #20261054756, Joseph Chidiac, EXP Realty - Mark White & Associates. Realcomp II
 - $535,0004 bd4 ba3.7k sqft19678 Ashley Ct, Livonia, MI 48152For Sale
 MLS ID #20261056349, Barbara J Miller, The Agency Hall & Hunter. Realcomp II
 - $599,0005 bd4 ba3.6k sqft21257 Woodfarm Dr, Northville, MI 48167For Sale
 MLS ID #20261048246, Angela Jaafar, RE/MAX Dream Properties. Realcomp II
 - $599,9003 bd4 ba3.9k sqft38808 Lancaster Dr, Farmington Hills, MI 48331For SaleMLS ID #20261059641, Holly Drouin, Realty of America. Realcomp II
- $575,0004 bd4 ba3.9k sqft27966 Trailwood Ct, Farmington Hills, MI 48331For SaleMLS ID #20261030576, Michael Perna, EXP Realty The Perna Team. Realcomp II
- $425,0004 bd3 ba2.5k sqft30030 Westgate Rd, Farmington Hills, MI 48334For SaleMLS ID #26041685, Mark Krysiak, Casablanca Real Estate LLC. MichRIC
- $425,0004 bd2 ba2.5k sqft24567 Westmoreland Dr, Farmington Hills, MI 48336For SaleMLS ID #20261048609, Michelle Makowiec, Crown Real Estate Group. Realcomp II
- $559,0004 bd4 ba2.8k sqft30521 Knighton Dr, Farmington Hills, MI 48331For SaleMLS ID #26039592, Jeffrey Brikho, Brikho Properties. MichRIC
- $435,0003 bd2 ba2.5k sqft48521 Nine Mile Rd, Northville, MI 48167For SaleMLS ID #26041547, Todd Waller, @properties Christie's Int'lAA. MichRIC
- $499,9004 bd3 ba3.6k sqft3739 Fife Ln, West Bloomfield, MI 48323For SaleMLS ID #20261049208, Renee L Orlewicz, Cedarwood Realty LLC, a Michigan LLC. Realcomp II
- $599,9004 bd3 ba3.3k sqft22649 Foxmoor Dr, Novi, MI 48374For SaleMLS ID #20261061607, Todd S Taliaferro, EXP Realty. Realcomp II
- $524,9005 bd4 ba3.4k sqft58767 Hunters Ct, South Lyon, MI 48178For SaleMLS ID #20261063922, Mike Hines, Real Broker LLC - The Binkley Group. Realcomp II
- $489,9004 bd4 ba3.6k sqft6926 Alden Dr, West Bloomfield, MI 48324For SaleMLS ID #20261033808, Christine M Atkinson, EXP Realty Main. Realcomp II
- $489,9003 bd3 ba3.4k sqft9210 Newburgh Rd, Livonia, MI 48150For SaleMLS ID #20261048919, Rose Lang, KW Professionals. Realcomp II
- $429,9004 bd4 ba2.6k sqft43470 Algonquin Dr, Novi, MI 48375For SaleMLS ID #20261065123, Hari K Kakumanu, Community Choice Realty Associates, LLC. Realcomp II
- $449,9994 bd3 ba2.4k sqft9498 Bassett St, Livonia, MI 48150For SaleMLS ID #20261058827, Michael M Phillips, Keller Williams Legacy. Realcomp II
- $449,9004 bd3 ba2.7k sqft21875 Beech Rd, Southfield, MI 48033For SaleMLS ID #20251058623, Ray Carodine, EXP Realty Main. Realcomp II
- $449,0004 bd3 ba3.5k sqft5220 Huron Hills Dr, Commerce Township, MI 48382For SaleMLS ID #26040799, Michael Burch, eXp Realty, LLC. MichRIC
- $609,0004 bd4 ba4.5k sqft5394 Pond Bluff Dr, West Bloomfield, MI 48323For SaleMLS ID #20261058897, Diana Klein, G David Real Estate LLC. Realcomp II
