Skip main navigation
Sold for $403,000
  • $403,000

    37872 Baywood Dr, Farmington Hills, MI 48335

    4beds
    3,245sqft
    Single Family Residence
    Built in 1981
    0.25 Acres Lot
    $492,800 Zestimate®
    $124/sqft
    $3,369 Estimated rent

    Home value

    $492,800

    $468,000 - $517,000

    $3,369/mo

    Zestimate® history
    Loading
    Loading...

    Owner options

    List your home for rent

    $3,369/mo

    Rent Zestimate®

    Find your next renter with Zillow Rental Manager. Plus, with online applications, you can quickly screen prospective tenants – for free.

    Learn more

    $3,369/mo

    Rent Zestimate®

    Refinance and save

    $2,939/mo

    Est. payment

    Refinancing to a lower rate could help reduce your monthly payments and save thousands over the life of the loan.

    See today's rates

    $2,939/mo

    Est. payment

    Explore your selling options

    Work with a Zillow partner agent

    Leverage their expertise and Zillow's premium Showcase listings to get your home seen by more buyers.

    Get started

    List with your own agent

    Get your home in front of millions of buyers by listing it on Zillow.

    Learn how to do it

    Sell it yourself

    Take full control of how buyers see your home on Zillow by listing For Sale by Owner (FSBO).

    List your home

    What's special

    Natural fireplaceOutdoor livingWalk-in closetRaised ceilingQuiet and private spaceSpacious bedroomsDouble sinks
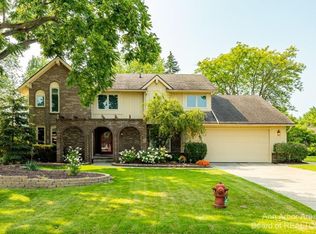
    Welcome to this charming colonial, located in the highly sought-after Farmington Square. The foyer welcomes you with its raised ceiling and a striking staircase, creating an impressive first impression. To the right, a spacious office provides a quiet and private space, perfect for those who work remotely or need a dedicated workspace. To the left, the formal living room awaits, offering a comfortable setting to relax and entertain guests. Adjacent to it, the formal dining room sets the stage for elegant dinner parties and memorable gatherings. The abundance of natural light streaming through the windows adds to the warm and welcoming ambiance throughout the main level. As you continue your journey, the well-appointed kitchen catches your eye with its stunning granite flooring that complements any style. The breakfast nook seamlessly flows into the generously sized family room, complete with a natural fireplace surrounded by marble. Sliding glass doors in both the breakfast nook and family room create a seamless connection between indoor and outdoor living, allowing for effortless entertaining and a delightful extension to the patio. Make your way upstairs to discover four spacious bedrooms, including the private primary ensuite. This retreat offers ample space to unwind and relax, accompanied by a convenient walk-in closet. The primary bathroom has been recently updated with elegant granite countertops, providing a touch of luxury. Three additional bedrooms and a well-appointed full bathroom with double sinks complete the second floor, ensuring comfort and convenience for the entire family. The basement of this home holds incredible potential and awaits your personal touch. Equipped with a gas hookup for a stove, it presents an opportunity to create another full kitchen, making it an ideal space for extended stays. Other features include: First floor laundry, newer roof, Spanish inspired brickwork on the porch, storage in the 3-car garage.

    Zillow last checked:

    Listing updated:

    Listed by:

    Rachel Reaves 734-394-9123,

    RE/MAX Leading Edge

    Bought with:

    Shayla Haboosh, 6501428970

    Anthony Djon Luxury Real Estate

    Source: Realcomp II,MLS#: 20230047222MLS Logo

    Facts & features

    Interior

    Bedrooms & bathrooms
    • Bedrooms: 4
    • Bathrooms: 3
    • Full bathrooms: 2
    • 1/2 bathrooms: 1
    Primary bedroom
    • Level: Second
    • Dimensions: 15 x 15
    Bedroom
    • Level: Second
    • Dimensions: 12 x 11
    Bedroom
    • Level: Second
    • Dimensions: 11 x 12
    Bedroom
    • Level: Second
    • Dimensions: 13 x 11
    Primary bathroom
    • Level: Second
    • Dimensions: 5 x 9
    Other
    • Level: Second
    • Dimensions: 8 x 7
    Other
    • Level: Entry
    • Dimensions: 6 x 5
    Other
    • Level: Entry
    • Dimensions: 11 x 10
    Dining room
    • Level: Entry
    • Dimensions: 11 x 13
    Family room
    • Level: Entry
    • Dimensions: 17 x 23
    Kitchen
    • Level: Entry
    • Dimensions: 11 x 11
    Laundry
    • Level: Entry
    • Dimensions: 10 x 6
    Library
    • Level: Entry
    • Dimensions: 11 x 11
    Living room
    • Level: Entry
    • Dimensions: 15 x 12
    Heating
    • Forced Air, Natural Gas
    Cooling
    • Ceiling Fans, Central Air
    Appliances
    • Included: Dishwasher, Dryer, Free Standing Gas Oven, Free Standing Refrigerator, Microwave, Washer
    • Laundry: Laundry Room
    Features
    • Basement: Finished
    • Has fireplace: Yes
    • Fireplace features: Family Room, Wood Burning
    Interior area
    • Total interior livable area: 3,245 sqft
    • Finished area above ground: 2,445
    • Finished area below ground: 800

    Property

    Parking
    • Total spaces: 3
    • Parking features: Three Car Garage, Attached, Electricityin Garage, Garage Faces Side
    • Attached garage spaces: 3
    Features
    • Levels: Two
    • Stories: 2
    • Entry location: GroundLevel
    • Patio & porch: Deck, Porch
    • Exterior features: Lighting
    • Pool features: None
    Lot
    • Size: 0.25 Acres
    • Dimensions: 90.00 x 120.00
    Details
    • Parcel number: 2330454008
    • Special conditions: Short Sale No,Standard

    Construction

    Type & style
    • Home type: SingleFamily
    • Architectural style: Colonial
    • Property subtype: Single Family Residence
    Materials
    • Brick, Wood Siding
    • Foundation: Basement, Poured, Sump Pump
    Condition
    • New construction: No
    • Year built: 1981

    Utilities & green energy

    • Sewer: Public Sewer
    • Water: Public

    Community & HOA

    Community
    • Subdivision: MEADOWGLEN
    HOA
    • Has HOA: Yes
    • HOA fee: $255 annually
    Location
    • Region: Farmington Hills

    Financial & listing details

    • Price per square foot: $124/sqft
    • Tax assessed value: $128,810
    • Annual tax amount: $5,705
    • Date on market: 6/17/2023
    • Cumulative days on market: 96 days
    • Listing agreement: Exclusive Right To Sell
    • Listing terms: Cash,Conventional

    Price history

    DateEventPrice
    10/16/2023Sold$403,000-6.1%$124/sqft
    Source: Realcomp II #20230047222 Report a problem
    9/20/2023Pending sale$429,000$132/sqft
    Source: Realcomp II #20230047222 Report a problem
    6/27/2023Price change$429,000-2.5%$132/sqft
    Source: Realcomp II #20230047222 Report a problem
    6/17/2023Listed for sale$440,000+43.3%$136/sqft
    Source: Realcomp II #20230047222 Report a problem
    7/31/2000Sold$307,000$95/sqft
    Source: Public Record Report a problem

    Public tax history

    YearProperty taxesTax assessment
    2025-- $220,560
    2024-- $220,560 +14.1%
    2023-- $193,350 +5.2%
    2022-- $183,820 +13.3%
    2021-- $162,250 -1.5%
    2020-- $164,730 +5.8%
    2019-- $155,630 +9.5%
    2018-- $142,170 +2.4%
    2015-- $138,790 +7%
    2014-- $129,670 +33%
    2011-- $97,470 -27.6%
    2010-- $134,690
    2009-- $134,690
    2003-- --
    2002-- $146,810 +7.5%
    2001$5,464 +18.1%$136,610 +20.1%
    2000$4,626 $113,740
    Find assessor info on the county website

    Neighborhood: 48335

    Nearby schools

    GreatSchools rating
    Get a cash offer in 3 minutes
    Find out how much your home could sell for in as little as 3 minutes with a no-obligation cash offer.
    Estimated market value
    $492,800
    Get a cash offer in 3 minutes
    Find out how much your home could sell for in as little as 3 minutes with a no-obligation cash offer.
    Estimated market value
    $492,800