LOCATION, LOCATION, LOCATION! Bring your design ideas and unlock the incredible equity potential in this spacious 4-bedroom, 2.5-bathroom home. The main level boasts beautiful, gleaming hardwood floors and an inviting layout. The eat-in kitchen features premium granite countertops and stainless steel appliances, seamlessly transitioning to a massive deck—perfect for outdoor entertaining overlooking your private, scenic backyard. Cozy up in the sunken family room, highlighted by a charming fireplace and dramatic vaulted ceilings that create an open, airy feel right off the kitchen. Upstairs, you will find generously sized bedrooms, including a sprawling primary suite complete with a private attached bath and a massive walk-in closet. The living space expands dramatically in the finished basement, featuring a versatile common area, 2 separate finished rooms perfect for a home office or gym, a dedicated laundry room, and a very large utility room offering massive storage capacity. With just a little TLC, this home can easily become a stunning neighborhood showpiece. Priced aggressively to reflect needed cosmetic updates and repairs—an incredible opportunity for standard buyers wanting custom finishes or savvy investors! Property is sold strictly AS-IS. BATVAI. Appliances are offered for the convenience of the buyer, are in as is condition, have no monetary value and are without warranty. We encourage your buyer to exercise due diligence and conduct any/all inspections to ensure their satisfaction with the condition of the property. The seller does not authorize additional photos, videos, streaming or social media posting without express permission. Agents note: It is within the seller's purview to consider your buyer's choice of third party vendors including title and mortgage companies when deciding to accept, reject or counter any offer. The seller has selected Capital Title for the owners policy. The seller will not close in escrow, the seller's funds must disperse to the seller at the closing.
Pending
$425,000
37863 Baywood Dr, Farmington Hills, MI 48335
3beds
4,071sqft
Single Family Residence
Built in 1979
0.25 Acres Lot
$438,700 Zestimate®
$104/sqft
$-- HOA
What's special
- 19 days
- 651
- 23
Zillow last checked:
Listing updated:
Listed by:
Maria Lako Pinkowski 734-284-5400,
Real Estate One-Southgate 734-284-5400
Source: Realcomp II,MLS#: 20261054895
Facts & features
Interior
Bedrooms & bathrooms
- Bedrooms: 3
- Bathrooms: 3
- Full bathrooms: 2
- 1/2 bathrooms: 1
Primary bedroom
- Level: Second
- Area: 294
- Dimensions: 21 X 14
Bedroom
- Level: Second
- Area: 168
- Dimensions: 14 X 12
Bedroom
- Level: Second
- Area: 180
- Dimensions: 15 X 12
Primary bathroom
- Level: Second
- Area: 88
- Dimensions: 11 X 8
Other
- Level: Second
- Area: 88
- Dimensions: 11 X 8
Other
- Level: Entry
- Area: 20
- Dimensions: 5 X 4
Dining room
- Level: Entry
- Area: 182
- Dimensions: 14 X 13
Family room
- Level: Entry
- Area: 280
- Dimensions: 20 X 14
Kitchen
- Level: Entry
- Area: 300
- Dimensions: 25 X 12
Laundry
- Level: Basement
- Area: 120
- Dimensions: 15 X 8
Library
- Level: Entry
- Area: 120
- Dimensions: 12 X 10
Living room
- Level: Entry
- Area: 221
- Dimensions: 17 X 13
Mud room
- Level: Entry
- Area: 42
- Dimensions: 7 X 6
Sitting room
- Level: Second
- Area: 120
- Dimensions: 12 X 10
Heating
- Forced Air, Natural Gas
Appliances
- Included: Built In Electric Oven, Dishwasher, Disposal, Dryer, Free Standing Refrigerator, Gas Cooktop, Microwave, Self Cleaning Oven, Stainless Steel Appliances, Washer
- Laundry: Electric Dryer Hookup, Laundry Room, Washer Hookup
Features
- Basement: Partially Finished
- Has fireplace: Yes
- Fireplace features: Family Room, Wood Burning
Interior area
- Total interior livable area: 4,071 sqft
- Finished area above ground: 2,771
- Finished area below ground: 1,300
Property
Parking
- Total spaces: 2.5
- Parking features: Twoand Half Car Garage, Attached, Electricityin Garage, Garage Faces Front, Side Entrance
- Attached garage spaces: 2.5
Features
- Levels: Two
- Stories: 2
- Entry location: GroundLevelwSteps
- Patio & porch: Deck, Porch
- Pool features: None
Lot
- Size: 0.25 Acres
- Dimensions: 90 x 120
Details
- Parcel number: 2330455005
- Special conditions: Short Sale No,Standard
Construction
Type & style
- Home type: SingleFamily
- Architectural style: Colonial
- Property subtype: Single Family Residence
Materials
- Brick
- Foundation: Basement, Poured, Sump Pump
- Roof: Asphalt
Condition
- New construction: No
- Year built: 1979
Utilities & green energy
- Electric: Circuit Breakers
- Sewer: Sewer At Street
- Water: Public, Waterat Street
- Utilities for property: Underground Utilities
Community & HOA
Community
- Subdivision: MEADOWGLEN
HOA
- Has HOA: No
Location
- Region: Farmington Hills
Financial & listing details
- Price per square foot: $104/sqft
- Tax assessed value: $153,000
- Annual tax amount: $7,450
- Date on market: 8/10/2026
- Cumulative days on market: 20 days
- Listing agreement: Exclusive Right To Sell
- Listing terms: Cash,Conventional
Estimated market value
$438,700
$417,000 - $461,000
$3,274/mo
Price history
| Date | Event | Price |
|---|---|---|
| 8/11/2026 | Pending sale | $425,000$104/sqft |
Source:  Realcomp II #20261054895 Report a problem Realcomp II #20261054895 Report a problem | ||
| 8/10/2026 | Listed for sale | $425,000$104/sqft |
Source: Realcomp II #20261054895 Report a problem | ||
Public tax history
| Year | Property taxes | Tax assessment |
|---|---|---|
| 2025 | -- | $227,440 |
| 2024 | -- | $227,440 +14.9% |
| 2023 | -- | $197,900 +5% |
| 2022 | -- | $188,410 +13.1% |
| 2021 | -- | $166,540 -1.6% |
| 2020 | -- | $169,260 -0.1% |
| 2019 | -- | $169,470 +9.7% |
| 2018 | -- | $154,480 +5.1% |
| 2015 | -- | $147,040 +7% |
| 2014 | -- | $137,380 +33.2% |
| 2011 | -- | $103,120 -27.9% |
| 2010 | -- | $142,960 |
| 2009 | -- | $142,960 |
| 2003 | -- | -- |
| 2002 | -- | $155,950 +23.8% |
| 2001 | $5,040 +1.9% | $125,930 +3.2% |
| 2000 | $4,946 | $122,030 |
Find assessor info on the county website
Monthly payment
Est. payment
Payment breakdown
Explore the cost of this home by adjusting the details. Changes won't be saved.Climate risks
Neighborhood: 48335
- $478,3004 bd2 ba2.6k sqft37891 Baywood Dr, Farmington Hills, MI 48335Off Market
- $486,3004 bd3 ba2.3k sqft37835 Baywood Dr, Farmington Hills, MI 48335Off Market
- $403,0004 bd3 ba3.2k sqft37872 Baywood Dr, Farmington Hills, MI 48335Sold
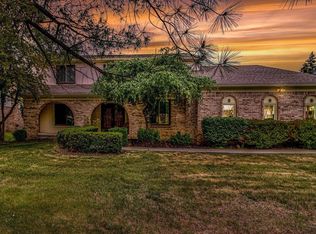
- $510,3004 bd2 ba2.8k sqft37815 Baywood Dr, Farmington Hills, MI 48335Off Market
Similar homes
- $449,9003 bd3 ba3.1k sqft21435 Gill Rd, Farmington Hills, MI 48335For Sale
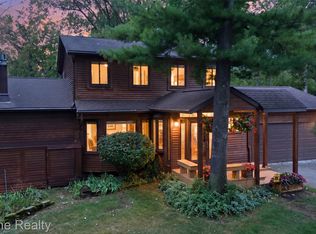
 MLS ID #20261064398, Annette Compo, Keller Williams Home. Realcomp II
 - $410,0003 bd3 ba2.1k sqft37224 Chesapeake Rd, Farmington Hills, MI 48335For Sale
 MLS ID #20261044490, Nysrete Lleshaj, @properties Christie's Int'l R.E. Birmingham. Realcomp II
 - $424,9003 bd3 ba2.7k sqft32652 Cadillac St, Farmington Hills, MI 48336For Sale
 MLS ID #20261052471, Meghan Hable, @properties Christie's Int'l R.E. Birmingham. Realcomp II
 - $425,0004 bd3 ba3.1k sqft25695 Branchaster Rd, Farmington Hills, MI 48336For Sale
 MLS ID #20261067223, Mo Thweny, Max Broock Realtors. Realcomp II
 - $400,0004 bd3 ba2.7k sqft31917 Olde Franklin Dr, Farmington Hills, MI 48334For SaleMLS ID #20261069173, Mo Thweny, Max Broock Realtors. Realcomp II
- $367,0003 bd2 ba2.2k sqft21814 Parker St, Farmington Hills, MI 48336For SaleMLS ID #20261066191, Cynthia A Ludwick, Treo Realty LLC. Realcomp II
- $475,0004 bd3 ba3.1k sqft35810 Fredericksburg Rd, Farmington Hills, MI 48331For SaleMLS ID #20261054756, Joseph Chidiac, EXP Realty - Mark White & Associates. Realcomp II
- $498,0003 bd3 ba3.4k sqft28977 Lake Park Dr, Farmington Hills, MI 48331For SaleMLS ID #20261056037, Lynda Kallabat, Max Broock Realtors. Realcomp II
- $379,0004 bd2 ba3.2k sqft24414 Lois Ln, Southfield, MI 48075For SaleMLS ID #20261069410, Michael Hermiz, RE/MAX New Trend. Realcomp II
- $450,0004 bd3 ba3.2k sqft35037 Ellen Ct, Livonia, MI 48154For SaleMLS ID #20261032676, Jeanette Dilley, National Realty Centers, Inc. Realcomp II
- $430,0003 bd3 ba2.4k sqft420 Rosario Ln, White Lake, MI 48386For SaleMLS ID #20261057438, Carol A Wagner, Real Estate One-Commerce. Realcomp II
- $459,9003 bd2 ba2.6k sqft29030 Millbrook Rd, Farmington Hills, MI 48334For SaleMLS ID #20261060635, Alia J Belbeisi, Max Broock Realtors. Realcomp II
- $415,0004 bd3 ba2.2k sqft3062 Saint Jude Dr, Waterford, MI 48329For SaleMLS ID #20261068572, Jim Shaffer, Good Company. Realcomp II
- $319,9003 bd2 ba2.5k sqft31767 W Thirteen Mile Rd, Farmington Hills, MI 48334For SaleMLS ID #20261068485, Thomas J Acho, Max Broock Realtors. Realcomp II
- $415,0003 bd4 ba3.1k sqft37508 Newburgh Park Cir, Livonia, MI 48152For SaleMLS ID #20261062103, Mo Thweny, Max Broock Realtors. Realcomp II
- $459,9004 bd3 ba2.1k sqft45561 Edgewood Ct, Canton, MI 48187For SaleMLS ID #20261068465, Mohamad A Zbib, Century 21 Curran & Oberski. Realcomp II
- $519,9003 bd2 ba2.7k sqft17875 Beck Rd, Northville, MI 48168For SaleMLS ID #20261068781, Wafaa Diab, Century 21 Curran & Oberski. Realcomp II
- $424,9005 bd2 ba2.4k sqft5569 Tadworth Pl, West Bloomfield, MI 48322For SaleMLS ID #20261062481, Cory Richards, @properties Christie's Int'l R.E. Birmingham. Realcomp II
- $400,0004 bd3 ba2.4k sqft39750 Cheviot Rd, Canton, MI 48188For SaleMLS ID #20261065146, Bella Brookenthal, Real Estate One-W Blmfld. Realcomp II
- $525,0005 bd4 ba3.9k sqft33615 Heritage Hills Dr, Farmington Hills, MI 48331For SaleMLS ID #20261056639, Bella Brookenthal, Real Estate One-W Blmfld. Realcomp II
