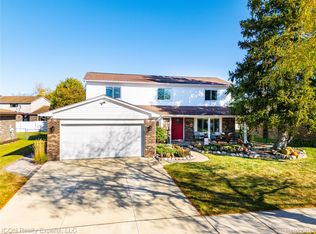
Super clean & move-in-ready quad-level home offering 2,100 square feet of beautifully updated living space. Nestled on a quiet cul-de-sac, this 4-bedroom residence combines comfort, style, and modern upgrades throughout.The spacious layout features a large family room with a natural fireplace—perfect for relaxing or entertaining. The primary suite includes a fully updated en-suite bath, while all 2.5 bathrooms have been completely renovated with contemporary finishes. Extensively and professionally remodeled in 2025, this home boasts a stunning updated kitchen with granite countertops, all-new flooring throughout 2025, and freshly painted interiors. Major mechanical updates include a brand-new furnace, central air system 2025, water heater 2025, and sump pump. Additional highlights include all-new vinyl windows 2025, updated lighting fixtures throughout, a new sliding glass door 2025, and a beautifully refreshed 3-season room. Outside, enjoy a newly installed driveway 2025, a backyard cement patio, and a new storage shed 2025. Located within the highly sought-after Plymouth-Canton School District, this exceptional home offers the perfect blend of quality, location, and modern convenience.
For sale
$449,900
45561 Edgewood Ct, Canton, MI 48187
4beds
2,100sqft
Single Family Residence
Built in 1979
9,147 Square Feet Lot
$444,300 Zestimate®
$214/sqft
$30/mo HOA
What's special
- 19 days
- 797
- 54
Zillow last checked:
Listing updated:
Listed by:
Mohamad A Zbib 313-274-1700,
Century 21 Curran & Oberski 313-274-1700
Source: Realcomp II,MLS#: 20261077762
Facts & features
Interior
Bedrooms & bathrooms
- Bedrooms: 4
- Bathrooms: 3
- Full bathrooms: 2
- 1/2 bathrooms: 1
Primary bedroom
- Level: Second
- Area: 224
- Dimensions: 16 X 14
Bedroom
- Level: Second
- Area: 182
- Dimensions: 14 X 13
Bedroom
- Level: Second
- Area: 156
- Dimensions: 13 X 12
Bedroom
- Level: Lower
- Area: 168
- Dimensions: 14 X 12
Primary bathroom
- Level: Second
Other
- Level: Second
Other
- Level: Lower
Dining room
- Level: Entry
- Area: 168
- Dimensions: 14 X 12
Family room
- Level: Lower
- Area: 384
- Dimensions: 24 X 16
Kitchen
- Level: Entry
- Area: 240
- Dimensions: 20 X 12
Living room
- Level: Entry
- Area: 234
- Dimensions: 18 X 13
Other
- Level: Entry
- Area: 195
- Dimensions: 15 X 13
Heating
- Forced Air, Natural Gas
Cooling
- Ceiling Fans, Central Air
Appliances
- Included: Dishwasher
Features
- Basement: Unfinished
- Has fireplace: Yes
- Fireplace features: Family Room
Interior area
- Total interior livable area: 2,100 sqft
- Finished area above ground: 2,100
Property
Parking
- Total spaces: 2
- Parking features: Two Car Garage, Attached, Direct Access, Electricityin Garage, Garage Door Opener
- Attached garage spaces: 2
Features
- Levels: Quad Level
- Entry location: GroundLevel
- Patio & porch: Patio, Porch
- Pool features: None
- Fencing: Back Yard,Fenced
Lot
- Size: 9,147 Square Feet
- Dimensions: 75.5 x 121.5
Details
- Additional structures: Sheds
- Parcel number: 71033010841000
- Special conditions: Short Sale No,Standard
Construction
Type & style
- Home type: SingleFamily
- Architectural style: Split Level
- Property subtype: Single Family Residence
Materials
- Brick
- Foundation: Basement, Poured, Sump Pump
Condition
- New construction: No
- Year built: 1979
- Major remodel year: 2025
Utilities & green energy
- Sewer: Public Sewer
- Water: Public
Community & HOA
Community
- Subdivision: SUNFLOWER VILLAGE SUB 5
HOA
- Has HOA: Yes
- HOA fee: $355 annually
Location
- Region: Canton
Financial & listing details
- Price per square foot: $214/sqft
- Tax assessed value: $175,270
- Annual tax amount: $7,091
- Date on market: 9/28/2026
- Cumulative days on market: 144 days
- Listing agreement: Exclusive Right To Sell
- Listing terms: Cash,Conventional,FHA
Estimated market value
$444,300
$422,000 - $467,000
$3,205/mo
Price history
| Date | Event | Price |
|---|---|---|
| 9/28/2026 | Listed for sale | $449,900-2.2%$214/sqft |
Source:  Realcomp II #20261077762 Report a problem Realcomp II #20261077762 Report a problem | ||
| 9/8/2026 | Listing removed | $459,900$219/sqft |
Source: Realcomp II #20261068465 Report a problem | ||
| 8/26/2026 | Listed for sale | $459,900-1%$219/sqft |
Source: Realcomp II #20261068465 Report a problem | ||
| 8/26/2026 | Listing removed | $464,700$221/sqft |
Source: Realcomp II #20261061022 Report a problem | ||
| 8/4/2026 | Listed for sale | $464,700-1.1%$221/sqft |
Source: Realcomp II #20261061022 Report a problem | ||
| 8/4/2026 | Listing removed | $469,900$224/sqft |
Source: Realcomp II #20261050072 Report a problem | ||
| 7/1/2026 | Listed for sale | $469,900-0.6%$224/sqft |
Source: Realcomp II #20261050072 Report a problem | ||
| 7/1/2026 | Listing removed | $472,700$225/sqft |
Source: Realcomp II #20261046370 Report a problem | ||
| 6/19/2026 | Listed for sale | $472,700-0.1%$225/sqft |
Source: Realcomp II #20261046370 Report a problem | ||
| 6/19/2026 | Listing removed | $473,000$225/sqft |
Source: Realcomp II #20261038508 Report a problem | ||
| 5/27/2026 | Listed for sale | $473,000-0.1%$225/sqft |
Source: Realcomp II #20261038508 Report a problem | ||
| 5/27/2026 | Listing removed | $473,500$225/sqft |
Source: Realcomp II #20261031863 Report a problem | ||
| 5/27/2026 | Price change | $473,500-1.3%$225/sqft |
Source: Realcomp II #20261031863 Report a problem | ||
| 5/6/2026 | Listed for sale | $479,900+43.3%$229/sqft |
Source: Realcomp II #20261031863 Report a problem | ||
| 7/4/2023 | Pending sale | $334,900-1.5%$159/sqft |
Source: Realcomp II #20230038587 Report a problem | ||
| 6/20/2023 | Sold | $340,000+1.5%$162/sqft |
Source: Realcomp II #20230038587 Report a problem | ||
| 5/21/2023 | Listed for sale | $334,900$159/sqft |
Source: Realcomp II #20230038587 Report a problem | ||
Public tax history
| Year | Property taxes | Tax assessment |
|---|---|---|
| 2025 | -- | $179,600 +12.4% |
| 2024 | -- | $159,800 +7.4% |
| 2023 | -- | $148,800 +1.8% |
| 2022 | -- | $146,200 +4.1% |
| 2021 | -- | $140,470 0% |
| 2020 | $4,074 +11.1% | $140,500 +5.3% |
| 2019 | $3,666 | $133,410 +4.4% |
| 2018 | $3,666 | $127,830 +2.4% |
| 2017 | -- | $124,800 +2% |
| 2016 | $3,175 | $122,300 +7.9% |
| 2015 | $3,175 -63.7% | $113,340 +21.3% |
| 2013 | $8,742 +175.3% | $93,400 -1% |
| 2010 | $3,175 | $94,320 -3.7% |
| 2009 | -- | $97,920 -23.8% |
| 2007 | -- | $128,450 +13.2% |
| 2005 | -- | $113,510 +3% |
| 2003 | $795 | $110,200 +44.5% |
| 2001 | -- | $76,287 +3.2% |
| 2000 | $2,328 | $73,922 |
Find assessor info on the county website
Monthly payment
Est. payment
Payment breakdown
Explore the cost of this home by adjusting the details. Changes won't be saved.Climate risks
Neighborhood: 48187
Similar homes
- $434,9004 bd2 ba2.3k sqft45162 Forest Trail Dr, Canton, MI 48187For Sale

 MLS ID #20261070620, Vicki Burr, National Realty Centers, Inc. Realcomp II
 - $429,9003 bd2 ba2.6k sqft43957 Southampton Dr, Canton, MI 48187For Sale
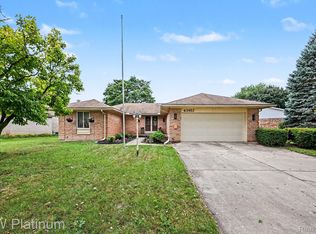 MLS ID #20261071439, Bryan Ball, KW Platinum. Realcomp II
 - $429,9004 bd2 ba2.6k sqft49940 Proctor Rd, Canton, MI 48188For Sale
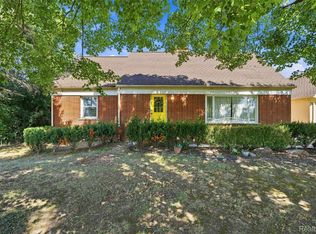 MLS ID #20261069922, Kristin W Halmaghi, Real Estate One-Northville. Realcomp II
 - $415,0004 bd3 ba2.4k sqft9498 Bassett St, Livonia, MI 48150For Sale
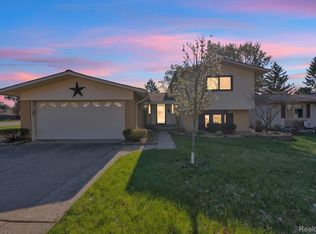 MLS ID #20261078213, Michael M Phillips, Keller Williams Legacy. Realcomp II
 - $450,0004 bd3 ba2.5k sqft7990 Tower Rd, South Lyon, MI 48178For SaleMLS ID #20261080064, Derek R Bauer, Real Estate One-Brighton. Realcomp II
- $465,0004 bd3 ba2.9k sqft2912 Tanglewood Dr, Wayne, MI 48184For SaleMLS ID #20261077835, Erin L Fritz, Clients First, REALTORS®. Realcomp II
- $440,0004 bd3 ba2.7k sqft29579 Kings Pointe Ct, Farmington Hills, MI 48331For SaleMLS ID #20261082396, Priyanka Dabhi, KW Professionals. Realcomp II
- $419,9004 bd3 ba1.8k sqft16316 Golfview St, Livonia, MI 48154For SaleMLS ID #20261077509, Lance S Antrobius, 3DX Real Estate LLC. Realcomp II
- $575,0004 bd3 ba2.6k sqft1001 Harrison St, Canton, MI 48188For SaleMLS ID #20261079547, Justin S Ford, EXP Realty Plymouth. Realcomp II
- $499,9003 bd2 ba2.7k sqft17875 Beck Rd, Northville, MI 48168For SaleMLS ID #20261077545, Wafaa Diab, Century 21 Curran & Oberski. Realcomp II
- $400,0003 bd3 ba1.3k sqft261 N Mill St, Plymouth, MI 48170For SaleMLS ID #20261078758, John K Goodman, Century 21 Curran & Oberski. Realcomp II
- $439,0004 bd3 ba2.8k sqft25711 Branchaster Rd, Farmington Hills, MI 48336For SaleMLS ID #20261069848, Jerome Thomas, Household Real Estate LLC. Realcomp II
- $375,0004 bd2 ba2.2k sqft28839 Bannockburn St, Farmington Hills, MI 48334For SaleMLS ID #20261082712, Nosida Ndrejaj, Max Broock Realtors. Realcomp II
- $549,9003 bd3 ba2.5k sqft27869 Old Colony St, Farmington Hills, MI 48334For SaleMLS ID #20261082894, John K Goodman, Century 21 Curran & Oberski. Realcomp II
- $535,0003 bd2 ba1.8k sqft551 N Evergreen St, Plymouth, MI 48170For SaleMLS ID #20261073976, John K Goodman, Century 21 Curran & Oberski. Realcomp II
- $459,9003 bd4 ba2.7k sqft307 Tannahill St, Dearborn, MI 48124For SaleMLS ID #20261079026, Alex H Saad, RE/MAX Team 2000. Realcomp II
- $385,0003 bd3 ba2.9k sqft43072 Bradley Dr, Van Buren Township, MI 48111For SaleMLS ID #20261080186, Justin Berry, Remerica Hometown III. Realcomp II
- $399,0004 bd3 ba2.5k sqft26163 Westmeath St, Farmington Hills, MI 48334For SaleMLS ID #20261072069, Kelly Knight, Coldwell Banker Professionals-Northville. Realcomp II
- $279,9003 bd2 ba1.3k sqft33223 Lynx St, Westland, MI 48185For SaleMLS ID #20261082943, Maria Lacaria, Century 21 Curran & Oberski. Realcomp II
- $397,0003 bd2 ba2k sqft972 Allen Dr, Northville, MI 48167For SaleMLS ID #20261072913, Jaime Burkhart, Preferred, Realtors® Ltd. Realcomp II
