NEW PRICE IMPROVEMENT! Buyers, this may be the opportunity you've been waiting for before the holidays! This spacious, move-in-ready Canton home has just been reduced to the unbelievable price of $599,000.00. Highlights include: 4 bedrooms and 3 full bathrooms Approximately 2,660 finished square feet First-floor bedroom suite Quartz kitchen countertops and new backsplash New carpeting and freshly painted interior New Trex deck, landscaping, concrete walkway and patio Extended driveway Approximately 900-square-foot basement Beautifully appointed interior Move to this beautiful home before the holidays - Bring us your offer! Schedule a private showing before this opportunity is gone. Four spacious bedrooms • Three bathrooms • First-floor bedroom with private ensuite bathroom • 2,660 square feet of finished living space • Approximately 900-square-foot basement • All-new carpeting installed • Fresh interior paint throughout in 2026 • Quartz kitchen countertops • New kitchen backsplash • Extra-large, substantial woodwork • Gas line installed for a potential future fireplace • New low-maintenance Trex deck with upgraded railing • New professional landscaping • New concrete walkway around the home • Spacious concrete patio • Extended driveway • Abundant living and storage space • Desirable Canton location
Active
Price cut: $20.9K (9/9)
$599,000
1001 Harrison St, Canton, MI 48188
4beds
2,606sqft
Single Family Residence
Built in 2018
6,098 Square Feet Lot
$593,700 Zestimate®
$230/sqft
$60/mo HOA
What's special
Extra-large substantial woodworkNew carpetingFreshly painted interiorExtended drivewayFirst-floor bedroom suiteQuartz kitchen countertopsNew professional landscaping
- 37 days
- 1,267
- 62
Zillow last checked:
Listing updated:
Listed by:
Jayne Tharp 734-755-3454,
Key Realty One LLC 734-273-9083
Source: MichRIC,MLS#: 26039905
Facts & features
Interior
Bedrooms & bathrooms
- Bedrooms: 4
- Bathrooms: 3
- Full bathrooms: 3
- Main level bedrooms: 1
Heating
- Forced Air
Cooling
- Central Air
Appliances
- Included: Dishwasher, Microwave, Range, Refrigerator
- Laundry: In Hall
Features
- Ceiling Fan(s), Center Island, Eat-in Kitchen, Pantry
- Flooring: Carpet, Wood
- Basement: Full
- Has fireplace: No
Interior area
- Total structure area: 2,606
- Total interior livable area: 2,606 sqft
- Finished area below ground: 0
Video & virtual tour
Property
Parking
- Total spaces: 2
- Parking features: Attached, Garage Door Opener
- Garage spaces: 2
Features
- Stories: 2
Lot
- Size: 6,098 Square Feet
- Dimensions: 54 x 116
- Features: Site Condo, Shrubs/Hedges
Details
- Parcel number: 71075030172000
Construction
Type & style
- Home type: SingleFamily
- Architectural style: Colonial
- Property subtype: Single Family Residence
Materials
- Wood Siding
- Roof: Composition
Condition
- New construction: No
- Year built: 2018
Details
- Builder name: Pulte
Utilities & green energy
- Sewer: Public Sewer
- Water: Public
Community & HOA
Community
- Subdivision: Cherry Hill
HOA
- Has HOA: Yes
- Amenities included: Playground
- Services included: Snow Removal
- HOA fee: $725 annually
- HOA phone: 866-516-7424
Location
- Region: Canton
Financial & listing details
- Price per square foot: $230/sqft
- Tax assessed value: $246,080
- Annual tax amount: $9,852
- Date on market: 8/11/2026
- Listing terms: Cash,Conventional
- Road surface type: Paved
Estimated market value
$593,700
$564,000 - $623,000
$3,690/mo
Price history
| Date | Event | Price |
|---|---|---|
| 9/9/2026 | Price change | $599,000-3.4%$230/sqft |
Source:  MichRIC #26039905 Report a problem MichRIC #26039905 Report a problem | ||
| 8/25/2026 | Price change | $619,900-3.1%$238/sqft |
Source: MichRIC #26039905 Report a problem | ||
| 8/20/2026 | Price change | $639,900-1.5%$246/sqft |
Source: MichRIC #26039905 Report a problem | ||
| 8/18/2026 | Price change | $649,900-0.8%$249/sqft |
Source: MichRIC #26039905 Report a problem | ||
| 8/11/2026 | Listed for sale | $655,000-2.2%$251/sqft |
Source: MichRIC #26039905 Report a problem | ||
| 8/3/2026 | Listing removed | $670,000$257/sqft |
Source: MichRIC #26039905 Report a problem | ||
| 7/31/2026 | Listed for sale | $670,000$257/sqft |
Source: MichRIC #26039905 Report a problem | ||
Public tax history
Tax history is unavailable.
Monthly payment
Est. payment
Payment breakdown
Explore the cost of this home by adjusting the details. Changes won't be saved.Climate risks
Neighborhood: 48188

Similar homes
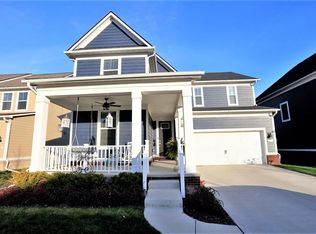
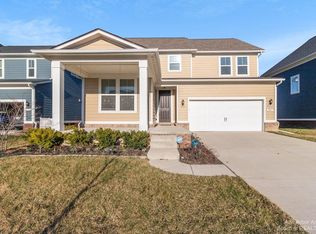
- $549,9004 bd3 ba3k sqft45128 Glengarry Rd, Canton, MI 48188For Sale

 MLS ID #26048205, James Cade, The Charles Reinhart Company. MichRIC
 - $595,0004 bd4 ba3.4k sqft2164 Woodbine Dr, Canton, MI 48188For Sale
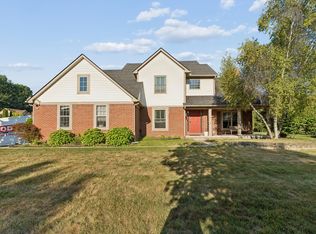 MLS ID #26045637, Kamini Patel, Clients First, REALTORS®. MichRIC
 - $750,0004 bd4 ba3.5k sqft396 Hamilton St, Canton, MI 48188For Sale
 MLS ID #26048382, Brent Flewelling, The Charles Reinhart Company. MichRIC
 - $494,9003 bd3 ba1.7k sqft50002 Jackson Ln, Canton, MI 48188For Sale
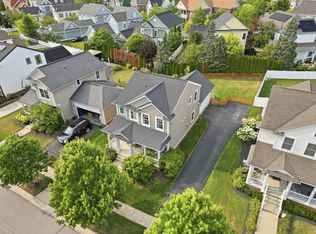 MLS ID #26042146, Becky Johnson, RE/MAX Classic. MichRIC
 - $509,9004 bd3 ba2.6k sqft1243 Aziz Dr, Canton, MI 48188For SaleMLS ID #26041293, Sakina Arastu, KW Advantage. MichRIC
- $535,9993 bd2 ba1.9k sqft4795 Bingham Rd, Canton, MI 48188For Sale
 MLS ID #20261064324, Susan Sourbeck, Remerica Hometown III. Realcomp II
 - $599,0004 bd4 ba3.2k sqft1338 Coach House Ln, South Lyon, MI 48178For SaleMLS ID #26042949, Nancy Restuccia, Howard Hanna Real Estate. MichRIC
- $649,0004 bd4 ba2.1k sqft2243 Sun Valley Dr, Ann Arbor, MI 48108For SaleMLS ID #26048330, Reece Dolezsar, The Charles Reinhart Company. MichRIC
- $625,0005 bd3 ba3.8k sqft9083 Warner Rd, Saline, MI 48176For SaleMLS ID #26048255, Brent Flewelling, The Charles Reinhart Company. MichRIC
- $555,0004 bd3 ba2.8k sqft4275 Chandi Ct, Ypsilanti, MI 48197For SaleMLS ID #26032764, Deepa Jain, Keller Williams Ann Arbor Mrkt. MichRIC
- $675,0003 bd3 ba2.9k sqft4905 Ravine Ct, Ann Arbor, MI 48105For SaleMLS ID #26046119, Katie Choi, Berkshire Hathaway Snyder & Co. MichRIC
- $579,9004 bd3 ba2.5k sqft1965 Harley Ct, Ann Arbor, MI 48103For SaleMLS ID #26039267, Sara Maddock, @properties Christie's Int'lAA. MichRIC
- $534,9002 bd2 ba1.7k sqft50120 Bluebell St, Canton, MI 48188For SaleMLS ID #26039775, Katja Classic, RE/MAX Classic. MichRIC
- $660,0004 bd3 ba2.7k sqft5994 Cedar Ridge Dr, Ann Arbor, MI 48103For SaleMLS ID #26046319, Timothy Harrison, Real Estate One Inc. MichRIC
- $574,9004 bd3 ba2.2k sqft24461 Jade Dr, Farmington, MI 48336For SaleMLS ID #20261071852, Hari K Kakumanu, Community Choice Realty Associates, LLC. Realcomp II
- $659,9003 bd3 ba2.6k sqft10282 High Mdw, Saline, MI 48176For SaleMLS ID #26046718, Christopher Bergmans, The Charles Reinhart Company. MichRIC
- $527,9902 bd2 ba1.9k sqft5484 Lewiston Rd, Canton, MI 48188New ConstructionRealcomp II
- $556,0004 bd3 ba2.8k sqft5900 Villa France Ave, Ann Arbor, MI 48103For SaleMLS ID #26039916, Kiara Nelson, Keller Williams Ann Arbor Mrkt. MichRIC
- $399,9003 bd4 ba1.8k sqft48551 Oak Bridge Dr, Canton, MI 48188For SaleMLS ID #26027891, Martin Bouma, Keller Williams Ann Arbor Mrkt. MichRIC
