This exceptionally luxurious “Abbeyville” ranch residence has been meticulously designed & built w/ superior quality by Pulte! Perfectly nestled in a highly desirable high-end estate community in Canton! This beautiful ranch truly inspires with custom interiors, neutral modern colors & provides a perfect balance of elegant & relaxed decor. Practically maintenance free living (full basement) with mowing, snow removal & landscaping maintenance included. Open concept floor plan! The gourmet kitchen w/high-end 42” cabinets & appliances, enormous granite island, pendant light & pantry. Deluxe primary suite w/tray ceiling & walk-in shower. Featured improvements that go beyond a "basic-Pulte" home include, Interior with 9 Foot Ceilings, SUN Room adjacent to a Trex Deck, custom paint (2023), new carpet (2023), premium lot and more. A must see!!
For sale
$499,900
4047 Brookside, Canton, MI 48188
2beds
1,861sqft
Single Family Residence
Built in 2021
7,840 Square Feet Lot
$492,100 Zestimate®
$269/sqft
$305/mo HOA
What's special
- 74 days
- 281
- 4
Zillow last checked:
Listing updated:
Listed by:
Pam Hicks 734-474-1051,
Real Estate One-Northville 248-305-1900
Source: Realcomp II,MLS#: 20261058460
Facts & features
Interior
Bedrooms & bathrooms
- Bedrooms: 2
- Bathrooms: 2
- Full bathrooms: 2
Primary bedroom
- Level: Entry
- Area: 182
- Dimensions: 14 X 13
Bedroom
- Level: Entry
- Area: 154
- Dimensions: 14 X 11
Primary bathroom
- Level: Entry
- Area: 88
- Dimensions: 11 X 8
Other
- Level: Entry
- Area: 40
- Dimensions: 8 X 5
Other
- Level: Entry
- Area: 96
- Dimensions: 12 X 8
Dining room
- Level: Entry
- Area: 99
- Dimensions: 11 X 9
Dining room
- Level: Entry
- Area: 99
- Dimensions: 11 X 9
Other
- Level: Entry
- Area: 96
- Dimensions: 12 X 8
Great room
- Level: Entry
- Area: 300
- Dimensions: 25 X 12
Laundry
- Level: Entry
- Area: 40
- Dimensions: 8 X 5
Heating
- Forced Air, Natural Gas
Cooling
- Ceiling Fans, Central Air
Appliances
- Included: Dishwasher, Disposal, Microwave
- Laundry: Laundry Room
Features
- Basement: Unfinished
- Has fireplace: No
Interior area
- Total interior livable area: 1,861 sqft
- Finished area above ground: 1,861
Video & virtual tour
Property
Parking
- Total spaces: 2
- Parking features: Two Car Garage, Attached
- Attached garage spaces: 2
Features
- Levels: One
- Stories: 1
- Entry location: GroundLevel
- Patio & porch: Deck
- Pool features: None
Lot
- Size: 7,840 Square Feet
- Dimensions: 60 x 130
Details
- Parcel number: 71121010117000
- Special conditions: Short Sale No,Standard
Construction
Type & style
- Home type: SingleFamily
- Architectural style: Ranch
- Property subtype: Single Family Residence
Materials
- Brick, Vinyl Siding
- Foundation: Basement, Poured, Sump Pump
Condition
- Site Condo
- New construction: No
- Year built: 2021
Utilities & green energy
- Sewer: Public Sewer
- Water: Public
Community & HOA
Community
- Subdivision: GRANDVIEW ESTATES
HOA
- Has HOA: Yes
- HOA fee: $305 monthly
Location
- Region: Canton
Financial & listing details
- Price per square foot: $269/sqft
- Tax assessed value: $215,367
- Annual tax amount: $12,901
- Date on market: 7/28/2026
- Cumulative days on market: 74 days
- Listing agreement: Exclusive Right To Sell
- Listing terms: Cash,Conventional
Estimated market value
$492,100
$467,000 - $517,000
$2,695/mo
Price history
| Date | Event | Price |
|---|---|---|
| 7/28/2026 | Listed for sale | $499,900+21.9%$269/sqft |
Source:  Realcomp II #20261058460 Report a problem Realcomp II #20261058460 Report a problem | ||
| 9/14/2023 | Sold | $410,000-6.8%$220/sqft |
Source: Realcomp II #20230040192 Report a problem | ||
| 9/4/2023 | Pending sale | $440,000$236/sqft |
Source: Realcomp II #20230040192 Report a problem | ||
| 8/21/2023 | Price change | $440,000-2.2%$236/sqft |
Source: Realcomp II #20230040192 Report a problem | ||
| 6/29/2023 | Price change | $450,000-2.2%$242/sqft |
Source: Realcomp II #20230040192 Report a problem | ||
| 6/2/2023 | Price change | $460,000-2.1%$247/sqft |
Source: Realcomp II #20230040192 Report a problem | ||
| 5/23/2023 | Listed for sale | $470,000$253/sqft |
Source: Realcomp II #20230040192 Report a problem | ||
Public tax history
Tax history is unavailable.
Monthly payment
Est. payment
Payment breakdown
Explore the cost of this home by adjusting the details. Changes won't be saved.Climate risks
Neighborhood: 48188
Similar homes
- $535,9993 bd2 ba1.9k sqft4795 Bingham Rd, Canton, MI 48188For Sale
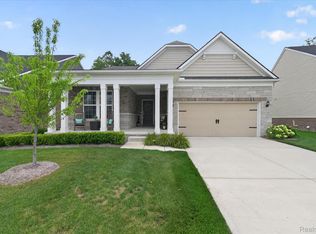
 MLS ID #20261078445, Susan Sourbeck, Remerica Hometown III. Realcomp II
 - $474,9003 bd3 ba2.2k sqft4655 Denton Rd, Canton, MI 48188For Sale
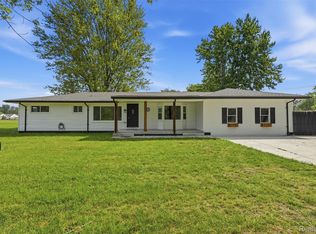 MLS ID #20261067098, Stacey A Pardikes, Harmony Home Real Estate Group. Realcomp II
 - $575,0004 bd3 ba2.6k sqft1001 Harrison St, Canton, MI 48188For Sale
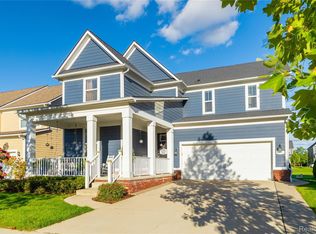 MLS ID #20261079547, Justin S Ford, EXP Realty Plymouth. Realcomp II
 - $520,0004 bd3 ba2.5k sqft5224 Lewiston Rd, Canton, MI 48188New Construction
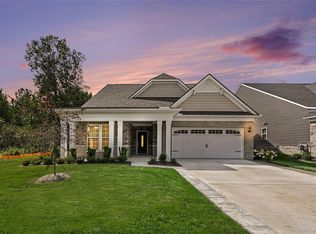 MLS ID #20261073202, Stacy M Ramsay, RE/MAX Leading Edge. Realcomp II
 - $479,9004 bd3 ba2.3k sqft14502 Laurelwood Dr, Belleville, MI 48111For SaleMLS ID #20261081737, John G Janosik, Berkshire Hathaway Michigan. Realcomp II
- $479,9994 bd3 ba2.4k sqft6819 Lakeway St, Ypsilanti, MI 48197For SaleMLS ID #20261078217, Allison Fishwick, Prime + Property. Realcomp II
- $550,0002 bd2 ba1.9k sqft8280 Brewster Ln, Canton, MI 48187For SaleMLS ID #20261071268, Melissa Beebe, Social House Real Estate Group LLC. Realcomp II
- $299,9992 bd2 ba1.7k sqft50197 Monroe St #83, Canton, MI 48188For SaleMLS ID #20261075226, Steve Koleno, Beycome Brokerage Realty LLC. Realcomp II
- $250,0002 bd2 ba1.1k sqft3947 Hunters Cir E, Canton, MI 48188For SaleMLS ID #20261074932, Shane Atkinson, @properties Christie's Int'l R.E. Royal Oak. Realcomp II
- $474,9004 bd3 ba2.6k sqft14218 Old Oak Trl, Belleville, MI 48111For SaleMLS ID #20261074841, Laith Alkhafaji, KW Domain. Realcomp II
- $550,0004 bd3 ba2.1k sqft41306 Llewelyn Dr, Northville, MI 48167For Sale
 MLS ID #50220945, Crystal Silveri, Brookstone, Realtors LLC. MiRealSource
 - $250,0002 bd2 ba1.1k sqft4554 Hunters Cir E, Canton, MI 48188For SaleMLS ID #20261048931, Brian Lilly, EXP Realty Main. Realcomp II
- $415,0004 bd3 ba2.4k sqft9498 Bassett St, Livonia, MI 48150For SaleMLS ID #20261078213, Michael M Phillips, Keller Williams Legacy. Realcomp II
- $450,0003 bd3 ba1.4k sqft105 Highlake Ave, Ann Arbor, MI 48103For SaleMLS ID #20261058092, Kirsten M Soulliere, KW Realty Livingston. Realcomp II
- $524,9004 bd3 ba2.5k sqft21422 Navarra Dr, South Lyon, MI 48178For SaleMLS ID #20261051409, Constance N Naber, Avera Realty. Realcomp II
- $259,9992 bd2 ba1.5k sqft2393 Arcadia Dr, Canton, MI 48188For SaleMLS ID #20261051736, Susan Cece-Hanna, Golden Key Realty Group LLC. Realcomp II
- $324,0002 bd3 ba2.6k sqft2223 Fairway Cir, Canton, MI 48188For SaleMLS ID #20261051430, Richard Perry, KW Domain. Realcomp II
- $525,0003 bd4 ba2.2k sqft180 S Mill St, Plymouth, MI 48170New ConstructionRealcomp II
- $419,0003 bd3 ba2.1k sqft48430 Shagbark Ln, Van Buren Township, MI 48111For SaleMLS ID #20261051297, Debra Garza, Howard Hanna Real Estate Services-Plymouth. Realcomp II
- $500,0003 bd3 ba2.1k sqft2733 S Spurway Dr, Ann Arbor, MI 48105For Sale
 MLS ID #26040476, Ariel Hurwitz-Greene, @properties Christie's Int'lAA. MichRIC
