Welcome to this beautiful end-unit Cape Cod condo in the desirable Vistas of Central Park community in Canton! Offering over 2,300 square feet of living space, this spacious 3-bedroom, 2.5-bath condo features a highly desirable first-floor primary suite, beautiful wood floors, and a flexible first-floor office or den perfect for working from home or additional living space. The upper level offers two generously sized bedrooms and a full bathroom. The kitchen features newer, updated appliances and provides a great space for everyday living. Enjoy the outdoors from the newer Trex deck overlooking the peaceful common area. Additional highlights include central vacuum throughout and a large unfinished basement offering endless possibilities for storage, hobbies, or future finishing. With its desirable end-unit location, spacious layout, and convenient location within the Vistas of Central Park, this is a wonderful opportunity to enjoy comfortable, low-maintenance condo living in Canton!
For sale
$400,000
2310 Lexington Cir S, Canton, MI 48188
3beds
2,319sqft
Condominium
Built in 2004
-- sqft lot
$-- Zestimate®
$172/sqft
$428/mo HOA
What's special
- 1 day
- 58
- 5
Zillow last checked:
Listing updated:
Listed by:
Nick Prokop 248-207-0913,
Real Estate One-Northville 248-305-1900,
Marianne Prokop 248-891-7512,
Real Estate One-Northville
Source: Realcomp II,MLS#: 20261092790
Facts & features
Interior
Bedrooms & bathrooms
- Bedrooms: 3
- Bathrooms: 3
- Full bathrooms: 2
- 1/2 bathrooms: 1
Primary bedroom
- Level: Entry
- Area: 221
- Dimensions: 17 X 13
Bedroom
- Level: Second
- Area: 132
- Dimensions: 12 X 11
Bedroom
- Level: Second
- Area: 120
- Dimensions: 12 X 10
Primary bathroom
- Level: Entry
- Area: 110
- Dimensions: 11 X 10
Other
- Level: Second
- Area: 66
- Dimensions: 11 X 6
Other
- Level: Entry
- Area: 20
- Dimensions: 4 X 5
Dining room
- Level: Entry
- Area: 144
- Dimensions: 12 X 12
Family room
- Level: Entry
- Area: 340
- Dimensions: 20 X 17
Kitchen
- Level: Entry
- Area: 132
- Dimensions: 12 X 11
Library
- Level: Entry
- Area: 156
- Dimensions: 12 X 13
Heating
- Forced Air, Natural Gas
Cooling
- Ceiling Fans, Central Air
Appliances
- Included: Disposal, Dryer, Free Standing Electric Range, Free Standing Refrigerator, Microwave, Washer
Features
- Central Vacuum, Jetted Tub
- Basement: Unfinished
- Has fireplace: Yes
- Fireplace features: Living Room
Interior area
- Total interior livable area: 2,319 sqft
- Finished area above ground: 2,319
Property
Parking
- Total spaces: 2
- Parking features: Two Car Garage, Attached
- Attached garage spaces: 2
Features
- Levels: Two
- Stories: 2
- Entry location: GroundLevelwSteps
- Patio & porch: Deck, Porch
Details
- Parcel number: 71113020082000
- Special conditions: Short Sale No,Standard
Construction
Type & style
- Home type: Condo
- Architectural style: Cape Cod
- Property subtype: Condominium
Materials
- Brick, Stone, Vinyl Siding
- Foundation: Basement, Poured
- Roof: Asphalt
Condition
- New construction: No
- Year built: 2004
Utilities & green energy
- Sewer: Public Sewer
- Water: Public
Community & HOA
Community
- Features: Sidewalks
- Subdivision: WAYNE COUNTY CONDO SUB PLAN 634
HOA
- Has HOA: Yes
- Services included: Maintenance Grounds, Maintenance Structure, Snow Removal
- HOA fee: $428 monthly
- HOA phone: 734-838-1520
Location
- Region: Canton
Financial & listing details
- Price per square foot: $172/sqft
- Tax assessed value: $113,453
- Annual tax amount: $195
- Date on market: 11/18/2026
- Cumulative days on market: 2 days
- Listing agreement: Exclusive Right To Sell
- Listing terms: Cash,Conventional,FHA,Va Loan
Estimated market value
Not available
Estimated sales range
Not available
Not available
Price history
| Date | Event | Price |
|---|---|---|
| 11/18/2026 | Listed for sale | $400,000$172/sqft |
Source:  Realcomp II #20261092790 Report a problem | ||
Public tax history
Tax history is unavailable.
Monthly payment
Est. payment
Payment breakdown
Explore the cost of this home by adjusting the details. Changes won't be saved.Climate risks
Neighborhood: 48188
- $416,7003 bd2 ba2.3k sqft2390 Lexington Cir S, Canton, MI 48188Off Market
- $401,400-- bd2 ba2.3k sqft2382 Lexington Cir S #89, Canton, MI 48188Off Market
- $346,2002 bd2 ba2.1k sqft2406 Lexington Cir S, Canton, MI 48188Off Market
- $396,900-- bd2 ba2k sqft2406 Lexington Cir S #91, Canton, MI 48188Off Market
Similar homes
- $379,9004 bd2 ba2.5k sqft41119 Westfield Cir, Canton, MI 48188For Sale
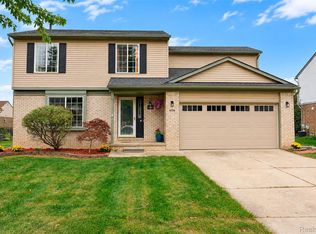
 MLS ID #20261089869, Hari K Kakumanu, Community Choice Realty Associates, LLC. Realcomp II
- $355,0002 bd2 ba1.5k sqft48523 Oak Bridge Dr, Canton, MI 48188For Sale
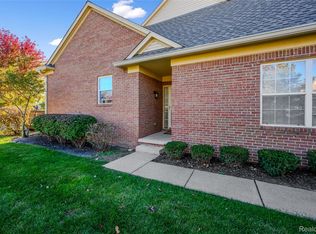 MLS ID #20261078039, Mytia Dent, Vision Realty Centers. Realcomp II
- $425,0003 bd3 ba2.3k sqft24275 Weathervane Ct, Novi, MI 48374For Sale
 MLS ID #20261092754, Lance Bache, Community Choice Realty Associates, LLC. Realcomp II
- $375,0002 bd3 ba2.1k sqft41546 Haggerty Woods Ct #12, Canton, MI 48187For Sale
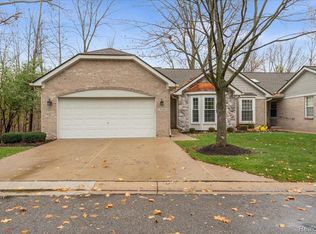 MLS ID #20261089709, Jennie Avis, Berkshire Hathaway HS Kee Realty FH. Realcomp II
- $399,0003 bd3 ba2.1k sqft24323 Heatherwood Dr, South Lyon, MI 48178For Sale
 MLS ID #26049308, Sarah Figurski, Century 21 Curran & Oberski. MichRIC
- $299,9992 bd2 ba1.7k sqft50197 Monroe St #83, Canton, MI 48188For SaleMLS ID #20261075226, Steve Koleno, Beycome Brokerage Realty LLC. Realcomp II
- $239,9002 bd2 ba1.5k sqft4016 Cornerstone Dr, Canton, MI 48188For SaleMLS ID #20261057339, Nancy Petrucelli, Real Estate One-Plymouth. Realcomp II
- $575,0004 bd3 ba2.6k sqft1001 Harrison St, Canton, MI 48188For SaleMLS ID #20261079547, Justin S Ford, EXP Realty Plymouth. Realcomp II
- $369,9004 bd2 ba2k sqft45429 Brunswick Dr, Canton, MI 48187For SaleMLS ID #20261074761, Diane Remer, KW Professionals. Realcomp II
- $574,9003 bd3 ba3.3k sqft49532 Hancock St, Canton, MI 48188For SaleMLS ID #20261076627, Wasim Sais, Golden Key Realty Group LLC. Realcomp II
- $389,9004 bd3 ba2.2k sqft14737 Brookside Dr, Belleville, MI 48111For SaleMLS ID #20261089953, Elrashid Zomrawy, RE/MAX Leading Edge. Realcomp II
- $600,0004 bd3 ba2.9k sqft7065 Festival Ct, Canton, MI 48187For SaleMLS ID #20261088954, Mark Kent, Berkshire Hathaway HomeServices Kee Realty Bham. Realcomp II
- $347,0003 bd3 ba1.9k sqft8585 Barrington Dr, Ypsilanti, MI 48198For SaleMLS ID #20261084440, Roy S Callan, Keller Williams HomeTowne. Realcomp II
- $499,9002 bd2 ba1.8k sqft4047 Brookside, Canton, MI 48188For SaleMLS ID #20261058460, Pam Hicks, Real Estate One-Northville. Realcomp II
- $550,0003 bd3 ba2k sqft1011 Ashton Woods Dr, Canton, MI 48187For SaleMLS ID #26043560, Todd Waller, @properties Christie's Int'lAA. MichRIC
- $348,9003 bd3 ba1.8k sqft1639 Tulip Ln, Westland, MI 48186For SaleMLS ID #20261073430, Humdeep Bajwa, Community Choice Realty Associates, LLC. Realcomp II
- $415,0004 bd4 ba3.1k sqft6181 Schuss Xing, Ypsilanti, MI 48197For SaleMLS ID #26059317, Christina Restrick, The Charles Reinhart Company. MichRIC
- $399,9003 bd3 ba2.2k sqft22085 Cherrywood Rd, Woodhaven, MI 48183For SaleMLS ID #20261082940, Jeremy Harris, EXP Realty. Realcomp II
- $345,0003 bd3 ba2k sqft38319 Saratoga Cir, Farmington, MI 48331For SaleMLS ID #20261088238, Erika E Skrabut, Skrabut Realty. Realcomp II
- $509,9004 bd3 ba2.5k sqft5224 Lewiston Rd, Canton, MI 48188New ConstructionMLS ID #20261073202, Stacy M Ramsay, RE/MAX Leading Edge. Realcomp II
