Beautifully Updated Upper-Level Condo in Woodbridge — Move-In Ready & Ideally Located!
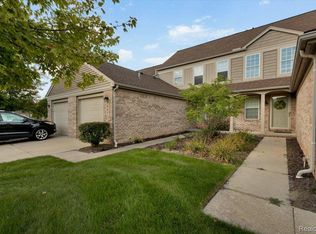
Welcome home to this beautifully maintained 2-bedroom, 2-full-bath upper-level condo in the desirable Woodbridge community. Ideally situated within the complex, this inviting home offers a wonderful combination of privacy, natural light, thoughtful updates and carefree condominium living—with an attached garage!
Step inside and you’ll love the open, airy feel created by soaring cathedral ceilings and abundant natural light. The spacious great room flows effortlessly into the dining area and beautifully updated kitchen, featuring maple cabinetry, granite countertops, custom backsplash, stainless steel appliances and exceptional storage.
A standout improvement is the premium WeatherGuard windows and doorwall throughout, providing enhanced comfort, efficiency and peace of mind. A newer hot water heater and select newer appliances add to the list of valuable updates.
The spacious primary suite features a walk-in closet and private full bath, while the generous second bedroom and additional full bath offer flexibility for guests, a home office or whatever suits your lifestyle. Convenient in-unit laundry and excellent storage make everyday living easy.
Step outside to your private balcony overlooking a peaceful setting—a perfect place for morning coffee, an evening beverage or simply enjoying a quiet moment outdoors.
And there’s more to love about Woodbridge! Residents enjoy a community pool, clubhouse and beautifully maintained grounds, all while being conveniently located near shopping, dining, entertainment and major roadways.
Beautiful condition. Wonderful location within the community. Exceptional value. Nothing to do but move in and enjoy!
For sale
Price cut: $7.4K (8/5)
$248,500
4016 Cornerstone Dr, Canton, MI 48188
2beds
1,525sqft
Condominium
Built in 2004
-- sqft lot
$247,300 Zestimate®
$163/sqft
$435/mo HOA
What's special
- 86 days
- 441
- 30
Likely to sell faster than
Zillow last checked:
Listing updated:
Listed by:
Nancy Petrucelli 734-459-6000,
Real Estate One-Plymouth 734-459-6000
Source: Realcomp II,MLS#: 20261057339
Facts & features
Interior
Bedrooms & bathrooms
- Bedrooms: 2
- Bathrooms: 2
- Full bathrooms: 2
Primary bedroom
- Level: Second
- Area: 276
- Dimensions: 23 X 12
Bedroom
- Level: Second
- Area: 154
- Dimensions: 14 X 11
Other
- Level: Second
- Area: 72
- Dimensions: 12 X 6
Other
- Level: Second
- Area: 48
- Dimensions: 8 X 6
Other
- Level: Second
- Area: 64
- Dimensions: 8 X 8
Dining room
- Level: Second
- Area: 121
- Dimensions: 11 X 11
Kitchen
- Level: Second
- Area: 72
- Dimensions: 9 X 8
Laundry
- Level: Second
- Area: 20
- Dimensions: 5 X 4
Living room
- Level: Second
- Area: 289
- Dimensions: 17 X 17
Heating
- Forced Air, Natural Gas
Cooling
- Central Air
Appliances
- Included: Dishwasher, Disposal, Free Standing Refrigerator, Gas Cooktop, Microwave
Features
- Has basement: No
- Has fireplace: No
Interior area
- Total interior livable area: 1,525 sqft
- Finished area above ground: 1,525
Video & virtual tour
Property
Parking
- Total spaces: 1
- Parking features: One Car Garage, Attached
- Attached garage spaces: 1
Features
- Levels: One Story Up
- Stories: 1
- Entry location: GroundLevel
- Patio & porch: Porch
- Pool features: Community
Details
- Parcel number: 71126020131000
- Special conditions: Short Sale No,Standard
Construction
Type & style
- Home type: Condo
- Architectural style: Other
- Property subtype: Condominium
Materials
- Brick
- Foundation: Slab
Condition
- New construction: No
- Year built: 2004
Utilities & green energy
- Sewer: Public Sewer
- Water: Public
Community & HOA
Community
- Features: Clubhouse
- Subdivision: REPLAT 1 OF WAYNE COUNTY CONDO SUB PLAN 759
HOA
- Has HOA: Yes
- HOA fee: $435 monthly
- HOA phone: 810-225-3244
Location
- Region: Canton
Financial & listing details
- Price per square foot: $163/sqft
- Tax assessed value: $58,852
- Annual tax amount: $2,731
- Date on market: 7/23/2026
- Cumulative days on market: 255 days
- Listing agreement: Exclusive Right To Sell
- Listing terms: Cash,Conventional
Estimated market value
$247,300
$235,000 - $260,000
$2,172/mo
Price history
| Date | Event | Price |
|---|---|---|
| 8/5/2026 | Price change | $248,500-2.9%$163/sqft |
Source:  Realcomp II #20261057339 Report a problem Realcomp II #20261057339 Report a problem | ||
| 7/23/2026 | Listed for sale | $255,900$168/sqft |
Source: Realcomp II #20261057339 Report a problem | ||
| 7/23/2026 | Listing removed | $255,900$168/sqft |
Source: Realcomp II #20261046172 Report a problem | ||
| 6/26/2026 | Pending sale | $255,900$168/sqft |
Source: Realcomp II #20261046172 Report a problem | ||
| 6/18/2026 | Listed for sale | $255,900-1.5%$168/sqft |
Source: Realcomp II #20261046172 Report a problem | ||
| 6/18/2026 | Listing removed | $259,900$170/sqft |
Source: Realcomp II #20261031263 Report a problem | ||
| 5/8/2026 | Price change | $259,900-3%$170/sqft |
Source: Realcomp II #20261031263 Report a problem | ||
| 5/4/2026 | Listed for sale | $267,900$176/sqft |
Source: Realcomp II #20261031263 Report a problem | ||
| 5/4/2026 | Listing removed | $267,900$176/sqft |
Source: Realcomp II #20261001090 Report a problem | ||
| 4/15/2026 | Price change | $267,900-1.1%$176/sqft |
Source: Realcomp II #20261001090 Report a problem | ||
| 3/10/2026 | Price change | $270,900-2.9%$178/sqft |
Source: Realcomp II #20261001090 Report a problem | ||
| 1/9/2026 | Listed for sale | $278,900$183/sqft |
Source: Realcomp II #20261001090 Report a problem | ||
Public tax history
| Year | Property taxes | Tax assessment |
|---|---|---|
| 2015 | $1,869 | $45,850 +0.4% |
| 2014 | $1,869 +11.1% | $45,660 +1.5% |
| 2013 | $1,682 -6.9% | $45,000 -9.8% |
| 2012 | $1,807 +1% | $49,900 +0.1% |
| 2011 | $1,790 -0.9% | $49,860 -0.3% |
| 2010 | $1,807 -33.4% | $50,000 -36.7% |
| 2009 | $2,711 +4.2% | $78,950 -4.4% |
| 2008 | $2,601 | $82,610 |
Find assessor info on the county website
Monthly payment
Est. payment
Payment breakdown
Explore the cost of this home by adjusting the details. Changes won't be saved.Climate risks
Neighborhood: 48188
- $232,400-- bd1 ba1.4k sqft4016 Cornerstone Dr #131, Canton, MI 48188Off Market
- $246,100-- bd2 ba1.5k sqft4034 Cornerstone Dr #133, Canton, MI 48188Off Market
- $236,0002 bd2 ba1.2k sqft4028 Cornerstone Dr #132, Canton, MI 48188Off Market
- $238,7002 bd2 ba1.2k sqft4010 Cornerstone Dr #141, Canton, MI 48188Off Market

Similar homes
- $250,0002 bd2 ba1.1k sqft4554 Hunters Cir E, Canton, MI 48188For Sale

 MLS ID #20261048931, Brian Lilly, EXP Realty Main. Realcomp II
 - $220,0002 bd1 ba1.4k sqft47881 Cardiff Ave, Canton, MI 48188For Sale

 MLS ID #26033886, Trevor McIlwaine, Berkshire Hathaway Snyder & Co. MichRIC
 - $234,9002 bd2 ba1.1k sqft3947 Hunters Cir E, Canton, MI 48188For Sale
 MLS ID #20261074932, Shane Atkinson, @properties Christie's Int'l R.E. Royal Oak. Realcomp II
 - $215,0002 bd2 ba1k sqft43547 Yorkville Dr, Canton, MI 48188For Sale
 MLS ID #20261080157, Priyanka Dabhi, KW Professionals. Realcomp II
 - $259,9992 bd2 ba1.5k sqft2393 Arcadia Dr, Canton, MI 48188For SaleMLS ID #20261051736, Susan Cece-Hanna, Golden Key Realty Group LLC. Realcomp II
- $257,0002 bd2 ba1.3k sqft1560 W Lakeview Ln, Canton, MI 48187For SaleMLS ID #20261072321, Laura J Cilia, Berkshire Hathaway HS Kee Realty FH. Realcomp II
- $299,9992 bd2 ba1.7k sqft50197 Monroe St #83, Canton, MI 48188For SaleMLS ID #20261075226, Steve Koleno, Beycome Brokerage Realty LLC. Realcomp II
- $299,9003 bd2 ba1.6k sqft2263 Pinecroft Dr, Canton, MI 48188For SaleMLS ID #26045251, Benjamin Cockrum, Preferred, Realtors Ltd. MichRIC
- $275,0002 bd2 ba1.6k sqft16766 Dover Dr, Northville, MI 48168For SaleMLS ID #20261084086, Kyle M Lang, RE/MAX Dream Properties. Realcomp II
- $259,9002 bd3 ba1.3k sqft1569 E Lakeview Ln, Canton, MI 48187For SaleMLS ID #20261068667, Priyanka Dabhi, KW Professionals. Realcomp II
- $239,5003 bd2 ba1.6k sqft531 Brookfield Dr N #81, Westland, MI 48185For SaleMLS ID #20261068617, Philip Lang, Lang Real Estate. Realcomp II
- $199,9002 bd2 ba1k sqft42776 Lilley Pointe Dr #171, Canton, MI 48187For SaleMLS ID #20261081202, Laura J Cilia, Berkshire Hathaway HS Kee Realty FH. Realcomp II
- $249,9002 bd3 ba1.4k sqft2612 Bluewater St, Ypsilanti, MI 48198For SaleMLS ID #26045095, Lisa Cope, Keller Williams Ann Arbor Mrkt. MichRIC
- $263,0002 bd2 ba1.2k sqft6355 Sheppard Dr #92, Westland, MI 48185For SaleMLS ID #20261078080, C Noel Derr, Century 21 Dynamic Realty. Realcomp II
- $258,0002 bd2 ba1.3k sqft16076 Morningside #259, Northville, MI 48168For SaleMLS ID #26049028, Marlene Klimecki, Remerica United Realty. MichRIC
- $250,0002 bd2 ba1.2k sqft234 N Wixom Rd, Wixom, MI 48393For Sale
 MLS ID #50224085, Allen Kathawa, Brookstone, Realtors LLC. MiRealSource
 - $194,9002 bd2 ba1k sqft42739 Lilley Pointe Dr, Canton, MI 48187For SaleMLS ID #20261057052, Hari K Kakumanu, Community Choice Realty Associates, LLC. Realcomp II
- $257,0002 bd2 ba1.3k sqft5575 Hampshire Ln, Ypsilanti, MI 48197For SaleMLS ID #26045630, Amanda Tousa, Cornerstone Real Estate. MichRIC
- $319,9003 bd3 ba1.6k sqft6541 Pembrook Dr, Westland, MI 48185For SaleMLS ID #20261075816, Andrew Tassopoulos, Baker & Assoc REALTORS®. Realcomp II
- $234,9992 bd2 ba1.4k sqft17973 University Park Dr, Livonia, MI 48152For SaleMLS ID #20261062725, Kristen L Henson, 3DX Real Estate LLC. Realcomp II
