Come tour this Brookfield Estates open floor plan and spacious 3 bedroom condo. with a large upper loft third bedroom. 2 first floor bedrooms including the Primary with a ensuite bathroom. Great room features a gas marble fireplace and sliding glass door for natural lighting and access to the patio. The kitchens boasts lost of counter space, cabinet space and stainless steel appliances. 1 car attached garage and laundry area includes the washer and dryer. Newer furnace and hot water tank.
Coming soon 08/31
$239,500
531 Brookfield Dr N #81, Westland, MI 48185
3beds
1,683sqft
Condominium
Built in 2004
-- sqft lot
$-- Zestimate®
$142/sqft
$285/mo HOA
What's special
- 4 days
- 119
- 6
Zillow last checked:
Listing updated:
Listed by:
Philip Lang 248-320-0315,
Lang Real Estate 248-320-0315
Source: Realcomp II,MLS#: 20261068617
Facts & features
Interior
Bedrooms & bathrooms
- Bedrooms: 3
- Bathrooms: 2
- Full bathrooms: 2
Primary bedroom
- Level: Entry
- Area: 288
- Dimensions: 18 X 16
Bedroom
- Level: Entry
- Area: 144
- Dimensions: 12 X 12
Bedroom
- Level: Second
- Area: 240
- Dimensions: 20 X 12
Primary bathroom
- Level: Entry
- Area: 120
- Dimensions: 12 X 10
Other
- Level: Entry
- Area: 56
- Dimensions: 8 X 7
Dining room
- Level: Entry
- Area: 156
- Dimensions: 13 X 12
Great room
- Level: Entry
- Area: 216
- Dimensions: 18 X 12
Kitchen
- Level: Entry
- Area: 240
- Dimensions: 20 X 12
Heating
- Forced Air, Natural Gas
Cooling
- Central Air
Appliances
- Included: Dishwasher, Disposal, Dryer, Free Standing Gas Range, Free Standing Refrigerator, Microwave, Stainless Steel Appliances, Washer
Features
- Has basement: No
- Has fireplace: No
Interior area
- Total interior livable area: 1,683 sqft
- Finished area above ground: 1,683
Property
Parking
- Total spaces: 1
- Parking features: One Car Garage, Attached, Garage Door Opener
- Attached garage spaces: 1
Features
- Levels: One And One Half
- Stories: 1.5
- Entry location: GroundLevel
Details
- Special conditions: Short Sale No,Standard
Construction
Type & style
- Home type: Condo
- Architectural style: Bungalow
- Property subtype: Condominium
Materials
- Aluminum Siding, Brick
- Foundation: Slab
- Roof: Asphalt
Condition
- New construction: No
- Year built: 2004
Utilities & green energy
- Sewer: Sewer At Street
- Water: Public
Community & HOA
HOA
- Has HOA: Yes
- Services included: Maintenance Grounds, Maintenance Structure, Snow Removal, Water
- HOA fee: $285 monthly
Location
- Region: Westland
Financial & listing details
- Price per square foot: $142/sqft
- Tax assessed value: $97,704
- Annual tax amount: $4,797
- Date on market: 8/31/2026
- Cumulative days on market: 4 days
- Listing agreement: Exclusive Right To Sell
- Listing terms: Cash,Conventional,FHA,Va Loan
- Exclusions: Exclusion(s) Exist
Estimated market value
Not available
Estimated sales range
Not available
Not available
Price history
Price history is unavailable.
Public tax history
Tax history is unavailable.
Monthly payment
Est. payment
Payment breakdown
Explore the cost of this home by adjusting the details. Changes won't be saved.Climate risks
Neighborhood: 48185
- $256,100-- bd2 ba1.5k sqft527 Brookfield Dr, Westland, MI 48185Off Market
- $234,6002 bd2 ba1.5k sqft515 Brookfield Dr #79, Westland, MI 48185Off Market
- $253,6003 bd2 ba1.6k sqft531 Brookfield Dr #83, Westland, MI 48185Off Market
- $266,4003 bd2 ba1.7k sqft535 Brookfield Dr #84, Westland, MI 48185Off Market
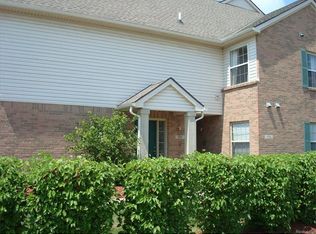
Similar homes
- $--3 bd2 ba980 sqft911 N Wildwood St, Westland, MI 48185Auction
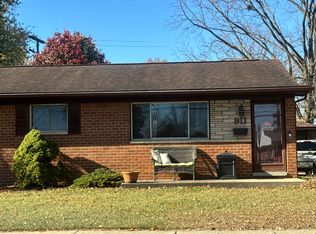 Auction.com 2
 - $--3 bd1 ba1.1k sqft6080 Herbert St, Westland, MI 48185Auction
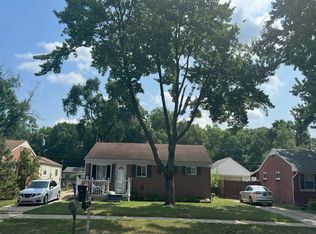 Auction.com 2
 - $--3 bd2 ba1.2k sqft3125 John Daly St, Inkster, MI 48141Auction
 Auction.com 2
 - $229,9003 bd1 ba1k sqft1608 Gloria St, Westland, MI 48186For Sale

 MLS ID #20261068927, Andrew Whisler, Community Choice Realty Associates, LLC. Realcomp II
 - $235,0002 bd2 ba1k sqft43580 Yorkville Dr, Canton, MI 48188For Sale
 MLS ID #26042852, Magen Larsen, Real Estate One Inc. MichRIC
 - $219,9003 bd2 ba1.7k sqft6932 Middlepointe St, Dearborn, MI 48126For SaleMLS ID #20261067088, Zeinab Bazzi, EXP Realty Main. Realcomp II
