Gorgeous end unit ranch style condo with private entry is sure to please your fussiest buyer! Adorable decor compliments the crisp white interior with vaulted ceilings & 6 panel interior doors as well as a large foyer to greet guests~ This great room offers an open feel with fireplace~ Dining area opens to the deck ~ Lots of light makes this a sunny space all year long~First floor laundry with HUGE walk in pantry and additional storage pantry in the kitchen~ All kitchen appliances stay and the range hood and stove are new~ This condo was professionally painted with new LVP flooring & carpet~ 2 new toilets and there is a third bathroom plumbed and ready to be finished in this full footprint basement~Exterior of condo boasts new paint, roof, and gutters~ Attached garage with driveway parking~ Mailboxes near by~ Super lovely complex and such a conveninece to everything shopping and dining you could need~ Come home today! ADATBV
For sale
$269,900
6355 Sheppard Dr #92, Westland, MI 48185
2beds
1,234sqft
Condominium
Built in 1998
-- sqft lot
$-- Zestimate®
$219/sqft
$390/mo HOA
What's special
- 2 days
- 57
- 3
Zillow last checked:
Listing updated:
Listed by:
C Noel Derr 734-728-8000,
Century 21 Dynamic Realty 734-728-8000,
Delani Derr 734-728-8000,
Century 21 Dynamic Realty
Source: Realcomp II,MLS#: 20261069166
Facts & features
Interior
Bedrooms & bathrooms
- Bedrooms: 2
- Bathrooms: 2
- Full bathrooms: 2
Bedroom
- Level: Entry
- Area: 156
- Dimensions: 12 X 13
Bedroom
- Level: Entry
- Area: 208
- Dimensions: 16 X 13
Primary bathroom
- Level: Entry
- Area: 48
- Dimensions: 8 X 6
Other
- Level: Entry
- Area: 48
- Dimensions: 8 X 6
Dining room
- Level: Entry
- Area: 90
- Dimensions: 10 X 9
Great room
- Level: Entry
- Area: 252
- Dimensions: 18 X 14
Kitchen
- Level: Entry
- Area: 121
- Dimensions: 11 X 11
Laundry
- Level: Entry
- Area: 42
- Dimensions: 7 X 6
Heating
- Forced Air, Natural Gas
Cooling
- Ceiling Fans, Central Air
Appliances
- Laundry: In Unit, Laundry Room
Features
- High Speed Internet
- Basement: Interior Entry,Unfinished
- Has fireplace: Yes
- Fireplace features: Gas, Great Room
Interior area
- Total interior livable area: 1,234 sqft
- Finished area above ground: 1,234
Property
Parking
- Total spaces: 2
- Parking features: Two Car Garage, Attached, Driveway, Electricityin Garage, Garage Door Opener
- Attached garage spaces: 2
Features
- Levels: One
- Stories: 1
- Entry location: GroundLevel
- Patio & porch: Covered, Deck, Porch
- Exterior features: Grounds Maintenance, Lighting, Private Entrance
- Fencing: Fencingnot Allowed
Lot
- Features: Corner Lot, Sprinklers
Details
- Parcel number: 56031050092000
- Special conditions: Short Sale No,Standard
Construction
Type & style
- Home type: Condo
- Architectural style: Ranch
- Property subtype: Condominium
Materials
- Brick, Vinyl Siding
- Foundation: Basement, Poured, Sump Pump
- Roof: Asphalt
Condition
- New construction: No
- Year built: 1998
Utilities & green energy
- Electric: Circuit Breakers, Utility Smart Meter
- Sewer: Public Sewer, Sewer At Street
- Water: Public, Waterat Street
- Utilities for property: Cable Available, Underground Utilities
Community & HOA
Community
- Security: Carbon Monoxide Detectors, Fire Alarm, Fire Sprinkler System, Smoke Detectors
- Subdivision: MAPLEHURST
HOA
- Has HOA: Yes
- HOA fee: $390 monthly
Location
- Region: Westland
Financial & listing details
- Price per square foot: $219/sqft
- Tax assessed value: $113,295
- Annual tax amount: $5,369
- Date on market: 8/30/2026
- Cumulative days on market: 2 days
- Listing agreement: Exclusive Right To Sell
- Listing terms: Cash,Conventional
Estimated market value
Not available
Estimated sales range
Not available
Not available
Price history
| Date | Event | Price |
|---|---|---|
| 8/30/2026 | Listed for sale | $269,900$219/sqft |
Source:  Realcomp II #20261069166 Report a problem Realcomp II #20261069166 Report a problem | ||
Public tax history
Tax history is unavailable.
Monthly payment
Est. payment
Payment breakdown
Explore the cost of this home by adjusting the details. Changes won't be saved.Climate risks
Neighborhood: 48185
Similar homes
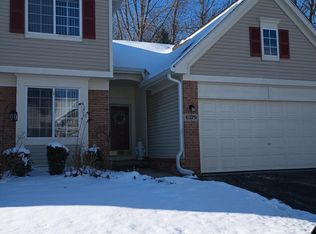
- $245,0002 bd2 ba1.1k sqft38561 Deer Creek Blvd, Westland, MI 48185For Sale

 MLS ID #20261068717, Ron Targanski, National Realty Centers, Inc. Realcomp II
 - $206,8002 bd2 ba1.3k sqft340 Brookfield Dr, Westland, MI 48185For Sale
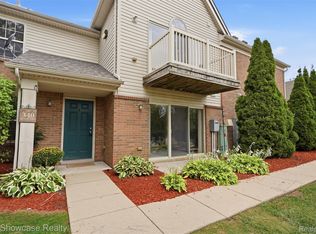 MLS ID #20261068969, Peter Erebor, KW Showcase Realty. Realcomp II
 - $--3 bd1 ba1.1k sqft6080 Herbert St, Westland, MI 48185Auction
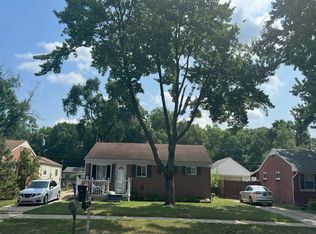 Auction.com 2
 - $259,9993 bd1 ba1.2k sqft2026 N Parent St, Westland, MI 48185For Sale
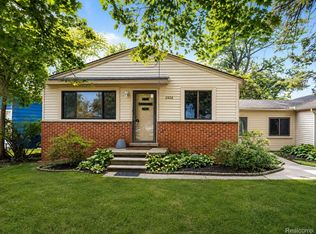 MLS ID #20261062649, Fuhad Miah, NPG Real Estate. Realcomp II
 - $214,9003 bd4 ba1.5k sqft830 Summerfield Dr #256, Westland, MI 48185For SaleMLS ID #20261065005, Karen S Williams, Clients First, REALTORS®. Realcomp II
- $159,9002 bd2 ba1.2k sqft35845 Castlewood Ct, Westland, MI 48185For Sale
 MLS ID #50219007, Colton Rine, Five Star Real Estate. MiRealSource
 - $158,0002 bd2 ba1.5k sqft37531 N Colonial Dr, Westland, MI 48185For SaleMLS ID #20261063592, Stacey L Martin, KW Showcase Realty. Realcomp II
- $209,9002 bd2 ba1.2k sqft6384 Hunter Pointe St, Westland, MI 48185For SaleMLS ID #20261052230, Andre Wadley Jr, EXP Realty Main. Realcomp II
- $209,9002 bd2 ba1.4k sqft361 Marigold Cir, Westland, MI 48185For SaleMLS ID #20261064119, Jeff Glover, KW Professionals. Realcomp II
- $199,9002 bd2 ba1.1k sqft5839 Yale St, Westland, MI 48185For SaleMLS ID #20261065797, Kyle M Lang, RE/MAX Dream Properties. Realcomp II
- $225,0003 bd2 ba1.4k sqft38537 Chestnut Ln, Westland, MI 48185For SaleMLS ID #20261051682, Tonya Meier, Preferred, Realtors® Ltd. Realcomp II
- $259,9003 bd2 ba1.3k sqft33303 Lynx St, Westland, MI 48185For SaleMLS ID #20261057273, Jody M White, Jody M Rice-White. Realcomp II
- $220,0002 bd3 ba1.4k sqft6565 Quail Run Cir, Westland, MI 48185For SaleMLS ID #20261062501, Karen Slater, Century 21 Curran & Oberski. Realcomp II
- $219,9002 bd2 ba1.4k sqft210 Marigold Cir #7, Westland, MI 48185For SaleMLS ID #20261049715, Wassim Sultani, Keller Williams Legacy. Realcomp II
- $280,0003 bd2 ba1.8k sqft32234 Sandra Ln, Westland, MI 48185For SaleMLS ID #20261066210, Rachel Reaves, RE/MAX Leading Edge. Realcomp II
- $209,0002 bd2 ba1.2k sqft432 Marigold Cir, Westland, MI 48185For Sale
 MLS ID #26037432, Robert Olson, Robert Olson Realtors. MichRIC
 - $275,9003 bd2 ba1.4k sqft36512 Fairchild St, Westland, MI 48186For SaleMLS ID #20261060344, Karen S Williams, Clients First, REALTORS®. Realcomp II
