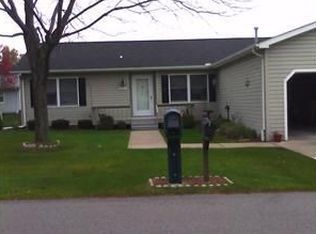
Rarely available detached ranch condo in the highly desirable 55+ Emerald Pointe community! This spacious 3 bedroom, 2 bath unit offers an open concept floor plan filled with natural light, creating a warm and inviting atmosphere. The generous primary suite features a walk-in closet and private bath with a tub/shower combination. Two additional bedrooms provide flexible space for guests, a home office. 3rd bedroom currently used as den. Kitchen offers abundant cabinetry, ample counter space, and plenty of room for everyday living or entertaining. 2 car attached garage! Enjoy carefree, low-maintenance living with association services that include lawn care, snow removal to the front porch, trash service, seasonal sprinkler system maintenance, and subdivision lighting. Nestled in a quiet, well maintained community, this is an exceptional opportunity to enjoy comfort, convenience, and easy living.
For sale
$245,000
38537 Chestnut Ln, Westland, MI 48185
3beds
1,449sqft
:
Get pre-qualified$2,184/mo
Condominium
Built in 1992
-- sqft lot
$240,400 Zestimate®
$169/sqft
$300/mo HOA
What's special
- 13 days |
- 939 |
- 31 |
Zillow last checked:
Listing updated:
Listed by:
Tonya Meier 248-331-5200,
Preferred, Realtors® Ltd 734-459-6000
Source: Realcomp II,MLS#: 20261051682
Facts & features
Interior
Bedrooms & bathrooms
- Bedrooms: 3
- Bathrooms: 2
- Full bathrooms: 2
Primary bedroom
- Level: Entry
- Area: 169
- Dimensions: 13 X 13
Bedroom
- Level: Entry
- Area: 143
- Dimensions: 11 X 13
Bedroom
- Level: Entry
- Area: 121
- Dimensions: 11 X 11
Primary bathroom
- Level: Entry
- Area: 50
- Dimensions: 5 X 10
Other
- Level: Entry
- Area: 50
- Dimensions: 5 X 10
Dining room
- Level: Entry
- Area: 130
- Dimensions: 10 X 13
Kitchen
- Level: Entry
- Area: 195
- Dimensions: 13 X 15
Living room
- Level: Entry
- Area: 195
- Dimensions: 13 X 15
Heating
- Forced Air, Natural Gas
Appliances
- Included: Dishwasher, Disposal, Dryer, Free Standing Electric Oven, Free Standing Refrigerator, Stainless Steel Appliances, Washer
Features
- Has basement: No
- Has fireplace: No
Interior area
- Total interior livable area: 1,449 sqft
- Finished area above ground: 1,449
Property
Parking
- Total spaces: 2
- Parking features: Two Car Garage, Attached
- Attached garage spaces: 2
Features
- Levels: One
- Stories: 1
- Entry location: GroundLevelwSteps
- Patio & porch: Porch
- Exterior features: Grounds Maintenance, Lighting
Details
- Parcel number: 56023020055000
- Special conditions: Short Sale No,Standard
Construction
Type & style
- Home type: Condo
- Architectural style: Ranch
- Property subtype: Condominium
Materials
- Vinyl Siding
- Foundation: Crawl Space
Condition
- New construction: No
- Year built: 1992
Utilities & green energy
- Sewer: Public Sewer
- Water: Public
Community & HOA
Community
- Subdivision: EMERALD POINTE WCCP 223
HOA
- Has HOA: Yes
- Services included: Maintenance Grounds, Maintenance Structure, Snow Removal, Trash
- HOA fee: $300 monthly
- HOA phone: 810-225-3244
Location
- Region: Westland
Financial & listing details
- Price per square foot: $169/sqft
- Tax assessed value: $92,508
- Annual tax amount: $4,448
- Date on market: 7/18/2026
- Cumulative days on market: 14 days
- Listing agreement: Exclusive Right To Sell
- Listing terms: Cash,Conventional
Estimated market value
$240,400
$228,000 - $252,000
$2,001/mo
Price history
| Date | Event | Price |
|---|---|---|
| 7/18/2026 | Listed for sale | $245,000$169/sqft |
Source:  Realcomp II #20261051682 Report a problem Realcomp II #20261051682 Report a problem | ||
Public tax history
Tax history is unavailable.
Monthly payment
Est. payment
Payment breakdown
Explore the cost of this home by adjusting the details. Changes won't be saved.Climate risks
Neighborhood: 48185
Nearby schools
GreatSchools rating
- 7/10Johnson Upper Elementary SchoolGrades: 4-6Distance: 0.4 mi
- 7/10Churchill High SchoolGrades: 7-12Distance: 1 mi
- 7/10Rosedale ElementaryGrades: PK-4Distance: 1.3 mi
- $256,600-- bd2 ba1.4k sqft38537 Chestnut Ln #55, Westland, MI 48185Off Market
- $260,5003 bd2 ba1.4k sqft38549 Chestnut Ln #56, Westland, MI 48185Off Market
- $205,600-- bd2 ba1.2k sqft38525 Chestnut Ln, Westland, MI 48185Off Market
- $251,1003 bd2 ba1.4k sqft38536 Sycamore Pl #49, Westland, MI 48185Off Market
- $229,1003 bd2 ba1.2k sqft38548 Sycamore Pl UNIT 48, Westland, MI 48185Off Market
- $217,700-- bd2 ba1.2k sqft38548 Sycamore Pl, Westland, MI 48185Off Market
- $247,3003 bd2 ba1.3k sqft38524 Sycamore Pl #50, Westland, MI 48185Off Market
- $257,9003 bd2 ba1.3k sqft38561 Chestnut Ln UNIT 57, Westland, MI 48185Off Market
A local agent can set up tours, give advice and negotiate with sellers.
Similar homes
- $250,0002 bd3 ba2.1k sqft6371 W Morgan Cir #49, Westland, MI 48185For Sale

 MLS ID #20261045763, Dawn M Mueller, Coldwell Banker Professionals-Northville. Realcomp II
 - $209,9002 bd2 ba1.2k sqft276 Marigold Cir #18, Westland, MI 48185For Sale
 MLS ID #20261057191, C Noel Derr, Century 21 Dynamic Realty. Realcomp II
 - $259,9003 bd2 ba1.2k sqft7677 Terri Dr, Westland, MI 48185For Sale
 MLS ID #20261057336, C Noel Derr, Century 21 Dynamic Realty. Realcomp II
 - $269,9003 bd2 ba1.3k sqft33303 Lynx St, Westland, MI 48185For Sale
 MLS ID #20261057273, Jody M White, Jody M Rice-White. Realcomp II
 - $214,0002 bd2 ba1.2k sqft432 Marigold Cir, Westland, MI 48185For Sale
 MLS ID #26037432, Robert Olson, Robert Olson Realtors. MichRIC
 - $239,9002 bd2 ba1.3k sqft11723 Sycamore Dr, Plymouth, MI 48170For SaleMLS ID #26038445, Danielle Snell, Brookstone, REALTORS®. MichRIC
- $--3 bd1 ba1k sqft33724 Warren Rd, Westland, MI 48185AuctionAuction.com 2
- $--3 bd2 ba1.5k sqft1950 Dunn Ct, Westland, MI 48186AuctionAuction.com 2
- $215,0002 bd2 ba1.2k sqft6384 Hunter Pointe St, Westland, MI 48185For SaleMLS ID #20261052230, Andre Wadley Jr, EXP Realty Main. Realcomp II
- $219,9002 bd2 ba1.4k sqft210 Marigold Cir #7, Westland, MI 48185For SaleMLS ID #20261049715, Wassim Sultani, Keller Williams Legacy. Realcomp II
- $165,0003 bd2 ba1.6k sqft38116 Hixford Pl, Westland, MI 48185For SaleMLS ID #26036501, Roy Hibbs, Remerica Hometown One. MichRIC
- $240,0003 bd2 ba1.7k sqft34819 Florence St, Westland, MI 48185For SaleMLS ID #20261041833, Harold Polemitis, Prime + Property. Realcomp II
- $239,0003 bd1 ba1.6k sqft34329 Florence St, Westland, MI 48185For SaleMLS ID #20261054210, William Gardner Jr, @properties Christie's Int'l RE Northville. Realcomp II
- $265,0003 bd2 ba1.5k sqft36106 Canyon Dr, Westland, MI 48186For SaleMLS ID #20261056695, Antonio Ventura, Keller Williams Legacy. Realcomp II
- $224,9003 bd2 ba2k sqft34718 Cherry Hill Rd, Westland, MI 48185For SaleMLS ID #20261051151, Max Orow, Keller Williams Somerset. Realcomp II
- $214,9003 bd1 ba1k sqft41325 Southwind Dr, Canton, MI 48188For SaleMLS ID #26038359, Sarah Underwood, Redfin Corporation. MichRIC
- $--3 bd2 ba1.5k sqft36528 Fairchild St, Westland, MI 48186AuctionAuction.com 2
- $--2 bd2 ba1.5k sqft1855 Knollwood Dr, Canton, MI 48188AuctionAuction.com 2
- $--2 bd2 ba1.2k sqft11708 Farmington Rd, Livonia, MI 48150AuctionAuction.com 2
- $229,9003 bd1 ba1k sqft6145 N Dowling St, Westland, MI 48185For SaleMLS ID #26025147, Klement Bardhi, Eagle Real Estate, Inc. MichRIC
