Location Location Location! Well appointed 1 Story "No Steps" entrance! This home is virtually completed Updated! Beautiful Winding Lighted Walkway to covered entry! Spacious Living Area with recessed Lighting accented by unique mantel Electric Fireplace emitting a "light show" of Colors and heat if needed! Doorwall to 12'x10' Covered Patio! Luxury Vinyl Floors compliment an interior of like kind colors! Culinary Kitchen with Granite surfaces and High Top Bar for serving, ceramic tile splash walls, Swan neck fixture with S.S Sinks. All matching Appliance (including washer & dryer) are included! Overhead lighting in both Bedrooms, ceramic and/or porcelain type/style walls in shower and flooring in both baths. D-e-e-p lighted walk-in closet in Primary Bedroom with en suite! NEW Furnace and Central Air in Feb.2026! 9'x6' 1St Floor Laundry with extra storage! 1+Attached Garage with insulated door & New electric opener in 2025. Just one look and you'll want to move-in Relax and Enjoy!!
Active
Price cut: $5K (8/17)
$209,000
432 Marigold Cir, Westland, MI 48185
2beds
1,211sqft
Condominium
Built in 2003
-- sqft lot
$205,900 Zestimate®
$173/sqft
$280/mo HOA
What's special
Luxury vinyl floorsCeramic tile splash walls
- 27 days |
- 575 |
- 21 |
Zillow last checked:
Listing updated:
Listed by:
Robert Olson 734-981-4444,
Robert Olson Realtors 734-981-4444
Source: MichRIC,MLS#: 26037432
Facts & features
Interior
Bedrooms & bathrooms
- Bedrooms: 2
- Bathrooms: 2
- Full bathrooms: 2
- Main level bedrooms: 2
Primary bedroom
- Description: carpet
- Level: Main
- Area: 215.8
- Dimensions: 16.60 x 13.00
Bedroom 2
- Description: carpet
- Level: Main
- Area: 110
- Dimensions: 11.00 x 10.00
Primary bathroom
- Description: ceramic type
- Level: Main
- Area: 40
- Dimensions: 8.00 x 5.00
Bathroom 2
- Description: ceramic type
- Level: Main
- Area: 42.5
- Dimensions: 8.50 x 5.00
Dining area
- Description: Luxury vinyl floor
- Level: Main
- Area: 81
- Dimensions: 9.00 x 9.00
Kitchen
- Description: Luxury Vinyl floor
- Level: Main
- Area: 80
- Dimensions: 10.00 x 8.00
Laundry
- Description: Luxury vinyl floor
- Level: Main
- Area: 54
- Dimensions: 9.00 x 6.00
Living room
- Description: Luxury vinyl floor
- Level: Main
- Area: 224
- Dimensions: 16.00 x 14.00
Heating
- Forced Air
Cooling
- Central Air
Appliances
- Included: Dishwasher, Disposal, Dryer, Microwave, Oven, Range, Refrigerator, Washer
- Laundry: Laundry Room, Main Level
Features
- Flooring: Carpet, Ceramic Tile, Tile, Vinyl
- Windows: Window Treatments
- Basement: Slab
- Number of fireplaces: 1
- Fireplace features: Living Room
Interior area
- Total structure area: 1,211
- Total interior livable area: 1,211 sqft
Property
Parking
- Total spaces: 1
- Parking features: Garage Faces Side, Garage Door Opener, Attached
- Garage spaces: 1
Accessibility
- Accessibility features: Accessible Entrance
Features
- Stories: 1
Lot
- Features: Sidewalk, Wooded
Details
- Parcel number: 56051040067000
Construction
Type & style
- Home type: Condo
- Architectural style: Ranch
- Property subtype: Condominium
Materials
- Brick, Other
Condition
- New construction: No
- Year built: 2003
Utilities & green energy
- Sewer: Public Sewer
- Water: Public
- Utilities for property: Natural Gas Connected, Cable Connected
Community & HOA
Community
- Subdivision: Cherry Hill Place
HOA
- Has HOA: Yes
- Services included: Water, Snow Removal, Sewer, Maintenance Grounds
- HOA fee: $280 monthly
- HOA phone: 248-214-5674
Location
- Region: Westland
Financial & listing details
- Price per square foot: $173/sqft
- Tax assessed value: $82,995
- Annual tax amount: $4,111
- Date on market: 7/21/2026
- Listing terms: Cash,Conventional
- Road surface type: Paved
Estimated market value
$205,900
$196,000 - $216,000
$1,710/mo
Price history
| Date | Event | Price |
|---|---|---|
| 8/17/2026 | Price change | $209,000-2.3%$173/sqft |
Source:  MichRIC #26037432 Report a problem MichRIC #26037432 Report a problem | ||
| 7/21/2026 | Listed for sale | $214,000$177/sqft |
Source: MichRIC #26037432 Report a problem | ||
Public tax history
Tax history is unavailable.
Monthly payment
Est. payment
Payment breakdown
Explore the cost of this home by adjusting the details. Changes won't be saved.Climate risks
Neighborhood: 48185
Nearby schools
GreatSchools rating
- 4/10P.D. Graham Elementary SchoolGrades: PK-5Distance: 0.9 mi
- 4/10John Glenn High SchoolGrades: 8-12Distance: 1.2 mi
- 4/10Adlai Stevenson Middle SchoolGrades: 6-8Distance: 1.2 mi
- $185,0002 bd2 ba1.4k sqft428 Marigold Cir, Westland, MI 48185Sold

- $180,0002 bd2 ba1.2k sqft452 Marigold Cir, Westland, MI 48185Sold

- $190,400-- bd2 ba1.2k sqft424 Marigold Cir #68, Westland, MI 48185Off Market
- $209,2002 bd2 ba1.4k sqft430 Marigold Cir #71, Westland, MI 48185Off Market
- $191,300-- bd2 ba1.2k sqft434 Marigold Cir #66, Westland, MI 48185Off Market
- $206,000-- bd2 ba1.4k sqft436 Marigold Cir #70, Westland, MI 48185Off Market
- $205,900-- bd2 ba1.4k sqft422 Marigold Cir #72, Westland, MI 48185Off Market
- $185,0002 bd2 ba1.4k sqft428 Marigold Cir #69, Westland, MI 48185Sold
A local agent can set up tours, give advice and negotiate with sellers.
Similar homes
- $209,9002 bd2 ba1.4k sqft361 Marigold Cir, Westland, MI 48185For Sale
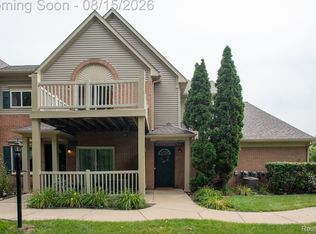
 MLS ID #20261064119, Jeff Glover, KW Professionals. Realcomp II
 - $209,9002 bd2 ba1.2k sqft276 Marigold Cir #18, Westland, MI 48185For Sale
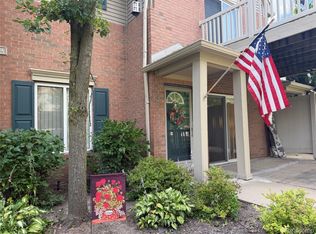 MLS ID #20261057191, C Noel Derr, Century 21 Dynamic Realty. Realcomp II
 - $219,9002 bd2 ba1.4k sqft210 Marigold Cir #7, Westland, MI 48185For Sale
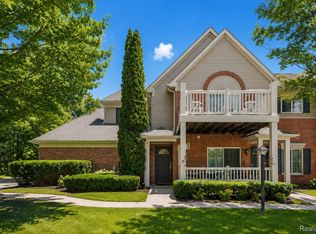 MLS ID #20261049715, Wassim Sultani, Keller Williams Legacy. Realcomp II
 - $209,9002 bd2 ba1.2k sqft6384 Hunter Pointe St, Westland, MI 48185For Sale
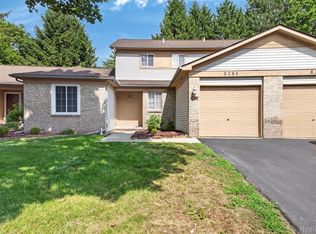 MLS ID #20261052230, Andre Wadley Jr, EXP Realty Main. Realcomp II
 - $214,9003 bd4 ba1.6k sqft862 Summerfield Dr, Westland, MI 48185For SaleMLS ID #20261062683, Alexis Clock, Coldwell Banker Town & Country. Realcomp II
- $--3 bd1 ba1k sqft34916 College St, Westland, MI 48185AuctionAuction.com 2
- $195,9002 bd2 ba1.1k sqft7471 N Kingston Ct, Westland, MI 48185For Sale
 MLS ID #26040088, Klement Bardhi, Eagle Real Estate, Inc. MichRIC
 - $--3 bd2 ba980 sqft911 N Wildwood St, Westland, MI 48185AuctionAuction.com 2
- $--2 bd2 ba1.5k sqft1855 Knollwood Dr, Canton, MI 48188AuctionAuction.com 2
- $206,5002 bd2 ba1k sqft1675 Christopher Dr, Canton, MI 48188For SaleMLS ID #20261060174, Seth Harvell, Real Broker, LLC. Realcomp II
- $158,9002 bd2 ba1k sqft38351 Warner Farms Dr S, Westland, MI 48185For SaleMLS ID #20261061894, Kelly Knight, Coldwell Banker Professionals-Northville. Realcomp II
- $--3 bd2 ba1.2k sqft1642 S Dowling St, Westland, MI 48186AuctionAuction.com 2
- $--3 bd1 ba1.1k sqft6080 Herbert St, Westland, MI 48185AuctionAuction.com 2
- $204,9002 bd2 ba1.4k sqft2101 Vine Way Dr APT 93, Canton, MI 48188For SaleMLS ID #20261064199, Amrinder Singh, Community Choice Realty Inc. Realcomp II
- $166,4003 bd2 ba1.6k sqft551 N Karle St, Westland, MI 48185AuctionMLS ID #20261064460, Lori A Brown, Realhome Services and Solutions Inc. Realcomp II
- $225,0002 bd3 ba1.4k sqft6565 Quail Run Cir, Westland, MI 48185For SaleMLS ID #20261062501, Karen Slater, Century 21 Curran & Oberski. Realcomp II
- $152,5002 bd1 ba916 sqft37587 Barkridge Cir, Westland, MI 48185For SaleMLS ID #20261063687, Therese Antonelli, Moving The Mitten RE Group Inc. Realcomp II
- $235,0003 bd2 ba1.4k sqft38537 Chestnut Ln, Westland, MI 48185For SaleMLS ID #20261051682, Tonya Meier, Preferred, Realtors® Ltd. Realcomp II
- $174,9992 bd2 ba1.5k sqft37742 Colonial Dr, Westland, MI 48185For SaleMLS ID #20261062916, Jaafar Ayoub, Keller Williams Legacy. Realcomp II
- $212,9002 bd2 ba1.7k sqft41150 Southwind Dr, Canton, MI 48188For SaleMLS ID #20261062924, Desiree Cataldo, RE/MAX Leading Edge. Realcomp II
