Welcome to this well maintained and move-in ready condo. The whole home features large windows, tall ceilings, spacious rooms, and a great floor plan. With 3 bedrooms and 3.5 baths, including a finished basement with the third bedroom and full bath, there’s plenty of room for guests, a home office, hobbies, or additional living space. The main level offers a kitchen, generously sized living room, half bath, and attached garage access. Upstairs features the primary suite with vaulted ceilings and ample closet space, an additional bedroom, full bath, and convenient laundry. The finished basement adds even more flexibility, storage, and living space. Recent updates include a new A/C (2025), new water heater (2025), and fresh paint. Tall ceilings, spacious rooms, and a practical floor plan make this home easy to enjoy from day one. Conveniently located near shopping, dining, and expressways. Enjoy the low maintenance lifestyle condo living can offer. This home is truly move in ready, well taken care of, and won't last long!
For sale
$214,900
862 Summerfield Dr, Westland, MI 48185
3beds
1,675sqft
Townhouse
Built in 2003
-- sqft lot
$264,600 Zestimate®
$128/sqft
$335/mo HOA
What's special
- 8 days |
- 426 |
- 34 |
Zillow last checked:
Listing updated:
Listed by:
Alexis Clock 810-227-1111,
Coldwell Banker Town & Country 810-227-1111
Source: Realcomp II,MLS#: 20261062683
Facts & features
Interior
Bedrooms & bathrooms
- Bedrooms: 3
- Bathrooms: 4
- Full bathrooms: 3
- 1/2 bathrooms: 1
Primary bedroom
- Level: Second
- Length: 23
Bedroom
- Level: Second
- Length: 14
Bedroom
- Level: Basement
- Length: 11
Primary bathroom
- Level: Second
Other
- Level: Second
Other
- Level: Basement
Other
- Level: Entry
Kitchen
- Level: Entry
- Length: 8
Living room
- Level: Entry
- Length: 17
Heating
- Forced Air, Natural Gas
Cooling
- Ceiling Fans, Central Air
Appliances
- Included: Dishwasher, Dryer, Free Standing Gas Range, Free Standing Refrigerator, Microwave, Washer
Features
- Basement: Finished
- Has fireplace: No
Interior area
- Total interior livable area: 1,675 sqft
- Finished area above ground: 1,175
- Finished area below ground: 500
Video & virtual tour
Property
Parking
- Total spaces: 1
- Parking features: One Car Garage, Attached
- Attached garage spaces: 1
Features
- Levels: Two
- Stories: 2
- Entry location: GroundLevelwSteps
Details
- Parcel number: 56051030264000
- Special conditions: Short Sale No,Standard
Construction
Type & style
- Home type: Townhouse
- Architectural style: Townhouse
- Property subtype: Townhouse
Materials
- Brick
- Foundation: Basement, Poured
Condition
- New construction: No
- Year built: 2003
Utilities & green energy
- Sewer: Public Sewer
- Water: Community
Community & HOA
Community
- Subdivision: WAYNE COUNTY CONDO SUB PLAN 685
HOA
- Has HOA: Yes
- Services included: Maintenance Grounds, Maintenance Structure, Sewer, Snow Removal, Trash, Water
- HOA fee: $335 monthly
- HOA phone: 734-838-1520
Location
- Region: Westland
Financial & listing details
- Price per square foot: $128/sqft
- Tax assessed value: $81,922
- Annual tax amount: $3,940
- Date on market: 8/13/2026
- Cumulative days on market: 8 days
- Listing agreement: Exclusive Agency
- Listing terms: Cash,Conventional,FHA,Va Loan
- Exclusions: Exclusion(s) Do Not Exist
Estimated market value
$264,600
$246,000 - $286,000
Not available
Price history
| Date | Event | Price |
|---|---|---|
| 8/13/2026 | Listed for sale | $214,900$128/sqft |
Source:  Realcomp II #20261062683 Report a problem Realcomp II #20261062683 Report a problem | ||
Public tax history
Tax history is unavailable.
Monthly payment
Est. payment
Payment breakdown
Explore the cost of this home by adjusting the details. Changes won't be saved.Climate risks
Neighborhood: 48185
Nearby schools
GreatSchools rating
- 4/10P.D. Graham Elementary SchoolGrades: PK-5Distance: 1.1 mi
- 4/10John Glenn High SchoolGrades: 8-12Distance: 1.5 mi
- 4/10Adlai Stevenson Middle SchoolGrades: 6-8Distance: 1.5 mi
- $213,3002 bd3 ba1.1k sqft838 Summerfield Dr #258, Westland, MI 48185Off Market
- $207,4002 bd3 ba1.1k sqft886 Summerfield Dr #270, Westland, MI 48185Off Market
- $203,4002 bd2 ba1.1k sqft882 Summerfield Dr #269, Westland, MI 48185Off Market
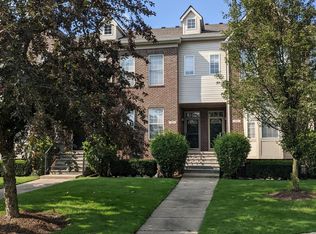
- $212,000-- bd2 ba1.1k sqft870 Summerfield Dr #266, Westland, MI 48185Off Market
- $212,5002 bd3 ba1.1k sqft878 Summerfield Dr #268, Westland, MI 48185Off Market
- $229,6003 bd4 ba1.1k sqft842 Summerfield Dr #259, Westland, MI 48185Off Market
- $219,9002 bd3 ba1.1k sqft858 Summerfield Dr UNIT 263, Westland, MI 48185Off Market
- $204,4002 bd2 ba1.1k sqft866 Summerfield Dr #265, Westland, MI 48185Off Market
A local agent can set up tours, give advice and negotiate with sellers.
Similar homes
- $209,9002 bd2 ba1.4k sqft361 Marigold Cir, Westland, MI 48185For Sale
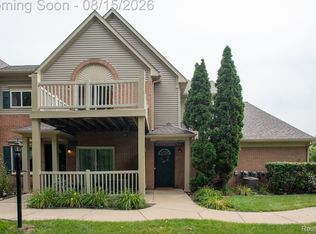
 MLS ID #20261064119, Jeff Glover, KW Professionals. Realcomp II
 - $225,0003 bd2 ba1.3k sqft2709 2nd St, Westland, MI 48186For Sale
 MLS ID #20261063855, Abby Schmitt, KW Realty Livingston. Realcomp II
 - $204,9002 bd2 ba1.4k sqft2101 Vine Way Dr APT 93, Canton, MI 48188For Sale
 MLS ID #20261064199, Amrinder Singh, Community Choice Realty Inc. Realcomp II
 - $152,5002 bd1 ba916 sqft37587 Barkridge Cir, Westland, MI 48185For Sale
 MLS ID #20261063687, Therese Antonelli, Moving The Mitten RE Group Inc. Realcomp II
 - $250,0003 bd2 ba1.6k sqft6757 Ardsley Dr, Canton, MI 48187For SaleMLS ID #20261063686, Therese Antonelli, Moving The Mitten RE Group Inc. Realcomp II
- $212,9002 bd2 ba1.7k sqft41150 Southwind Dr, Canton, MI 48188For SaleMLS ID #20261062924, Desiree Cataldo, RE/MAX Leading Edge. Realcomp II
- $275,0003 bd3 ba2.1k sqft197 Surrey Hts, Westland, MI 48186For SaleMLS ID #20261056668, Fadi Dabaja, EXP Realty Main. Realcomp II
- $255,0002 bd2 ba1.4k sqft1963 Knollwood Dr, Canton, MI 48188For SaleMLS ID #20261062516, Roger Murray, National Realty Centers, Inc. Realcomp II
- $214,9003 bd2 ba2k sqft9924 Nathaline, Redford, MI 48239For SaleMLS ID #20261063361, Cheryl Bill, Century 21 Professionals Livonia. Realcomp II
- $229,9003 bd2 ba1.8k sqft32150 Grandview Ave, Westland, MI 48186For SaleMLS ID #20251051304, Angela Hoops Cossey, The RichRealty Group. Realcomp II
- $175,0003 bd1 ba1k sqft1420 S Carlson St, Westland, MI 48186For SaleMLS ID #20261063115, Parker McInnis, Oak and Stone Real Estate. Realcomp II
- $225,0003 bd2 ba936 sqft16222 Hillsbriar Dr, Romulus, MI 48174For SaleMLS ID #20261062722, Therese Antonelli, Moving The Mitten RE Group Inc. Realcomp II
- $274,9002 bd3 ba1.5k sqft39444 Springwater Dr, Northville, MI 48168For SaleMLS ID #20261064659, Ramsey Makled, Century 21 Curran & Oberski. Realcomp II
- $234,9003 bd2 ba1k sqft6816 Mansfield St, Garden City, MI 48135For SaleMLS ID #20261062337, Al Alfarajalla, RE/MAX Team 2000. Realcomp II
- $212,5002 bd1 ba992 sqft43628 W Arbor Way Dr APT 103, Canton, MI 48188For SaleMLS ID #20261050715, Erik Wright, Social House Real Estate Group LLC. Realcomp II
- $315,0004 bd3 ba2.3k sqft4427 Hannan Rd, Wayne, MI 48184For SaleMLS ID #20261064455, Christian Brown, Oak and Stone Real Estate. Realcomp II
- $270,0003 bd2 ba1.8k sqft8936 Nevada St, Livonia, MI 48150For SaleMLS ID #20261063000, James Fisher, Fontaine Real Estate Group. Realcomp II
- $239,9003 bd2 ba1.9k sqft4101 Parker St, Dearborn Heights, MI 48125For SaleMLS ID #20261061767, Erin Dobbins, Preferred, Realtors® Ltd. Realcomp II
- $299,0003 bd1 ba1.6k sqft30723 Lonnie Blvd, Westland, MI 48185For SaleMLS ID #20261057175, Patrick E Ryan Jr, Max Broock, REALTORS®-Bloomfield Hills. Realcomp II
- $169,9002 bd1 ba1k sqft41708 Bedford Dr, Canton, MI 48187For SaleMLS ID #20261057986, Humdeep Bajwa, Community Choice Realty Associates, LLC. Realcomp II
