Welcome to 30723 Lonnie Blvd, a charming three-bedroom home nestled in the heart of Westland, where comfort meets convenience in all the right ways. Freshly listed and ready for its next chapter, this residence offers the perfect blend of space, style, and unbeatable value.
Step inside to discover a warm and inviting layout designed for everyday living and effortless entertaining. Downstairs, the full basement expands your possibilities—imagine a cozy family retreat, a home gym, a workshop, or additional storage tailored to your lifestyle. It's a blank canvas awaiting your personal touch.
Outdoors, the generous lot provides plenty of room to roam, garden, or gather with friends under the open sky. Whether you're hosting summer barbecues or simply enjoying your morning coffee, the yard delivers the space you crave.
Location lovers, take note. Just moments away, Merriman Hollow Park invites you to stroll, play, and unwind amid nature's greenery. Everyday errands are a breeze with a nearby grocery stop right around the corner, while families will appreciate the proximity to Benjamin Franklin High School—all within walking distance.
Best of all, this home hits a price point that makes homeownership refreshingly attainable, offering exceptional bang for your buck in a well-connected community.
With its spacious basement, sizable lot, and prime access to parks, shopping, and schools, 30723 Lonnie Blvd is more than a house—it's the opportunity you've been waiting for. Come see it today!
For sale
Price cut: $20K (8/18)
$279,000
30723 Lonnie Blvd, Westland, MI 48185
3beds
1,641sqft
Single Family Residence
Built in 1959
6,098 Square Feet Lot
$277,100 Zestimate®
$170/sqft
$-- HOA
What's special
- 31 days |
- 592 |
- 31 |
Zillow last checked:
Listing updated:
Listed by:
Patrick E Ryan Jr 248-644-4700,
Max Broock, REALTORS®-Bloomfield Hills 248-644-4700
Source: Realcomp II,MLS#: 20261057175
Facts & features
Interior
Bedrooms & bathrooms
- Bedrooms: 3
- Bathrooms: 1
- Full bathrooms: 1
Primary bedroom
- Level: Entry
- Area: 120
- Dimensions: 10 X 12
Bedroom
- Level: Entry
- Area: 100
- Dimensions: 10 X 10
Bedroom
- Level: Entry
- Area: 120
- Dimensions: 10 X 12
Other
- Level: Entry
- Area: 70
- Dimensions: 7 X 10
Dining room
- Level: Entry
- Area: 91
- Dimensions: 7 X 13
Family room
- Level: Basement
- Area: 416
- Dimensions: 13 X 32
Flex room
- Level: Basement
- Area: 187
- Dimensions: 11 X 17
Kitchen
- Level: Entry
- Area: 117
- Dimensions: 9 X 13
Laundry
- Level: Basement
- Area: 204
- Dimensions: 12 X 17
Living room
- Level: Entry
- Area: 192
- Dimensions: 12 X 16
Heating
- Forced Air, Natural Gas
Cooling
- Ceiling Fans, Central Air
Appliances
- Included: Dishwasher, Disposal, Dryer, Free Standing Gas Range, Free Standing Refrigerator, Microwave, Stainless Steel Appliances, Washer
Features
- Basement: Finished
- Has fireplace: No
Interior area
- Total interior livable area: 1,641 sqft
- Finished area above ground: 1,026
- Finished area below ground: 615
Property
Parking
- Total spaces: 1
- Parking features: One Car Garage, Attached, Direct Access, Electricityin Garage, Garage Door Opener, Side Entrance
- Attached garage spaces: 1
Features
- Levels: One
- Stories: 1
- Entry location: GroundLevelwSteps
- Patio & porch: Patio, Porch
- Pool features: None
Lot
- Size: 6,098 Square Feet
- Dimensions: 54 x 114
Details
- Parcel number: 56006030242000
- Special conditions: Short Sale No,Standard
Construction
Type & style
- Home type: SingleFamily
- Architectural style: Ranch
- Property subtype: Single Family Residence
Materials
- Aluminum Siding, Brick
- Foundation: Basement, Poured
- Roof: Asphalt
Condition
- New construction: No
- Year built: 1959
- Major remodel year: 2017
Utilities & green energy
- Sewer: Public Sewer, Septic Tank
- Water: Public
Community & HOA
Community
- Subdivision: MOULIN ROUGE SUB
HOA
- Has HOA: No
Location
- Region: Westland
Financial & listing details
- Price per square foot: $170/sqft
- Tax assessed value: $94,852
- Annual tax amount: $4,585
- Date on market: 7/24/2026
- Cumulative days on market: 31 days
- Listing agreement: Exclusive Right To Sell
- Listing terms: Cash,Conventional
Estimated market value
$277,100
$263,000 - $291,000
$1,851/mo
Price history
| Date | Event | Price |
|---|---|---|
| 8/18/2026 | Price change | $279,000-6.7%$170/sqft |
Source:  Realcomp II #20261057175 Report a problem Realcomp II #20261057175 Report a problem | ||
| 7/24/2026 | Listed for sale | $299,000+22%$182/sqft |
Source: Realcomp II #20261057175 Report a problem | ||
| 5/16/2023 | Sold | $245,000+8.9%$149/sqft |
Source: Realcomp II #20230024169 Report a problem | ||
| 4/25/2023 | Pending sale | $225,000$137/sqft |
Source: Realcomp II #20230024169 Report a problem | ||
| 4/14/2023 | Listed for sale | $225,000+59%$137/sqft |
Source: Realcomp II #20230024169 Report a problem | ||
| 6/6/2006 | Sold | $141,500$86/sqft |
Source: Public Record Report a problem | ||
Public tax history
| Year | Property taxes | Tax assessment |
|---|---|---|
| 2025 | -- | $92,000 +14.6% |
| 2024 | -- | $80,300 +9.8% |
| 2023 | -- | $73,100 +5% |
| 2022 | -- | $69,600 +5.1% |
| 2021 | -- | $66,200 |
| 2020 | $3,048 -16.5% | $66,200 +2.2% |
| 2019 | $3,653 | $64,800 +18.9% |
| 2018 | $3,653 | $54,500 +7.3% |
| 2017 | -- | $50,800 -0.6% |
| 2016 | $2,533 | $51,100 +4.9% |
| 2015 | $2,533 -32.5% | $48,720 +27% |
| 2013 | $3,754 +48.2% | $38,350 -1.8% |
| 2012 | $2,533 | $39,040 -18.9% |
| 2010 | -- | $48,130 -16.6% |
| 2009 | -- | $57,730 -17.5% |
| 2008 | $2,205 | $69,970 -0.1% |
| 2007 | -- | $70,060 -0.9% |
| 2005 | -- | $70,710 +1.1% |
| 2004 | -- | $69,960 +58.3% |
| 2001 | -- | $44,187 +3.2% |
| 2000 | $1,576 | $42,817 |
Find assessor info on the county website
Monthly payment
Est. payment
Payment breakdown
Explore the cost of this home by adjusting the details. Changes won't be saved.Climate risks
Neighborhood: 48185
Nearby schools
GreatSchools rating
- 8/10Hayes Elementary SchoolGrades: K-4Distance: 0.2 mi
- 5/10Emerson Middle SchoolGrades: 6-8Distance: 1.4 mi
- 7/10Franklin High SchoolGrades: 9-12Distance: 0.6 mi
- $225,700-- bd1 ba1k sqft30735 Lonnie Blvd, Westland, MI 48185Off Market
- $195,0003 bd1 ba1.9k sqft30711 Lonnie Blvd, Westland, MI 48185Sold
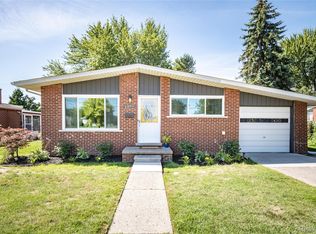
- $229,000-- bd1 ba1k sqft30747 Lonnie Blvd, Westland, MI 48185Off Market
- $215,100-- bd1 ba1k sqft30701 Lonnie Blvd, Westland, MI 48185Off Market
- $292,3003 bd2 ba1.7k sqft30639 Lonnie Blvd, Westland, MI 48185Off Market
- $257,7003 bd1 ba1.2k sqft30706 Ann Arbor Trl, Westland, MI 48185Off Market
- $208,900-- bd1 ba1.1k sqft8104 Carrousel Blvd, Westland, MI 48185Off Market
- $217,900-- bd1 ba1.1k sqft8105 Milburn St, Westland, MI 48185Off Market
A local agent can set up tours, give advice and negotiate with sellers.
Similar homes
- $265,0003 bd2 ba2k sqft31512 Joy Rd, Livonia, MI 48150For Sale
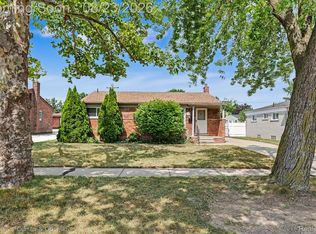
 MLS ID #20261067205, Stacy Bazman, Century 21 Curran & Oberski. Realcomp II
 - $220,0003 bd2 ba1k sqft8345 Rickie Ln, Westland, MI 48185For Sale
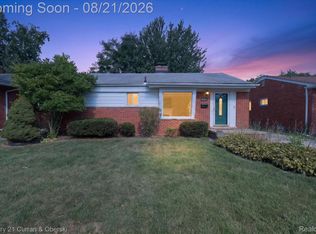 MLS ID #20261065050, Paul V Wolfert, Century 21 Curran & Oberski. Realcomp II
 - $269,0003 bd2 ba1.8k sqft8936 Nevada St, Livonia, MI 48150For Sale
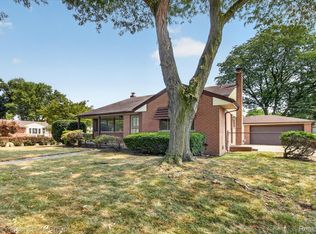 MLS ID #20261063000, James Fisher, Fontaine Real Estate Group. Realcomp II
 - $325,0003 bd3 ba2.1k sqft32734 Benson Dr, Westland, MI 48185For Sale
 MLS ID #20261061193, Matthew Talbot, Redefine Real Estate. Realcomp II
 - $289,9003 bd2 ba2.2k sqft399 Surrey Hts, Westland, MI 48186For SaleMLS ID #20261066934, Sherrie Brindley, Clients First, REALTORS®. Realcomp II
- $310,0004 bd2 ba1.5k sqft32438 Washington St, Livonia, MI 48150For SaleMLS ID #20261052036, Aida Omidvar, KW Metro. Realcomp II
- $249,9003 bd3 ba2.1k sqft33693 Glen St, Westland, MI 48186For SaleMLS ID #20261064414, Sherry Searcy, KW Metro. Realcomp II
- $224,9003 bd2 ba1.8k sqft33711 Rosslyn Ave, Garden City, MI 48135For SaleMLS ID #20261066905, Matti M Matty, Max Broock, REALTORS®-Bloomfield Hills. Realcomp II
- $219,9003 bd2 ba2k sqft34718 Cherry Hill Rd, Westland, MI 48185For SaleMLS ID #20261051151, Max Orow, Keller Williams Somerset. Realcomp II
- $229,9003 bd2 ba1.8k sqft32150 Grandview Ave, Westland, MI 48186For SaleMLS ID #20251051304, Angela Hoops Cossey, The RichRealty Group. Realcomp II
- $229,9003 bd2 ba1k sqft6816 Mansfield St, Garden City, MI 48135For SaleMLS ID #20261062337, Al Alfarajalla, RE/MAX Team 2000. Realcomp II
- $300,0003 bd2 ba1.5k sqft6943 Colonial St, Dearborn Heights, MI 48127For SaleMLS ID #20261056863, Daniel T Novak, Remerica United Realty-Brighton. Realcomp II
- $299,0003 bd1 ba1.6k sqft14242 Park St, Livonia, MI 48154For SaleMLS ID #20261036472, Teresa Hanson, NextHome All Pro Realty. Realcomp II
- $240,0003 bd1 ba1k sqft11722 Haller St, Livonia, MI 48150For SaleMLS ID #20261036328, Stephen V White, Remerica United Realty. Realcomp II
- $249,9003 bd1 ba1.5k sqft22265 Tulane Ave, Farmington Hills, MI 48336For SaleMLS ID #20261059784, Penny L Toth, Brookstone, Realtors LLC. Realcomp II
- $339,9003 bd2 ba1.7k sqft9233 Houghton St, Livonia, MI 48150For SaleMLS ID #20261063881, Ann Hernandez, Brookstone, Realtors LLC. Realcomp II
- $319,9003 bd2 ba1.8k sqft7050 Berwyn St, Dearborn Heights, MI 48127For SaleMLS ID #20261058480, Al Alfarajalla, RE/MAX Team 2000. Realcomp II
- $214,9003 bd2 ba2k sqft9924 Nathaline, Redford, MI 48239For SaleMLS ID #20261063361, Cheryl Bill, Century 21 Professionals Livonia. Realcomp II
- $210,0003 bd2 ba1.6k sqft34637 Fairchild St, Westland, MI 48186For SaleMLS ID #20261048606, Carson Phillips, Brookstone, Realtors LLC. Realcomp II
- $220,0003 bd2 ba1.6k sqft28629 James St, Garden City, MI 48135For SaleMLS ID #20261026616, Oraibe E Breadiy, HomeCraft Real Estate. Realcomp II
