Move right into this beautifully refreshed 3-bedroom, 2-bath home in Dearborn Heights! Thoughtfully updated from top to bottom, this home offers the perfect blend of comfort and style. The main floor features brand-new luxury vinyl plank flooring, fresh paint throughout, updated lighting, a new ceiling fan, and modern fixtures.
The inviting kitchen has been tastefully updated with resurfaced cabinetry, new countertops, and brand-new appliances, creating a bright and functional space for everyday living. The full bathroom has also been refreshed with an updated vanity and shower.
Downstairs, the finished basement offers valuable additional living space with brand-new carpet, making it ideal for entertaining, a playroom, home office, or media room. A new electrical panel adds even more value and peace of mind. Conveniently located near shopping, restaurants, schools, parks, and expressways, this move-in-ready home is one you won't want to miss!
Pending
$300,000
6943 Colonial St, Dearborn Heights, MI 48127
3beds
1,577sqft
Single Family Residence
Built in 1951
5,227 Square Feet Lot
$292,300 Zestimate®
$190/sqft
$-- HOA
What's special
- 28 days
- 76
- 3
Zillow last checked:
Listing updated:
Listed by:
Daniel T Novak 248-560-7545,
Remerica United Realty-Brighton 810-202-1850,
Drake Temple 810-202-1850,
Remerica United Realty-Brighton
Source: Realcomp II,MLS#: 20261056863
Facts & features
Interior
Bedrooms & bathrooms
- Bedrooms: 3
- Bathrooms: 2
- Full bathrooms: 2
Primary bedroom
- Level: Entry
- Area: 110
- Dimensions: 11 X 10
Bedroom
- Level: Entry
- Area: 108
- Dimensions: 12 X 9
Bedroom
- Level: Entry
- Area: 90
- Dimensions: 9 X 10
Other
- Level: Basement
- Area: 28
- Dimensions: 4 X 7
Other
- Level: Entry
- Area: 49
- Dimensions: 7 X 7
Dining room
- Level: Entry
- Area: 63
- Dimensions: 7 X 9
Kitchen
- Level: Entry
- Area: 110
- Dimensions: 10 X 11
Living room
- Level: Entry
- Area: 169
- Dimensions: 13 X 13
Other
- Level: Basement
- Area: 616
- Dimensions: 22 X 28
Heating
- Forced Air, Natural Gas
Cooling
- Ceiling Fans, Central Air
Features
- Basement: Partially Finished
- Has fireplace: No
Interior area
- Total interior livable area: 1,577 sqft
- Finished area above ground: 950
- Finished area below ground: 627
Property
Parking
- Total spaces: 2
- Parking features: Two Car Garage, Detached
- Garage spaces: 2
Features
- Levels: One
- Stories: 1
- Entry location: GroundLevelwSteps
- Pool features: None
Lot
- Size: 5,227 Square Feet
- Dimensions: 40 x 130.5
Details
- Parcel number: 33015021061000
- Special conditions: Short Sale No,Standard
Construction
Type & style
- Home type: SingleFamily
- Architectural style: Ranch
- Property subtype: Single Family Residence
Materials
- Brick
- Foundation: Basement, Poured
Condition
- New construction: No
- Year built: 1951
Utilities & green energy
- Sewer: Public Sewer
- Water: Public
Community & HOA
Community
- Subdivision: DEARBORN WARREN SUB 2
HOA
- Has HOA: No
Location
- Region: Dearborn Heights
Financial & listing details
- Price per square foot: $190/sqft
- Tax assessed value: $45,278
- Annual tax amount: $2,361
- Date on market: 8/14/2026
- Cumulative days on market: 28 days
- Listing agreement: Exclusive Right To Sell
- Listing terms: Cash,Conventional,FHA,Va Loan
Estimated market value
$292,300
$278,000 - $307,000
$2,369/mo
Price history
| Date | Event | Price |
|---|---|---|
| 9/3/2026 | Pending sale | $300,000$190/sqft |
Source:  Realcomp II #20261056863 Report a problem Realcomp II #20261056863 Report a problem | ||
| 8/14/2026 | Listed for sale | $300,000+185.7%$190/sqft |
Source: Realcomp II #20261056863 Report a problem | ||
| 4/21/2017 | Sold | $105,000-4.5%$67/sqft |
Source: Public Record Report a problem | ||
| 3/16/2017 | Pending sale | $109,900$70/sqft |
Source: Real Estate One-Brighton #217011894 Report a problem | ||
| 3/4/2017 | Listed for sale | $109,900$70/sqft |
Source: Real Estate One-Brighton #217011894 Report a problem | ||
Public tax history
| Year | Property taxes | Tax assessment |
|---|---|---|
| 2025 | -- | $90,100 +14.9% |
| 2024 | -- | $78,400 +13.5% |
| 2023 | -- | $69,100 +9.5% |
| 2022 | -- | $63,100 +6.1% |
| 2021 | -- | $59,500 |
| 2020 | $1,898 +4.2% | $59,500 +10% |
| 2019 | $1,822 | $54,100 +9.1% |
| 2018 | $1,822 | $49,600 +7.4% |
| 2017 | -- | $46,200 +11.1% |
| 2016 | $1,427 | $41,600 +6.9% |
| 2015 | $1,427 -57.9% | $38,900 +10.5% |
| 2013 | $3,389 +137.6% | $35,200 -10.7% |
| 2010 | $1,427 | $39,400 -37.1% |
| 2008 | -- | $62,600 -0.3% |
| 2006 | $1,219 -32.7% | $62,800 -1.1% |
| 2005 | $1,811 +5.4% | $63,500 |
| 2003 | $1,718 +4.4% | $63,500 +50.2% |
| 2001 | $1,646 +10.4% | $42,288 +3.2% |
| 2000 | $1,490 | $40,977 |
Find assessor info on the county website
Monthly payment
Est. payment
Payment breakdown
Explore the cost of this home by adjusting the details. Changes won't be saved.Climate risks
Neighborhood: 48127
- $247,5003 bd2 ba1k sqft6935 Colonial St, Dearborn Heights, MI 48127Off Market
- $242,600-- bd2 ba1.2k sqft6951 Colonial St, Dearborn Heights, MI 48127Off Market
- $218,1003 bd1 ba950 sqft6927 Colonial St, Dearborn Heights, MI 48127Off Market
- $196,8003 bd1 ba950 sqft6959 Colonial St, Dearborn Heights, MI 48127Off Market
Similar homes
- $319,9003 bd2 ba1.8k sqft7050 Berwyn St, Dearborn Heights, MI 48127For Sale
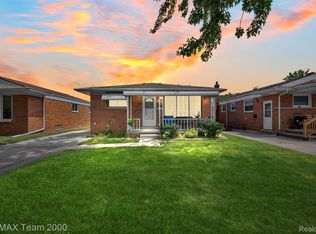
 MLS ID #20261058480, Al Alfarajalla, RE/MAX Team 2000. Realcomp II
 - $300,0003 bd3 ba2.2k sqft8933 Danzig St, Livonia, MI 48150For Sale
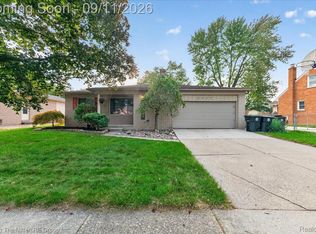 MLS ID #20261072376, Therese Antonelli, Moving The Mitten RE Group Inc. Realcomp II
 - $269,9003 bd2 ba1.9k sqft7101 N Wildwood St, Westland, MI 48185For Sale
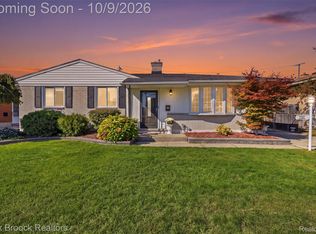 MLS ID #20261077078, Kate DeCavitte, Max Broock, REALTORS-Royal Oak. Realcomp II
 - $309,9004 bd2 ba1.5k sqft32438 Washington St, Livonia, MI 48150For Sale
 MLS ID #20261052036, Aida Omidvar, KW Metro. Realcomp II
 - $280,0003 bd2 ba2k sqft28935 Minton St, Livonia, MI 48150For SaleMLS ID #20261073066, Pierre Elia, EXP Z Real Estate. Realcomp II
- $424,9003 bd2 ba1.4k sqft618 N Inkster Rd, Dearborn Heights, MI 48127For SaleMLS ID #20261069256, Layth Alomary, Pro Realty Group. Realcomp II
- $299,9004 bd5 ba2k sqft21130 Seminole St, Southfield, MI 48033For SaleMLS ID #20261079985, Annette Compo, Keller Williams Home. Realcomp II
- $305,0003 bd2 ba1k sqft31560 Leelane Rd, Farmington, MI 48336For SaleMLS ID #20261080728, John K Goodman, Century 21 Curran & Oberski. Realcomp II
- $220,0003 bd2 ba1.8k sqft9055 Columbia, Redford, MI 48239For SaleMLS ID #20261079875, Adriana Leaf, Max Broock, REALTORS®-Birmingham. Realcomp II
- $259,9003 bd2 ba1.8k sqft14167 Longacre St, Detroit, MI 48227For SaleMLS ID #20261070522, Martin Hill, Century 21 Curran & Oberski. Realcomp II
- $290,0003 bd1 ba1.6k sqft14242 Park St, Livonia, MI 48154For SaleMLS ID #20261036472, Teresa Hanson, NextHome All Pro Realty. Realcomp II
- $249,9003 bd2 ba2k sqft14141 Rockland, Redford, MI 48239For SaleMLS ID #20261069728, Victor F Fawaz, RE/MAX Team 2000. Realcomp II
- $359,9003 bd2 ba2k sqft21726 Gregory St, Dearborn, MI 48124For SaleMLS ID #20261070616, Victor F Fawaz, RE/MAX Team 2000. Realcomp II
- $234,9993 bd1 ba1.8k sqft10031 Mercedes, Redford, MI 48239For SaleMLS ID #20261071114, Hadi Baydoun, Own It Realty. Realcomp II
- $342,0003 bd2 ba1.6k sqft35512 Southampton St, Livonia, MI 48154For SaleMLS ID #20261074888, Ali M Sobh, RE/MAX Team 2000. Realcomp II
- $240,0003 bd2 ba2k sqft31512 Joy Rd, Livonia, MI 48150For SaleMLS ID #20261067205, Stacy Bazman, Century 21 Curran & Oberski. Realcomp II
- $319,0003 bd2 ba2.2k sqft23561 Norwood Ave, Oak Park, MI 48237For SaleMLS ID #20261079665, Thanh Thieu Walker, DOBI Real Estate. Realcomp II
- $350,0003 bd3 ba2.3k sqft30222 Buckingham St, Livonia, MI 48154For SaleMLS ID #20261067034, John K Goodman, Century 21 Curran & Oberski. Realcomp II
- $329,0003 bd2 ba2k sqft43843 Applewood Rd, Canton, MI 48188For SaleMLS ID #20261072293, Jodi Flavell, National Realty Centers, Inc. Realcomp II
- $290,0003 bd3 ba2.1k sqft19325 Pennington Dr, Detroit, MI 48221For SaleMLS ID #20261078026, Lamar Turner, House Of May. Realcomp II
