Welcome home to this charming 3-bedroom, 1 full bath ranch located in one of Livonia’s most desirable neighborhoods! This well-maintained home features a bright and inviting layout, spacious living areas, and an enclosed patio perfect for relaxing or entertaining year-round. Enjoy the huge fenced backyard with plenty of space for pets, play, gardening, or summer gatherings. Recent updates include a new roof in 2025, adding peace of mind for the next owner. Conveniently located near parks, schools, shopping, dining, and expressways. A fantastic opportunity to own a move-in ready home in a highly sought-after location!
For sale
Price cut: $10.1K (7/11)
$309,900
14242 Park St, Livonia, MI 48154
3beds
1,600sqft
:
Get pre-qualified$2,230/mo
Single Family Residence
Built in 1962
9,583 Square Feet Lot
$306,400 Zestimate®
$194/sqft
$-- HOA
What's special
- 46 days |
- 1,239 |
- 39 |
Zillow last checked:
Listing updated:
Listed by:
Teresa Hanson 248-308-3803,
NextHome All Pro Realty 248-308-3803
Source: Realcomp II,MLS#: 20261036472
Facts & features
Interior
Bedrooms & bathrooms
- Bedrooms: 3
- Bathrooms: 1
- Full bathrooms: 1
Primary bedroom
- Level: Entry
- Area: 121
- Dimensions: 11 X 11
Bedroom
- Level: Entry
- Area: 90
- Dimensions: 9 X 10
Bedroom
- Level: Entry
- Area: 100
- Dimensions: 10 X 10
Other
- Level: Entry
- Area: 60
- Dimensions: 6 X 10
Dining room
- Level: Entry
- Area: 100
- Dimensions: 10 X 10
Kitchen
- Level: Entry
- Area: 100
- Dimensions: 10 X 10
Living room
- Level: Entry
- Area: 238
- Dimensions: 17 X 14
Other
- Level: Entry
- Area: 190
- Dimensions: 19 X 10
Heating
- Forced Air, Natural Gas
Cooling
- Central Air
Appliances
- Included: Dishwasher, Disposal, Free Standing Electric Oven, Free Standing Electric Range, Free Standing Refrigerator, Stainless Steel Appliances
- Laundry: Electric Dryer Hookup, Washer Hookup
Features
- Basement: Partially Finished
- Has fireplace: No
Interior area
- Total interior livable area: 1,600 sqft
- Finished area above ground: 1,000
- Finished area below ground: 600
Property
Parking
- Total spaces: 1
- Parking features: One Car Garage, Attached
- Attached garage spaces: 1
Features
- Levels: One
- Stories: 1
- Entry location: GroundLevelwSteps
- Patio & porch: Enclosed, Patio
- Pool features: None
- Fencing: Back Yard,Fenced
Lot
- Size: 9,583 Square Feet
- Dimensions: 63 x 153.23
Details
- Parcel number: 46080020038000
- Special conditions: Short Sale No,Standard
Construction
Type & style
- Home type: SingleFamily
- Architectural style: Ranch
- Property subtype: Single Family Residence
Materials
- Brick, Vinyl Siding
- Foundation: Basement, Poured
- Roof: Asphalt
Condition
- New construction: No
- Year built: 1962
Utilities & green energy
- Sewer: Public Sewer
- Water: Public
- Utilities for property: Cable Available
Community & HOA
Community
- Subdivision: BILTMORE ESTATES 2
HOA
- Has HOA: No
Location
- Region: Livonia
Financial & listing details
- Price per square foot: $194/sqft
- Tax assessed value: $71,190
- Annual tax amount: $2,935
- Date on market: 6/13/2026
- Cumulative days on market: 46 days
- Listing agreement: Exclusive Right To Sell
- Listing terms: Cash,Conventional,FHA,Va Loan
Estimated market value
$306,400
$291,000 - $322,000
$2,213/mo
Price history
| Date | Event | Price |
|---|---|---|
| 7/11/2026 | Price change | $309,900-3.2%$194/sqft |
Source:  Realcomp II #20261036472 Report a problem Realcomp II #20261036472 Report a problem | ||
| 6/13/2026 | Listed for sale | $320,000$200/sqft |
Source: Realcomp II #20261036472 Report a problem | ||
Public tax history
| Year | Property taxes | Tax assessment |
|---|---|---|
| 2025 | -- | $114,700 +10.2% |
| 2024 | -- | $104,100 +11.7% |
| 2023 | -- | $93,200 +4.8% |
| 2022 | -- | $88,900 +1.6% |
| 2021 | -- | $87,500 |
| 2020 | $2,383 +2.2% | $87,500 +11% |
| 2019 | $2,331 | $78,800 +6.2% |
| 2018 | $2,331 | $74,200 +3.5% |
| 2017 | -- | $71,700 +7.3% |
| 2016 | $2,023 | $66,800 +9.3% |
| 2015 | $2,023 | $61,130 +12.8% |
| 2012 | -- | $54,210 |
| 2005 | $1,130 -53.8% | -- |
| 2003 | $2,449 +9.5% | -- |
| 2001 | $2,237 +2.8% | $69,790 +3.2% |
| 2000 | $2,177 | $67,630 |
Find assessor info on the county website
Monthly payment
Est. payment
Payment breakdown
Explore the cost of this home by adjusting the details. Changes won't be saved.Climate risks
Neighborhood: SMB Estates
Nearby schools
GreatSchools rating
- 9/10Kennedy Elementary SchoolGrades: K-4Distance: 1.5 mi
- 8/10Frost Middle SchoolGrades: 6-8Distance: 0.7 mi
- 7/10Churchill High SchoolGrades: 7-12Distance: 2.2 mi
- $319,2003 bd1 ba1.2k sqft14266 Park St, Livonia, MI 48154Off Market
- $323,8003 bd2 ba1k sqft14194 Park St, Livonia, MI 48154Off Market
- $256,200-- bd1 ba1k sqft14290 Park St, Livonia, MI 48154Off Market
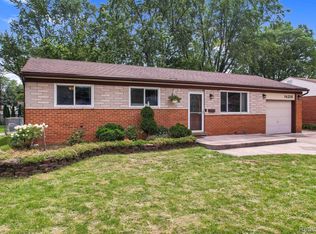
- $320,0003 bd3 ba2.4k sqft14218 Park St, Livonia, MI 48154Sold
- $288,2003 bd1 ba1k sqft35637 Middleboro St, Livonia, MI 48154Off Market
- $321,0003 bd2 ba1.2k sqft14245 Yale St, Livonia, MI 48154Sold
- $262,600-- bd1 ba1k sqft14170 Park St, Livonia, MI 48154Off Market
- $315,000-- bd1 ba1.6k sqft14269 Yale St, Livonia, MI 48154Off Market
A local agent can set up tours, give advice and negotiate with sellers.
Similar homes
- $375,0004 bd2 ba2k sqft28430 Terrence St, Livonia, MI 48154For Sale

 MLS ID #20261056336, MacKenzie Bobby, @properties Christie's Int'l R.E. Birmingham. Realcomp II
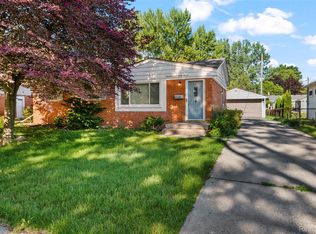
 - $350,0004 bd2 ba2.3k sqft14847 Ingram St, Livonia, MI 48154For Sale
 MLS ID #20261051438, Monty AlAmmoury, Keller Williams Legacy. Realcomp II
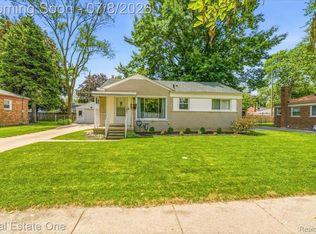
 - $295,0003 bd1 ba1.8k sqft30741 Hathaway St, Livonia, MI 48150For Sale
 MLS ID #20261049854, Mark C Riegal, Real Estate One. Realcomp II
 - $294,0003 bd3 ba1.4k sqft20209 Inkster Rd, Livonia, MI 48152For Sale
 MLS ID #20261057101, Elizabeth J Young, Signature Sotheby's International Realty Bham. Realcomp II
 - $274,9003 bd3 ba1.1k sqft9961 Merriman Rd, Livonia, MI 48150For SaleMLS ID #20261051555, Andrew Stevens, @properties Christie's Int'l RE Northville. Realcomp II
- $328,0003 bd2 ba1.6k sqft32425 Cloverdale Ave, Farmington, MI 48336For SaleMLS ID #20261048396, Dave MacFarland, MacFarland and Company Real Estate. Realcomp II
- $300,0003 bd2 ba2k sqft8516 Perrin Ave, Westland, MI 48185For SaleMLS ID #20261050204, Anthony Djon, Anthony Djon Luxury Real Estate. Realcomp II
- $290,0003 bd2 ba1.4k sqft22400 Leewright Ave, Southfield, MI 48033For SaleMLS ID #20261047706, Darius Freeman Sr, EXP Z Real Estate. Realcomp II
- $305,0003 bd1 ba1.5k sqft305 S Edison Ave, Royal Oak, MI 48067For SaleMLS ID #20261056253, Lara Miller, Jim Saros Real Estate Services. Realcomp II
- $315,0003 bd2 ba1.6k sqft1600 McLean Ave, Royal Oak, MI 48067For SaleMLS ID #20261055831, Joseph Hammel, Keller Williams Somerset. Realcomp II
- $270,0003 bd2 ba2k sqft410 Nightingale St, Dearborn, MI 48128For SaleMLS ID #20261056606, Stephanie Kwalton, Real Estate One-Southgate. Realcomp II
- $300,0004 bd2 ba2.3k sqft25790 Madden St, Taylor, MI 48180For SaleMLS ID #20261056482, Robert Neely, Keller Williams Legacy. Realcomp II
- $349,0003 bd2 ba1.8k sqft23293 W Le Bost Dr, Novi, MI 48375For SaleMLS ID #20261032717, David James, Century 21 Curran & Oberski. Realcomp II
- $310,0003 bd1 ba914 sqft507 Roth Blvd, Clawson, MI 48017For SaleMLS ID #20261056177, Nick Casteel, Brookstone, Realtors LLC. Realcomp II
- $315,0003 bd2 ba1.9k sqft23844 Cherry Hill St, Dearborn, MI 48124For SaleMLS ID #20261051319, Amy Parsons, @properties Christie's Int'l R.E. Birmingham. Realcomp II
- $300,0003 bd2 ba1.1k sqft2935 Inman St, Ferndale, MI 48220For SaleMLS ID #20261037537, Donna Sanford, Brookstone, Realtors LLC. Realcomp II
- $310,0003 bd1 ba1k sqft300 S Minerva Ave, Royal Oak, MI 48067For SaleMLS ID #20261053187, Peg Dilworth Hunt, Coldwell Banker Professionals. Realcomp II
- $344,9003 bd2 ba1.6k sqft1090 Cambridge Rd, Berkley, MI 48072For SaleMLS ID #20261056884, Andrea B Carollo, Max Broock, REALTORS®-Birmingham. Realcomp II
- $345,0003 bd2 ba2.1k sqft1815 Massoit Rd, Royal Oak, MI 48073For SaleMLS ID #20261056316, Jim Shaffer, Good Company. Realcomp II
- $314,9003 bd2 ba1.2k sqft1956 Pinecrest Dr, Ferndale, MI 48220For SaleMLS ID #20261053472, Jim Shaffer, Good Company. Realcomp II
