Sprawling 3 bed, 2 full bath ranch set on more than a half acre lot within walking distance of downtown Farmington! From the moment you arrive, the home stands out with beautiful curb appeal, mature landscaping, and colorful flower gardens that make the property feel especially welcoming. The amazing, fully fenced backyard is a true standout, featuring beautiful landscaping, plenty of room to play or entertain, a gazebo and stage that stay, plus two storage sheds. A convenient side gate provides easy access for trailer storage or bringing larger items into the backyard. Inside, this home offers an incredible opportunity for its next owner to bring their vision and make it their own, while enjoying several big-ticket updates including a new roof and new HVAC system. With its oversized lot, fantastic location, and endless potential, this is a rare chance to create something special in one of Farmington’s most desirable areas.
Pending
Price cut: $5K (7/23)
$328,000
32425 Cloverdale Ave, Farmington, MI 48336
3beds
1,682sqft
:
Get pre-qualified$2,376/mo
Single Family Residence
Built in 1948
0.62 Acres Lot
$321,100 Zestimate®
$195/sqft
$-- HOA
What's special
- 38 days |
- 2,802 |
- 202 |
Likely to sell faster than
Zillow last checked:
Listing updated:
Listed by:
Dave MacFarland 734-637-7120,
MacFarland and Company Real Estate 734-637-7120
Source: Realcomp II,MLS#: 20261048396
Facts & features
Interior
Bedrooms & bathrooms
- Bedrooms: 3
- Bathrooms: 2
- Full bathrooms: 2
Primary bedroom
- Level: Entry
- Area: 220
- Dimensions: 22 X 10
Bedroom
- Level: Entry
- Area: 117
- Dimensions: 13 X 9
Bedroom
- Level: Entry
- Area: 104
- Dimensions: 13 X 8
Other
- Level: Entry
- Area: 40
- Dimensions: 8 X 5
Other
- Level: Entry
- Area: 54
- Dimensions: 9 X 6
Dining room
- Level: Entry
- Area: 80
- Dimensions: 10 X 8
Family room
- Level: Entry
- Area: 325
- Dimensions: 25 X 13
Other
- Level: Entry
- Area: 240
- Dimensions: 20 X 12
Kitchen
- Level: Entry
- Area: 104
- Dimensions: 13 X 8
Laundry
- Level: Entry
- Area: 18
- Dimensions: 6 X 3
Living room
- Level: Entry
- Area: 288
- Dimensions: 24 X 12
Heating
- Forced Air, Natural Gas
Cooling
- Ceiling Fans, Central Air
Appliances
- Included: Dishwasher, Disposal, Dryer, Free Standing Gas Range, Free Standing Refrigerator, Microwave, Washer
- Laundry: Gas Dryer Hookup, Laundry Room, Washer Hookup
Features
- Has basement: No
- Has fireplace: Yes
- Fireplace features: Gas, Living Room
Interior area
- Total interior livable area: 1,682 sqft
- Finished area above ground: 1,682
Property
Parking
- Total spaces: 2.5
- Parking features: Twoand Half Car Garage, Detached, Driveway, Electricityin Garage, Garage Door Opener
- Garage spaces: 2.5
Features
- Levels: One
- Stories: 1
- Entry location: GroundLevel
- Patio & porch: Covered, Enclosed, Patio, Porch
- Exterior features: Awnings, Lighting
- Pool features: None
- Fencing: Back Yard,Fenced,Fencing Allowed
Lot
- Size: 0.62 Acres
- Dimensions: 115 x 213
Details
- Additional structures: Gazebo, Sheds
- Parcel number: 2327377026
- Special conditions: Short Sale No,Standard
Construction
Type & style
- Home type: SingleFamily
- Architectural style: Ranch
- Property subtype: Single Family Residence
Materials
- Brick
- Foundation: Slab
Condition
- New construction: No
- Year built: 1948
Utilities & green energy
- Electric: Volts 220
- Sewer: Public Sewer
- Water: Public
Community & HOA
Community
- Subdivision: FRED M WARNERS GRAND RIVER
HOA
- Has HOA: No
Location
- Region: Farmington
Financial & listing details
- Price per square foot: $195/sqft
- Tax assessed value: $88,390
- Annual tax amount: $4,270
- Date on market: 6/26/2026
- Cumulative days on market: 38 days
- Listing agreement: Exclusive Right To Sell
- Listing terms: Cash,Conventional,FHA,Va Loan
- Exclusions: Exclusion(s) Do Not Exist
Estimated market value
$321,100
$305,000 - $337,000
$2,166/mo
Price history
| Date | Event | Price |
|---|---|---|
| 7/28/2026 | Pending sale | $328,000$195/sqft |
Source:  Realcomp II #20261048396 Report a problem Realcomp II #20261048396 Report a problem | ||
| 7/23/2026 | Price change | $328,000-1.5%$195/sqft |
Source: Realcomp II #20261048396 Report a problem | ||
| 6/26/2026 | Listed for sale | $333,000+77.1%$198/sqft |
Source: Realcomp II #20261048396 Report a problem | ||
| 9/28/2001 | Sold | $188,000$112/sqft |
Source: Public Record Report a problem | ||
| 6/22/2001 | Sold | $188,000$112/sqft |
Source: Agent Provided Report a problem | ||
Public tax history
| Year | Property taxes | Tax assessment |
|---|---|---|
| 2025 | $4,152 +4.6% | $163,120 +11.4% |
| 2024 | $3,969 +4.6% | $146,460 +7.3% |
| 2023 | $3,796 +1.6% | $136,480 +11.3% |
| 2022 | $3,736 -0.8% | $122,580 +8.2% |
| 2021 | $3,766 | $113,300 +4% |
| 2020 | -- | $108,910 +6% |
| 2019 | $7,458 +119.8% | $102,710 +18.1% |
| 2018 | $3,393 +0.1% | $86,980 |
| 2017 | $3,388 | $86,980 +2.2% |
| 2016 | $3,388 | $85,130 +13.8% |
| 2015 | -- | $74,810 +10.3% |
| 2014 | -- | $67,830 -2% |
| 2011 | -- | $69,190 -7.3% |
| 2010 | $3,747 +2.2% | $74,650 -9.8% |
| 2009 | $3,667 +18.9% | $82,730 -56.2% |
| 2005 | $3,084 | $188,670 +86.6% |
| 2003 | -- | $101,110 +20.8% |
| 2002 | -- | $83,700 +41.1% |
| 2001 | $2,724 +5.4% | $59,340 +3.2% |
| 2000 | $2,585 | $57,500 |
Find assessor info on the county website
Monthly payment
Est. payment
Payment breakdown
Explore the cost of this home by adjusting the details. Changes won't be saved.Climate risks
Neighborhood: 48336
Nearby schools
GreatSchools rating
- 7/10Power Middle SchoolGrades: 5-8Distance: 1.3 mi
- 7/10Farmington High SchoolGrades: 9-12Distance: 0.7 mi
- 8/10Longacre Elementary SchoolGrades: K-5Distance: 1.3 mi
- $390,5003 bd2 ba1.5k sqft32435 Cloverdale Ave, Farmington, MI 48336Off Market
- $242,2003 bd1 ba917 sqft32415 Cloverdale Ave, Farmington, MI 48336Off Market
- $293,3002 bd1 ba941 sqft22630 Maple Ave, Farmington, MI 48336Off Market
- $389,5003 bd2 ba1.9k sqft22476 Maple Ave, Farmington, MI 48336Off Market
- $398,0003 bd2 ba1.6k sqft22510 Maple Ave, Farmington, MI 48336Off Market
- $333,9003 bd1 ba1k sqft22549 Power Rd, Farmington, MI 48336Off Market
- $430,8003 bd2 ba1.8k sqft22470 Maple Ave, Farmington, MI 48336Off Market
- $293,2002 bd2 ba1.3k sqft22539 Power Rd, Farmington, MI 48336Off Market
A local agent can set up tours, give advice and negotiate with sellers.
Similar homes
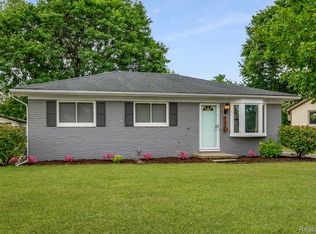
- $299,0003 bd2 ba1.4k sqft21966 Flanders St, Farmington Hills, MI 48335For Sale
 MLS ID #20261055667, Andreea Moldovan, DOBI Real Estate. Realcomp II
 - $309,9003 bd2 ba2.1k sqft19725 Maplewood St, Livonia, MI 48152For Sale
 MLS ID #20261059679, Rachel Reaves, RE/MAX Leading Edge. Realcomp II
 - $325,0003 bd2 ba1.9k sqft31724 Hees St, Livonia, MI 48150For Sale
 MLS ID #20261056309, Amanda Bradley, Thrive Realty Company. Realcomp II
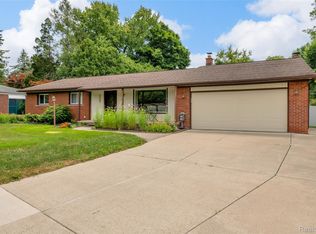
 - $400,0003 bd2 ba1.8k sqft30065 Minglewood Ln, Farmington Hills, MI 48334For Sale
 MLS ID #20261058281, Mark Schmansky, Real Broker, LLC Troy. Realcomp II
 - $324,9993 bd2 ba1.5k sqft9116 Hix Rd, Livonia, MI 48150For SaleMLS ID #20261055106, Ronza Mohammed-Qaimari, Real Estate One. Realcomp II
- $425,0003 bd3 ba2.2k sqft31620 W Eleven Mile Rd, Farmington Hills, MI 48336For SaleMLS ID #20261048020, Darlene Hamilton, Team Hamilton Real Estate. Realcomp II
- $275,0003 bd2 ba1.4k sqft22400 Leewright Ave, Southfield, MI 48033For SaleMLS ID #20261047706, Darius Freeman Sr, EXP Z Real Estate. Realcomp II
- $350,0004 bd2 ba2.3k sqft14847 Ingram St, Livonia, MI 48154For SaleMLS ID #20261051438, Monty AlAmmoury, Keller Williams Legacy. Realcomp II
- $324,9003 bd2 ba2k sqft629 Meridan St, Dearborn, MI 48124For SaleMLS ID #20261060286, Jonathon Golich, Keller Williams Legacy. Realcomp II
- $335,0003 bd2 ba2.3k sqft8439 Centralia St, Dearborn Heights, MI 48127For SaleMLS ID #20261059562, Ali Nasser, Keller Williams Legacy. Realcomp II
- $349,9003 bd2 ba1.9k sqft2742 Oakshire Ave, Berkley, MI 48072For SaleMLS ID #20261054820, Rami H Ahmad, Keller Williams Legacy. Realcomp II
- $339,0003 bd3 ba2.2k sqft27407 Buckingham St, Livonia, MI 48154For SaleMLS ID #20261053094, Janet Graham, Howard Hanna Birmingham. Realcomp II
- $285,9002 bd3 ba2.1k sqft35457 Heritage Ct, Farmington, MI 48335For SaleMLS ID #20261054268, Hari K Kakumanu, Community Choice Realty Associates, LLC. Realcomp II
- $300,0003 bd2 ba1.8k sqft1621 Beaufield St, Ferndale, MI 48220For SaleMLS ID #20261059077, Ryan A Parks, Keller Williams Premier. Realcomp II
- $285,0003 bd2 ba1.7k sqft3437 Fort Dr, Waterford, MI 48328For SaleMLS ID #20261059197, Lynn Louton, NextHome The Boulevard. Realcomp II
- $339,0004 bd3 ba2.2k sqft533 N Waverly St, Dearborn, MI 48128For SaleMLS ID #20261059938, Ali Nasser, Keller Williams Legacy. Realcomp II
- $360,0003 bd3 ba2k sqft6400 Lake Meadow Dr, Waterford, MI 48327For SaleMLS ID #20261060295, Nick Jaafar, Keller Williams Legacy. Realcomp II
- $310,0003 bd3 ba2.2k sqft7841 E Morrow Cir, Dearborn, MI 48126For SaleMLS ID #20261060329, Osama Kaid, XPI Realty. Realcomp II
- $300,0003 bd2 ba2k sqft8516 Perrin Ave, Westland, MI 48185For SaleMLS ID #20261050204, Anthony Djon, Anthony Djon Luxury Real Estate. Realcomp II
- $397,0004 bd3 ba1.7k sqft9625 Blackburn St, Livonia, MI 48150For SaleMLS ID #20261058809, Sousanna Hadjinian, Remerica Hometown III. Realcomp II
