Highest and Best OFFER DEADLINE: Aug 3rd, Monday at 5:00 PM, East-facing, this beautiful ranch condo is move-in ready, featuring 2 bedrooms and 2.5 bathrooms, along with a spacious two-car garage for your convenience. The home showcases luxury vinyl plank (LVP) flooring throughout the first floor and bedrooms, blending style with durability. The fully finished walkout basement is a highlight, complete with a welcoming bar and media room, perfect for entertaining guests or enjoying movie nights. The kitchen boasts modern updates, including stainless steel appliances and a versatile gas range. Nestled on a quiet cul-de-sac, this condo offers fabulous views and has been thoughtfully updated with luxurious granite and travertine bathrooms. The south-facing side of the home is lined with large windows, allowing abundant natural light to pour in year-round, creating a bright, airy, and welcoming living space.”The basement also features all-new carpeting and a full bathroom, enhancing its functionality. A newer door wall provides easy access to the outdoor space, and the high-efficiency Trane HVAC system, installed, ensures year-round comfort. Enjoy breathtaking views from two full decks, ideal for relaxation or gatherings. Located just steps away from Drake Park and Longacre Elementary School, this community also offers convenient access to grocery stores, shopping, and highways. With a pool and clubhouse available, all of this is just a mile from downtown Farmington. Association fees include: Snow Removal, Maintenance Structure, Maintenance Grounds, Trash, Water. A must-see!
Accepting backups
$285,900
35457 Heritage Ct, Farmington, MI 48335
2beds
2,143sqft
:
Get pre-qualified$2,512/mo
Condominium
Built in 1977
-- sqft lot
$283,300 Zestimate®
$133/sqft
$398/mo HOA
What's special
- 10 days |
- 1,133 |
- 61 |
Zillow last checked:
Listing updated:
Listed by:
Hari K Kakumanu 248-885-6244,
Community Choice Realty Associates, LLC 734-992-5515
Source: Realcomp II,MLS#: 20261054268
Facts & features
Interior
Bedrooms & bathrooms
- Bedrooms: 2
- Bathrooms: 3
- Full bathrooms: 2
- 1/2 bathrooms: 1
Primary bedroom
- Level: Entry
- Area: 156
- Dimensions: 13 X 12
Bedroom
- Level: Entry
- Area: 99
- Dimensions: 11 X 9
Other
- Level: Basement
Other
- Level: Entry
Other
- Level: Entry
Dining room
- Level: Entry
- Area: 108
- Dimensions: 12 X 9
Family room
- Level: Basement
- Area: 575
- Dimensions: 25 X 23
Kitchen
- Level: Entry
- Area: 108
- Dimensions: 12 X 9
Laundry
- Level: Basement
- Area: 90
- Dimensions: 10 X 9
Living room
- Level: Entry
- Area: 348
- Dimensions: 29 X 12
Heating
- Forced Air, Natural Gas
Cooling
- Central Air
Appliances
- Included: Dishwasher, Dryer, Free Standing Gas Range, Free Standing Refrigerator, Microwave, Stainless Steel Appliances, Washer
Features
- Basement: Finished,Walk Out Access
- Has fireplace: No
Interior area
- Total interior livable area: 2,143 sqft
- Finished area above ground: 1,143
- Finished area below ground: 1,000
Video & virtual tour
Property
Parking
- Total spaces: 2
- Parking features: Two Car Garage, Attached
- Attached garage spaces: 2
Features
- Levels: One
- Stories: 1
- Entry location: GroundLevel
- Patio & porch: Deck, Patio, Porch
- Pool features: Community
Details
- Parcel number: 2329276077
- Special conditions: Short Sale No,Standard
Construction
Type & style
- Home type: Condo
- Architectural style: Ranch
- Property subtype: Condominium
Materials
- Other
- Foundation: Basement, Poured
Condition
- New construction: No
- Year built: 1977
- Major remodel year: 2013
Details
- Warranty included: Yes
Utilities & green energy
- Sewer: Sewer At Street
- Water: Waterat Street
Community & HOA
Community
- Subdivision: HERITAGE VILLAGE WEST OCCPN 181
HOA
- Has HOA: Yes
- Services included: Maintenance Grounds, Maintenance Structure, Snow Removal, Trash, Water
- HOA fee: $398 monthly
Location
- Region: Farmington
Financial & listing details
- Price per square foot: $133/sqft
- Tax assessed value: $114,390
- Annual tax amount: $5,388
- Date on market: 7/31/2026
- Cumulative days on market: 10 days
- Listing agreement: Exclusive Right To Sell
- Listing terms: Cash,Conventional
Estimated market value
$283,300
$269,000 - $297,000
$1,780/mo
Price history
| Date | Event | Price |
|---|---|---|
| 7/31/2026 | Listed for sale | $285,900+12.1%$133/sqft |
Source:  Realcomp II #20261054268 Report a problem Realcomp II #20261054268 Report a problem | ||
| 8/16/2021 | Sold | $255,000$119/sqft |
Source: Public Record Report a problem | ||
| 7/10/2021 | Pending sale | $255,000$119/sqft |
Source: Realcomp II #2210044856 Report a problem | ||
| 7/8/2021 | Listed for sale | $255,000+28.1%$119/sqft |
Source: Realcomp II #2210044856 Report a problem | ||
| 10/28/2004 | Sold | $199,000+1.5%$93/sqft |
Source: Public Record Report a problem | ||
| 9/1/2000 | Sold | $196,000+40%$91/sqft |
Source: Public Record Report a problem | ||
| 6/19/1995 | Sold | $140,000$65/sqft |
Source: Public Record Report a problem | ||
Public tax history
| Year | Property taxes | Tax assessment |
|---|---|---|
| 2025 | $5,243 +4.7% | $122,060 +0.5% |
| 2024 | $5,007 +4.7% | $121,430 +7.9% |
| 2023 | $4,784 +68.3% | $112,560 +11.8% |
| 2022 | $2,842 -43.6% | $100,650 +0.2% |
| 2021 | $5,036 | $100,480 +7.6% |
| 2020 | -- | $93,410 +11.1% |
| 2019 | $5,675 +119.6% | $84,050 +3.1% |
| 2018 | $2,585 +0.1% | $81,510 |
| 2017 | $2,584 | $81,510 +18.1% |
| 2016 | $2,584 | $69,010 +17.4% |
| 2015 | -- | $58,790 +10.1% |
| 2014 | -- | $53,400 -16.7% |
| 2011 | -- | $64,120 -6.3% |
| 2010 | $3,260 -12.2% | $68,410 -18.8% |
| 2009 | $3,714 | $84,240 |
Find assessor info on the county website
Monthly payment
Est. payment
Payment breakdown
Explore the cost of this home by adjusting the details. Changes won't be saved.Climate risks
Neighborhood: 48335
Nearby schools
GreatSchools rating
- 8/10Longacre Elementary SchoolGrades: K-5Distance: 0.3 mi
- 7/10Power Middle SchoolGrades: 5-8Distance: 1.2 mi
- 7/10Farmington High SchoolGrades: 9-12Distance: 2 mi
- $320,4003 bd3 ba1.5k sqft35435 Heritage Ln, Farmington, MI 48335Off Market
- $275,0003 bd3 ba2.4k sqft35471 Heritage Ln, Farmington, MI 48335Sold
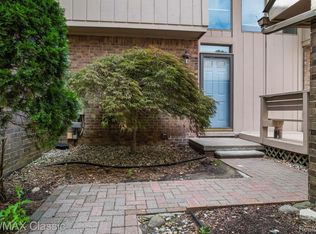
- $294,0003 bd3 ba2.2k sqft35467 Heritage Ln, Farmington, MI 48335Sold
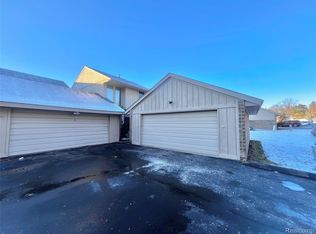
- $291,1002 bd3 ba1.6k sqft35455 Heritage Ln, Farmington, MI 48335Off Market
- $275,9002 bd2 ba1.6k sqft35492 Heritage Ln, Farmington, MI 48335Off Market
- $321,8003 bd3 ba2k sqft35580 Heritage Ln, Farmington, MI 48335Off Market
- $301,0002 bd3 ba2.3k sqft35451 Heritage Ln, Farmington, MI 48335Sold
- $250,2002 bd2 ba1.3k sqft35511 Heritage Ln, Farmington, MI 48335Off Market
A local agent can set up tours, give advice and negotiate with sellers.
Similar homes
- $249,0003 bd2 ba1.9k sqft22899 Talford St, Novi, MI 48375For Sale
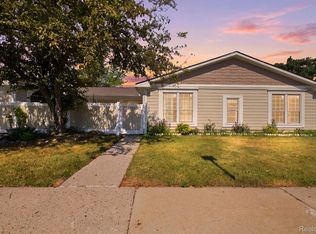
 MLS ID #20261062017, Surendra Gaikwad, eHomes Realty. Realcomp II
 - $275,0003 bd2 ba1.8k sqft21453 Oxford Ave, Farmington Hills, MI 48336For Sale
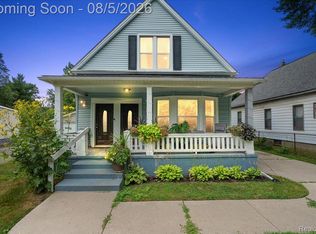 MLS ID #20261058356, John M Cotter, Real Broker, LLC Birmingham. Realcomp II
 - $309,9003 bd2 ba2.1k sqft19725 Maplewood St, Livonia, MI 48152For Sale
 MLS ID #20261059679, Rachel Reaves, RE/MAX Leading Edge. Realcomp II
 - $319,0002 bd2 ba1.8k sqft35104 Emma Cir, Walled Lake, MI 48390For Sale
 MLS ID #20261055385, Peter Obee, @properties Christie's Int'l R.E. Birmingham. Realcomp II
 - $299,9003 bd3 ba1.7k sqft41447 Glade Rd, Canton, MI 48187For SaleMLS ID #20261058494, Michael F Kaczmarczyk, Max Broock, Realtors®-Northville. Realcomp II
- $280,0003 bd2 ba1.2k sqft8144 Kenwick Dr, White Lake, MI 48386For SaleMLS ID #20261057994, Teresa Beaumont, EXP Realty Main. Realcomp II
- $275,0003 bd2 ba1.4k sqft22400 Leewright Ave, Southfield, MI 48033For SaleMLS ID #20261047706, Darius Freeman Sr, EXP Z Real Estate. Realcomp II
- $338,9003 bd3 ba2.2k sqft27407 Buckingham St, Livonia, MI 48154For SaleMLS ID #20261062405, Janet Graham, Howard Hanna Birmingham. Realcomp II
- $300,0003 bd2 ba1.5k sqft2642 Littletell Ave, West Bloomfield, MI 48324For SaleMLS ID #20261061842, Terry W Ozak, RE/MAX Leading Edge. Realcomp II
- $289,9002 bd3 ba2.1k sqft9025 Newport Way, Livonia, MI 48150For SaleMLS ID #20261057750, Moussa Akhdar, Keller Williams Legacy. Realcomp II
- $360,0003 bd4 ba2.1k sqft1033 Yorick Path, Wixom, MI 48393For SaleMLS ID #20261059774, Liz Stevenson, Real Estate One-Northville. Realcomp II
- $285,0003 bd2 ba1.7k sqft3437 Fort Dr, Waterford, MI 48328For SaleMLS ID #20261059197, Lynn Louton, NextHome The Boulevard. Realcomp II
- $269,9003 bd2 ba1.6k sqft1150 Eleven Mile Rd, Berkley, MI 48072For SaleMLS ID #20261060561, Christina Gennari, KW Domain. Realcomp II
- $389,0003 bd2 ba1.9k sqft7175 N Tratham Ct, West Bloomfield, MI 48322For SaleMLS ID #20261058701, John M Cotter, Real Broker, LLC Birmingham. Realcomp II
- $309,9002 bd2 ba1.3k sqft2053 Maplehurst Dr, Walled Lake, MI 48390For SaleMLS ID #20261045536, Luyao Jiang, EXP Realty Main. Realcomp II
- $369,0003 bd4 ba2.1k sqft818 Yorick Path #11, Wixom, MI 48393For SaleMLS ID #20261058239, Terri King, RE/MAX Classic. Realcomp II
- $269,9002 bd2 ba1.6k sqft207 Jotham Ave, Auburn Hills, MI 48326For SaleMLS ID #20261057905, Surendra Gaikwad, eHomes Realty. Realcomp II
- $299,9003 bd3 ba2.7k sqft2067 Oakdale Dr, Waterford, MI 48329For SaleMLS ID #20261058249, Katie A Wright, Keller Williams Premier. Realcomp II
- $410,0003 bd3 ba3.1k sqft37610 Newburgh Park Cir, Livonia, MI 48152For SaleMLS ID #20261058261, Michael Perna, EXP Realty The Perna Team. Realcomp II
- $289,9003 bd2 ba1.5k sqft120 S Marie St, Westland, MI 48186For SaleMLS ID #20261048348, Wendy Hartunian, DaneArthur-LakePlace.com/Hart Real Estate Team. Realcomp II
