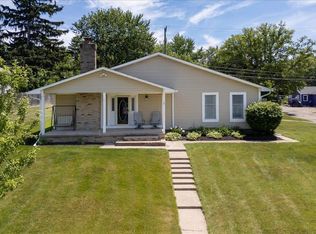
Easy main-floor living makes life simple and carefree with this adorable ranch home. Large windows allow natural sunlight to fill the home. Freshly painted throughout; new carpet in bedrooms will be installed on Thursday, 8/6. Beautiful updated appliances and a tankless on-demand water heater for endless hot water. Simple main-floor living, w/ a spacious and open floor plan, three bedrooms, and two renovated bathrooms. The owner's suite offers a private bathroom with a walk-in shower. Attached garage, a huge fully fenced backyard with a patio for entertaining, and a large shed for all your additional storage needs. Great White Lake location close to shopping, restaurants, parks, and lakes, and no homeowner association. Perfect for downsizing or for first-time homebuyers. The home was pre-inspected for buyers' peace of mind. Schedule your showing today!
For sale
Price cut: $5K (8/20)
$275,000
8144 Kenwick Dr, White Lake, MI 48386
3beds
1,272sqft
Single Family Residence
Built in 1959
0.33 Acres Lot
$272,300 Zestimate®
$216/sqft
$-- HOA
What's special
- 19 days |
- 3,254 |
- 237 |
Zillow last checked:
Listing updated:
Listed by:
Teresa Beaumont 248-884-3143,
EXP Realty Main 888-501-7085
Source: Realcomp II,MLS#: 20261057994
Facts & features
Interior
Bedrooms & bathrooms
- Bedrooms: 3
- Bathrooms: 2
- Full bathrooms: 2
Primary bedroom
- Level: Entry
- Area: 143
- Dimensions: 13 X 11
Bedroom
- Level: Entry
- Area: 108
- Dimensions: 12 X 9
Bedroom
- Level: Entry
- Area: 81
- Dimensions: 9 X 9
Primary bathroom
- Level: Entry
- Area: 25
- Dimensions: 5 X 5
Other
- Level: Entry
- Area: 108
- Dimensions: 12 X 9
Other
- Level: Entry
- Area: 90
- Dimensions: 10 X 9
Kitchen
- Level: Entry
- Area: 120
- Dimensions: 12 X 10
Laundry
- Level: Entry
- Area: 36
- Dimensions: 6 X 6
Living room
- Level: Entry
- Area: 392
- Dimensions: 28 X 14
Heating
- Forced Air, Natural Gas
Cooling
- Ceiling Fans, Wall Units
Appliances
- Included: Dishwasher, Dryer, Free Standing Electric Range, Free Standing Refrigerator, Microwave, Washer
- Laundry: Laundry Room
Features
- Has basement: No
- Has fireplace: No
Interior area
- Total interior livable area: 1,272 sqft
- Finished area above ground: 1,272
Property
Parking
- Total spaces: 1.5
- Parking features: Oneand Half Car Garage, Attached, Electricityin Garage, Garage Door Opener, Garage Faces Rear
- Attached garage spaces: 1.5
Features
- Levels: One
- Stories: 1
- Entry location: GroundLevel
- Patio & porch: Covered, Patio, Porch
- Pool features: None
- Fencing: Back Yard,Fencing Allowed
Lot
- Size: 0.33 Acres
- Dimensions: 90 x 150
Details
- Additional structures: Sheds
- Parcel number: 1236427011
- Special conditions: Short Sale No,Standard
Construction
Type & style
- Home type: SingleFamily
- Architectural style: Ranch
- Property subtype: Single Family Residence
Materials
- Brick, Vinyl Siding
- Foundation: Slab
- Roof: Asphalt
Condition
- New construction: No
- Year built: 1959
Utilities & green energy
- Sewer: Septic Tank
- Water: Well
- Utilities for property: Cable Available
Community & HOA
Community
- Subdivision: WESTWIND MANOR
HOA
- Has HOA: No
Location
- Region: White Lake
Financial & listing details
- Price per square foot: $216/sqft
- Tax assessed value: $86,720
- Annual tax amount: $3,184
- Date on market: 8/5/2026
- Cumulative days on market: 19 days
- Listing agreement: Exclusive Right To Sell
- Listing terms: Cash,Conventional,FHA
Estimated market value
$272,300
$259,000 - $286,000
$2,390/mo
Price history
| Date | Event | Price |
|---|---|---|
| 8/20/2026 | Price change | $275,000-1.8%$216/sqft |
Source:  Realcomp II #20261057994 Report a problem Realcomp II #20261057994 Report a problem | ||
| 8/5/2026 | Listed for sale | $280,000+68.2%$220/sqft |
Source: Realcomp II #20261057994 Report a problem | ||
| 11/13/2017 | Sold | $166,500$131/sqft |
Source: Agent Provided Report a problem | ||
| 10/10/2017 | Pending sale | $166,500$131/sqft |
Source: Real Estate One #217090515 Report a problem | ||
| 10/8/2017 | Listed for sale | $166,500$131/sqft |
Source: Real Estate One #217090515 Report a problem | ||
Public tax history
| Year | Property taxes | Tax assessment |
|---|---|---|
| 2025 | $3,042 +5.5% | $113,690 +7.2% |
| 2024 | $2,882 +4.7% | $106,090 +8.8% |
| 2023 | $2,752 -29.1% | $97,470 +8.7% |
| 2022 | $3,883 +0.6% | $89,700 +11.6% |
| 2021 | $3,861 | $80,400 +7.4% |
| 2020 | -- | $74,860 +4.7% |
| 2019 | $3,781 +131% | $71,510 +12.4% |
| 2018 | $1,637 +0.4% | $63,630 |
| 2017 | $1,630 | $63,630 +6.5% |
| 2016 | $1,630 | $59,760 +8.1% |
| 2015 | -- | $55,270 +20.3% |
| 2014 | -- | $45,950 -3.8% |
| 2011 | -- | $47,760 -8.9% |
| 2010 | $1,734 -1.2% | $52,440 -15.4% |
| 2009 | $1,755 +74.6% | $61,990 -55.1% |
| 2005 | $1,006 | $137,920 +90% |
| 2003 | -- | $72,580 +14.7% |
| 2002 | -- | $63,260 +10.4% |
| 2001 | $1,573 +8.2% | $57,300 +3.2% |
| 2000 | $1,454 | $55,530 |
Find assessor info on the county website
Monthly payment
Est. payment
Payment breakdown
Explore the cost of this home by adjusting the details. Changes won't be saved.Climate risks
Neighborhood: 48386
Nearby schools
GreatSchools rating
- 6/10Houghton Elementary SchoolGrades: PK-5Distance: 1.7 mi
- 5/10Pierce Middle SchoolGrades: 6-8Distance: 4.8 mi
- 5/10Waterford Mott High SchoolGrades: 9-12Distance: 5.5 mi
- $297,5004 bd3 ba1.5k sqft8090 Kenwick Dr, White Lake, MI 48386Sold

- $307,0003 bd2 ba1.5k sqft8156 Kenwick Dr, White Lake, MI 48386Sold

- $287,5003 bd1 ba1.4k sqft8130 Kenwick Dr, White Lake, MI 48386Off Market
- $285,6003 bd2 ba1.3k sqft8117 Casa Mia Dr, White Lake, MI 48386Off Market
- $304,6003 bd2 ba1.4k sqft8170 Kenwick Dr, White Lake, MI 48386Off Market
- $301,6003 bd2 ba1.4k sqft8107 Casa Mia Dr, White Lake, MI 48386Off Market
- $325,0003 bd1 ba1.8k sqft8118 Kenwick Dr, White Lake, MI 48386Off Market
- $299,5003 bd1 ba1.2k sqft8127 Casa Mia Dr, White Lake, MI 48386Off Market
A local agent can set up tours, give advice and negotiate with sellers.
Similar homes
- $299,9002 bd2 ba1.4k sqft129 E Beechdale St, Commerce Township, MI 48382For Sale

 MLS ID #20261064035, Kimberley Bernia, Real Broker, LLC Berkley. Realcomp II
 - $245,0002 bd1 ba774 sqft2428 Circle Dr, West Bloomfield, MI 48324For Sale
 MLS ID #20261067358, LaCretia Baldwin, EXP Realty Main. Realcomp II
 - $274,9003 bd2 ba1.5k sqft2721 Edgefield Dr, Waterford, MI 48328For Sale
 MLS ID #20261049150, Bryan Grider, KW Realty Livingston. Realcomp II
 - $268,0003 bd2 ba1.4k sqft795 Hogarth Ave, Waterford, MI 48328For Sale
 MLS ID #20261042312, Katie A Wright, Keller Williams Premier. Realcomp II
 - $380,0005 bd2 ba1.7k sqft9155 Satelite Dr, White Lake, MI 48386For Sale
 MLS ID #26034967, Julie Mackey, Redfin Corporation. MichRIC
 - $268,0003 bd1 ba1.3k sqft5608 Clinton River Dr, Waterford, MI 48327For SaleMLS ID #20261054106, Nicholas Beaumont, EXP Realty Main. Realcomp II
- $224,9002 bd1 ba925 sqft5495 Savoy Dr, Waterford, MI 48327For SaleMLS ID #20261063324, Anthony Djon, Anthony Djon Luxury Real Estate. Realcomp II
- $235,0003 bd2 ba959 sqft2900 Hensman St, Keego Harbor, MI 48320For SaleMLS ID #20261065855, Parker McInnis, Oak and Stone Real Estate. Realcomp II
- $313,5003 bd2 ba1.5k sqft2720 Merelus Dr, Waterford, MI 48329For SaleMLS ID #20261064534, John Chartier, Liberty Way Realty. Realcomp II
- $325,0003 bd3 ba1.6k sqft2478 Hiller Rd, West Bloomfield, MI 48324For SaleMLS ID #20261037668, Stephen G Reynolds II, North American Real Estate LLC. Realcomp II
- $229,9003 bd1 ba1.2k sqft6129 Southward Ave, Waterford, MI 48329For SaleMLS ID #20261059086, Autumn Capizzo, TrustLink Real Estate. Realcomp II
- $399,9004 bd3 ba1.8k sqft423 Sunset St, White Lake, MI 48383For SaleMLS ID #20261045436, Darlene Hamilton, Team Hamilton Real Estate. Realcomp II
- $239,9002 bd1 ba928 sqft2790 Sylvan Shores Dr, Waterford, MI 48328For SaleMLS ID #20261059531, Melanie S Bishop, KW Domain. Realcomp II
- $275,0004 bd2 ba1.6k sqft20310 Melvin St, Livonia, MI 48152For SaleMLS ID #20261060104, Shanice Landon, Golden Key Realty Group LLC. Realcomp II
- $299,0003 bd1 ba1k sqft1325 E Lake Dr, Novi, MI 48377For SaleMLS ID #20261049301, Andy Boryszczuk, Elite Realty. Realcomp II
- $295,0003 bd2 ba1.9k sqft79 Dennison St, Oxford, MI 48371For SaleMLS ID #20261064304, Jill K Bailey, RE/MAX Eclipse. Realcomp II
- $380,0004 bd3 ba1.4k sqft4700 Indianwood Ct, Clarkston, MI 48348For SaleMLS ID #20261066949, Logan Smith, KW Domain. Realcomp II
- $374,0003 bd2 ba1.7k sqft6271 Peach Dr, Clarkston, MI 48346For SaleMLS ID #20261066775, Andrew Dirks, Real Broker, LLC Clarkston. Realcomp II
- $292,5003 bd1 ba1.2k sqft200 Alice Ave, Bloomfield Hills, MI 48302For SaleMLS ID #20261048571, Justin Sadauskas, Amerapro. Realcomp II
- $280,0003 bd1 ba1k sqft2036 Cecil Dr, Troy, MI 48083For SaleMLS ID #20261059553, Holly A Pifer, Oakland Corners Realty LLC. Realcomp II
