Welcome to 6271 Peach Dr, a charming 3-bedroom, 1.5-bath brick ranch offering comfortable living, abundant natural light and fantastic indoor and outdoor spaces. Skylights throughout the home fill the interior with natural light, complementing the hardwood flooring found throughout portions of the home. The bright and welcoming kitchen features granite countertops, while the inviting family room is full of character with classic wainscoting and a beautiful brick fireplace, creating a warm and comfortable gathering space. A three-season room extends the living space and leads directly to the patio and pool, creating an easy flow for indoor-outdoor living and entertaining. The primary bedroom also offers direct access to the three-season room, providing another connection to the backyard and outdoor living spaces. The finished basement adds valuable flex space that can easily serve as a recreation room, second family room or additional entertaining area. Beyond the laundry room, a separate bonus room offers even more versatility and could be used as a home gym, office, hobby room, game room or private retreat. Outside, the fully fenced backyard is a summertime retreat, featuring a beautiful in-ground pool, patio and plenty of space to relax, entertain and enjoy the outdoors. With its classic brick exterior, convenient ranch-style layout, light-filled interior, flexible living spaces and inviting backyard setting, this Clarkston home has plenty to offer.
For sale
Price cut: $10K (8/31)
$364,000
6271 Peach Dr, Clarkston, MI 48346
3beds
1,703sqft
Single Family Residence
Built in 1965
0.35 Acres Lot
$358,700 Zestimate®
$214/sqft
$-- HOA
What's special
- 12 days
- 1,206
- 95
Zillow last checked:
Listing updated:
Listed by:
Andrew Dirks 248-515-5975,
Real Broker, LLC Clarkston 248-930-1083
Source: Realcomp II,MLS#: 20261066775
Facts & features
Interior
Bedrooms & bathrooms
- Bedrooms: 3
- Bathrooms: 2
- Full bathrooms: 1
- 1/2 bathrooms: 1
Primary bedroom
- Level: Entry
- Area: 143
- Dimensions: 13 X 11
Bedroom
- Level: Entry
- Area: 90
- Dimensions: 10 X 9
Bedroom
- Level: Entry
- Area: 110
- Dimensions: 11 X 10
Other
- Level: Entry
- Area: 45
- Dimensions: 9 X 5
Other
- Level: Entry
- Area: 25
- Dimensions: 5 X 5
Bonus room
- Level: Basement
- Area: 190
- Dimensions: 19 X 10
Family room
- Level: Entry
- Area: 264
- Dimensions: 12 X 22
Flex room
- Level: Basement
- Area: 224
- Dimensions: 16 X 14
Kitchen
- Level: Entry
- Area: 238
- Dimensions: 14 X 17
Laundry
- Level: Basement
- Area: 221
- Dimensions: 17 X 13
Living room
- Level: Entry
- Area: 196
- Dimensions: 14 X 14
Other
- Level: Entry
- Area: 168
- Dimensions: 14 X 12
Heating
- Forced Air, Natural Gas
Cooling
- Ceiling Fans, Central Air
Appliances
- Included: Dishwasher, Dryer, Free Standing Gas Range, Free Standing Refrigerator, Microwave, Washer
- Laundry: Laundry Room
Features
- Basement: Finished,Full
- Has fireplace: Yes
- Fireplace features: Family Room
Interior area
- Total interior livable area: 1,703 sqft
- Finished area above ground: 1,339
- Finished area below ground: 364
Property
Parking
- Total spaces: 2
- Parking features: Two Car Garage, Attached, Electricityin Garage, Garage Door Opener
- Attached garage spaces: 2
Features
- Levels: One
- Stories: 1
- Entry location: GroundLevelwSteps
- Patio & porch: Covered, Patio, Porch
- Exterior features: Chimney Caps
- Pool features: In Ground
- Fencing: Back Yard,Fenced
Lot
- Size: 0.35 Acres
- Dimensions: 108 x 140 x 108 x 140
- Features: Level
Details
- Additional structures: Sheds
- Parcel number: 0821327023
- Special conditions: Short Sale No,Standard
Construction
Type & style
- Home type: SingleFamily
- Architectural style: Ranch
- Property subtype: Single Family Residence
Materials
- Brick
- Foundation: Basement, Poured
- Roof: Asphalt
Condition
- New construction: No
- Year built: 1965
Utilities & green energy
- Sewer: Public Sewer
- Water: Public
Community & HOA
Community
- Subdivision: CLARKSTON GARDENS
HOA
- Has HOA: No
Location
- Region: Clarkston
Financial & listing details
- Price per square foot: $214/sqft
- Tax assessed value: $139,242
- Annual tax amount: $4,686
- Date on market: 8/21/2026
- Cumulative days on market: 12 days
- Listing agreement: Exclusive Right To Sell
- Listing terms: Cash,Conventional
Estimated market value
$358,700
$341,000 - $377,000
$2,401/mo
Price history
| Date | Event | Price |
|---|---|---|
| 8/31/2026 | Price change | $364,000-2.7%$214/sqft |
Source:  Realcomp II #20261066775 Report a problem Realcomp II #20261066775 Report a problem | ||
| 8/24/2026 | Pending sale | $374,000$220/sqft |
Source: Realcomp II #20261066775 Report a problem | ||
| 8/21/2026 | Listed for sale | $374,000+52.7%$220/sqft |
Source: Realcomp II #20261066775 Report a problem | ||
| 7/12/2021 | Sold | $245,000$144/sqft |
Source: Public Record Report a problem | ||
Public tax history
| Year | Property taxes | Tax assessment |
|---|---|---|
| 2025 | -- | $161,700 +6% |
| 2024 | -- | $152,600 +9.9% |
| 2023 | -- | $138,800 +13.3% |
| 2022 | -- | $122,500 +8.5% |
| 2021 | -- | $112,900 +5.9% |
| 2020 | -- | $106,600 +4.4% |
| 2019 | -- | $102,100 +8.3% |
| 2018 | $2,465 +8.5% | $94,300 +25.2% |
| 2015 | $2,271 | $75,300 +14.1% |
| 2014 | -- | $66,000 -2.4% |
| 2011 | -- | $67,600 -2.2% |
| 2010 | -- | $69,100 -22% |
| 2009 | -- | $88,600 -6.4% |
| 2002 | -- | $94,700 +51.8% |
| 2001 | -- | $62,400 +3.1% |
| 2000 | $1,829 | $60,500 |
Find assessor info on the county website
Monthly payment
Est. payment
Payment breakdown
Explore the cost of this home by adjusting the details. Changes won't be saved.Climate risks
Neighborhood: 48346
Similar homes
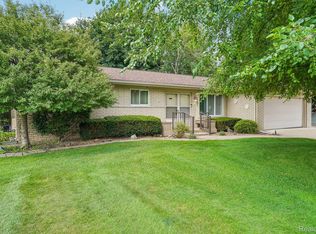
- $299,9003 bd1 ba1.2k sqft5382 Winell St, Clarkston, MI 48346For Sale

 MLS ID #20261067025, Angela Morales, Wilhelm & Associates. Realcomp II
 - $375,0004 bd3 ba1.4k sqft4700 Indianwood Ct, Clarkston, MI 48348For Sale
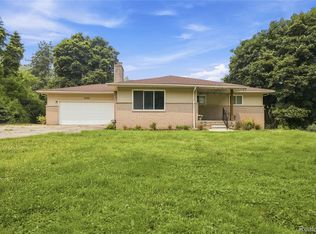 MLS ID #20261071037, Logan Smith, KW Domain. Realcomp II
 - $375,0003 bd3 ba2.4k sqft2694 Driftwood Dr, Waterford, MI 48329For Sale
 MLS ID #20261068481, Lindsey Broadwell, Real Broker, LLC Clarkston. Realcomp II
 - $269,9003 bd1 ba920 sqft9239 Villa Crest Dr, Clarkston, MI 48346For Sale
 MLS ID #20261066789, Lorrie Fiteny, Sandora & Fiteny Real Estate. Realcomp II
 - $349,9003 bd2 ba1.7k sqft26261 La Muera St, Farmington Hills, MI 48334For SaleMLS ID #20261071484, Heather S Poyhonen, Avenue Group Homes, LLC. Realcomp II
- $329,9003 bd2 ba1.5k sqft32515 Nottingham Knls, Farmington Hills, MI 48334For SaleMLS ID #20261072222, George D Thomas, DOBI Real Estate. Realcomp II
- $375,0003 bd2 ba1.9k sqft3036 Shawnee Ln, Waterford, MI 48329For SaleMLS ID #20261030016, Jacob Fortner, @properties Christie's Int'l R E Rochester. Realcomp II
- $425,0003 bd2 ba2.1k sqft4915 Walnut Lake Rd, West Bloomfield, MI 48323For SaleMLS ID #20261068774, Meg Stenger, KW Domain. Realcomp II
- $325,0003 bd3 ba1.6k sqft2478 Hiller Rd, West Bloomfield, MI 48324For SaleMLS ID #20261037668, Stephen G Reynolds II, North American Real Estate LLC. Realcomp II
- $329,9003 bd2 ba2k sqft74 Barrington Rd, Bloomfield Hills, MI 48302For SaleMLS ID #20261058771, Nancy L Grobbel, NHL Real Estate. Realcomp II
- $340,0004 bd2 ba2.2k sqft11479 Farmhill Dr, Fenton, MI 48430For SaleMLS ID #20261065221, Teresa Beaumont, EXP Realty Main. Realcomp II
- $399,9004 bd3 ba1.8k sqft423 Sunset St, White Lake, MI 48383For SaleMLS ID #20261045436, Darlene Hamilton, Team Hamilton Real Estate. Realcomp II
- $264,9002 bd1 ba1.1k sqft6235 Rowley Blvd, Waterford, MI 48329For SaleMLS ID #20261067960, Pam Hicks, Real Estate One-Northville. Realcomp II
- $325,0003 bd2 ba1.7k sqft5511 Wright Dr, Troy, MI 48098For SaleMLS ID #20261063109, Cheryl L Waring, RE/MAX Eclipse Clarkston. Realcomp II
- $399,9004 bd2 ba2k sqft6742 Canterbury Ct, Shelby Township, MI 48316For SaleMLS ID #20261070163, Haitham Garallah, Keller Williams Legacy. Realcomp II
- $295,0003 bd2 ba1.9k sqft79 Dennison St, Oxford, MI 48371For SaleMLS ID #20261064304, Jill K Bailey, RE/MAX Eclipse. Realcomp II
- $374,9003 bd3 ba2.3k sqft1255 Paul Blvd, Lake Orion, MI 48362For SaleMLS ID #20261063463, Nicholas A Pinozzi, Social House Real Estate Group LLC. Realcomp II
- $349,9006 bd4 ba1.7k sqft9174 Perry Rd, Atlas, MI 48411For SaleMLS ID #20261058653, Helene Saldana, Crown Real Estate Group. Realcomp II
- $340,0003 bd2 ba1.2k sqft31821 Wayburn St, Farmington Hills, MI 48334For SaleMLS ID #20261035381, Jeffrey Caul, EXP Realty Main. Realcomp II
- $429,0004 bd2 ba2.2k sqft1239 Ashover Dr, Bloomfield Hills, MI 48304For SaleMLS ID #20261067123, Janet Graham, Howard Hanna Birmingham. Realcomp II
