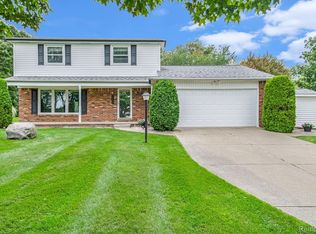
Spacious home in a prime location just south of downtown Fenton. This beautiful quad-level home offers 4 bedrooms and 2 baths. Situated on a large, over half-acre full corner lot with a privacy fence, this property provides ample space for outdoor activities and a sense of privacy. As you step inside, you'll be greeted by a spacious and inviting living area. The lower level boasts a charming fireplace and a walkout with a cement patio perfect for entertaining. With four bedrooms and two full baths, this home offers plenty of space for a growing family and guests. Large basement for additional SQ footage or storage, and a two-car attached garage. What a great home at an affordable price. Need some furniture; most is negotiable and available. Don't miss this opportunity; schedule your showing today. Short distance to State Road Elementary.
For sale
$340,000
11479 Farmhill Dr, Fenton, MI 48430
4beds
2,244sqft
Single Family Residence
Built in 1964
0.55 Acres Lot
$-- Zestimate®
$152/sqft
$-- HOA
What's special
- 52 days
- 2,456
- 213
Zillow last checked:
Listing updated:
Listed by:
Teresa Beaumont 248-884-3143,
EXP Realty Main 888-501-7085
Source: Realcomp II,MLS#: 20261065221
Facts & features
Interior
Bedrooms & bathrooms
- Bedrooms: 4
- Bathrooms: 2
- Full bathrooms: 2
Bedroom
- Level: Second
- Area: 143
- Dimensions: 11 X 13
Bedroom
- Level: Lower
- Area: 110
- Dimensions: 11 X 10
Bedroom
- Level: Second
- Area: 169
- Dimensions: 13 X 13
Bedroom
- Level: Second
- Area: 108
- Dimensions: 12 X 9
Other
- Level: Second
- Area: 70
- Dimensions: 10 X 7
Other
- Level: Lower
- Area: 35
- Dimensions: 7 X 5
Dining room
- Level: Entry
- Area: 96
- Dimensions: 12 X 8
Family room
- Level: Lower
- Area: 270
- Dimensions: 18 X 15
Kitchen
- Level: Entry
- Area: 88
- Dimensions: 11 X 8
Laundry
- Level: Lower
- Area: 35
- Dimensions: 5 X 7
Living room
- Level: Entry
- Area: 285
- Dimensions: 19 X 15
Heating
- Forced Air, Natural Gas
Appliances
- Laundry: Laundry Room
Features
- High Speed Internet
- Basement: Finished,Walk Out Access
- Has fireplace: Yes
- Fireplace features: Family Room
Interior area
- Total interior livable area: 2,244 sqft
- Finished area above ground: 1,248
- Finished area below ground: 996
Property
Parking
- Total spaces: 2
- Parking features: Two Car Garage, Attached, Electricityin Garage, Garage Faces Front, Garage Door Opener
- Attached garage spaces: 2
Features
- Levels: Quad Level
- Entry location: GroundLevelwSteps
- Pool features: None
Lot
- Size: 0.55 Acres
- Dimensions: 145 x 205 x 129 x 206
Details
- Parcel number: 0402201027
- Special conditions: Short Sale No,Standard
Construction
Type & style
- Home type: SingleFamily
- Architectural style: Colonial,Split Level
- Property subtype: Single Family Residence
Materials
- Aluminum Siding, Brick
- Foundation: Basement, Block, Brick Mortar
Condition
- New construction: No
- Year built: 1964
Utilities & green energy
- Sewer: Septic Tank
- Water: Public
Community & HOA
Community
- Subdivision: JAYNEHILL FARMS 1
HOA
- Has HOA: No
Location
- Region: Fenton
Financial & listing details
- Price per square foot: $152/sqft
- Tax assessed value: $156,822
- Annual tax amount: $3,666
- Date on market: 8/17/2026
- Cumulative days on market: 52 days
- Listing agreement: Exclusive Right To Sell
- Listing terms: Cash,Conventional,FHA,Va Loan
Estimated market value
Not available
Estimated sales range
Not available
$3,448/mo
Price history
| Date | Event | Price |
|---|---|---|
| 8/17/2026 | Listed for sale | $340,000+4.6%$152/sqft |
Source: eXp Realty #20261065221 Report a problem | ||
| 5/2/2024 | Sold | $325,000+1.6%$145/sqft |
Source:  MiRealSource #50134728 Report a problem MiRealSource #50134728 Report a problem | ||
| 4/3/2024 | Pending sale | $319,900$143/sqft |
Source: MiRealSource #50134728 Report a problem | ||
| 3/14/2024 | Price change | $319,900-3%$143/sqft |
Source: MiRealSource #50134728 Report a problem | ||
| 3/1/2024 | Listed for sale | $329,900+46%$147/sqft |
Source: MiRealSource #50134728 Report a problem | ||
| 11/13/2023 | Sold | $226,000-1.5%$101/sqft |
Source: MiRealSource #50120785 Report a problem | ||
| 10/16/2023 | Pending sale | $229,500$102/sqft |
Source: MiRealSource #50120785 Report a problem | ||
| 10/4/2023 | Price change | $229,500-8%$102/sqft |
Source: MiRealSource #50120785 Report a problem | ||
| 9/1/2023 | Listed for sale | $249,500+15.8%$111/sqft |
Source: MiRealSource #50120785 Report a problem | ||
| 2/27/2023 | Sold | $215,488+2.9%$96/sqft |
Source: Public Record Report a problem | ||
| 10/16/2019 | Sold | $209,500$93/sqft |
Source: Public Record Report a problem | ||
Public tax history
| Year | Property taxes | Tax assessment |
|---|---|---|
| 2026 | $3,666 +17.2% | $166,200 +8.8% |
| 2025 | $3,128 +43% | $152,700 +18.6% |
| 2024 | $2,188 -3.3% | $128,800 +10.3% |
| 2023 | $2,263 +2.7% | $116,800 +7.9% |
| 2022 | $2,203 | $108,200 +5.5% |
| 2021 | -- | $102,600 +28.7% |
| 2020 | -- | $79,700 +9.6% |
| 2019 | $1,817 +50.2% | $72,700 +0.1% |
| 2018 | $1,210 | $72,600 -0.1% |
| 2017 | -- | $72,700 +3.9% |
| 2016 | -- | $70,000 +19.3% |
| 2014 | -- | $58,700 +1.7% |
| 2012 | $2,007 | $57,700 -3.2% |
| 2011 | -- | $59,600 -2% |
| 2010 | -- | $60,800 -4.9% |
| 2009 | -- | $63,900 -11% |
| 2008 | -- | $71,800 |
| 2007 | $625 +17.9% | -- |
| 2006 | $530 -62.5% | $77,700 -6.9% |
| 2005 | $1,411 +26.6% | $83,500 +12.3% |
| 2003 | $1,115 | $74,375 +1.4% |
| 2002 | -- | $73,354 +6% |
| 2001 | $1,418 +6.7% | $69,226 +9.2% |
| 2000 | $1,329 | $63,400 |
Find assessor info on the county website
Monthly payment
Est. payment
Payment breakdown
Explore the cost of this home by adjusting the details. Changes won't be saved.Climate risks
Neighborhood: 48430
Similar homes
- $310,0004 bd3 ba1.9k sqft819 Alpine Trl, Fenton, MI 48430For Sale

 MLS ID #20261079485, David K Nemer, Real Estate For A CAUSE. Realcomp II
 - $389,9004 bd3 ba2.7k sqft11462 Vista Dr, Fenton, MI 48430For Sale
 MLS ID #20261027444, Nancy J Hanks, House to Home Real Estate. Realcomp II
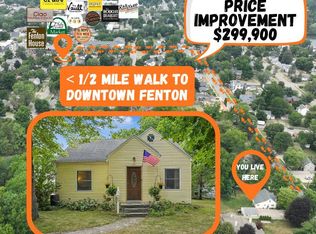
 - $299,9003 bd1 ba1.8k sqft612 S East St, Fenton, MI 48430For Sale
 MLS ID #20261058338, Barry Tiemann, Berkshire Hathaway HomeServices Michigan Real Est. Realcomp II
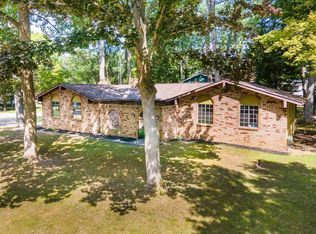
 - $329,9003 bd2 ba1.5k sqft13331 Crane Ridge Dr, Fenton, MI 48430For Sale
 MLS ID #50220009, Clint B Carlson, The Mallory Corporation. MiRealSource
 - $434,0004 bd4 ba2.4k sqft12443 Peabody Dr, Fenton, MI 48430For SaleMLS ID #20261079635, John T Sedlarik, The Sedlarik Group Realty LLC. Realcomp II
- $225,0003 bd1 ba1.5k sqft301 N East St, Fenton, MI 48430For SaleMLS ID #20261081210, John Wentworth, Wentworth Real Estate Group. Realcomp II
- $355,0004 bd3 ba2.9k sqft16130 Aspen Hollow Dr, Fenton, MI 48430For SaleMLS ID #20261062419, Daniel P Gullion, Real Estate For A CAUSE. Realcomp II
- $299,0003 bd3 ba1.7k sqft659 Andover Woods Dr, Fenton, MI 48430For SaleMLS ID #20261074694, Gloria Holland, Wentworth Real Estate Group. Realcomp II
- $459,9004 bd3 ba2.1k sqft7386 Dean Rd, Fenton, MI 48430For SaleMLS ID #20261066560, Trina Holt, Prime Real Estate & Associates. Realcomp II
- $349,9003 bd2 ba1.4k sqft1775 Porter Rd, White Lake, MI 48383For SaleMLS ID #20261079989, Andrew Sussex, Castle Real Estate Group. Realcomp II
- $350,0004 bd2 ba1.6k sqft7166 Alpine Dr, Linden, MI 48451For SaleMLS ID #20261039692, Chad Jozwiak, Red Oak Associates. Realcomp II
- $259,9004 bd1 ba1.2k sqft413 5th St, Fenton, MI 48430For SaleMLS ID #20261069241, Bradley LaBrie, Keller Williams First. Realcomp II
- $374,9004 bd4 ba2.7k sqft13063 Seymour Rd, Gaines, MI 48436For SaleMLS ID #20261065536, Stacy Daul, Berkshire Hathaway HomeServices Michigan Real Est. Realcomp II
- $294,0004 bd2 ba1.6k sqft8330 Baldwin Rd, Gaines, MI 48436For SaleMLS ID #20261074817, Todd Fedie, KW Realty Livingston. Realcomp II
- $349,9003 bd2 ba2.2k sqft4713 Desert Bridge Ct, Highland, MI 48356For SaleMLS ID #20261075652, Dustin Owens, Century 21 Professionals Clarkston. Realcomp II
- $349,8503 bd3 ba2.7k sqft10466 Pine Valley Dr, Grand Blanc, MI 48439For SaleMLS ID #20261053236, Randall Haney, American Associates Inc. Realcomp II
- $374,9004 bd1 ba1.2k sqft4475 Harp Dr, Linden, MI 48451For SaleMLS ID #20261051899, Lindsay Lewis, EXP Realty. Realcomp II
- $330,0003 bd3 ba2.7k sqft15177 Seeley Dr, Holly, MI 48442For SaleMLS ID #20261064648, Carley Pyle, Cary Real Estate. Realcomp II
- $399,0004 bd3 ba2.6k sqft934 Running Brook Dr, Holly, MI 48442For SaleMLS ID #20261055657, Shane Wright, Real Estate One-Dexter. Realcomp II
- $340,0003 bd2 ba2k sqft16204 Seymour Rd, Linden, MI 48451For SaleMLS ID #20261073198, Jessica E Barkau, Prime Real Estate & Associates. Realcomp II
