Own a rare piece of Grand Blanc history! This distinctive late-19th-century Gothic Revival home has been extensively remodeled with careful attention to preserving its historic character. Beautiful fixtures, detailed moldings and architectural touches throughout blend the home's past with today's comforts. Currently configured as a duplex, the main-level residence features 3 bedrooms, its own kitchen and living areas, while a private entrance leads to the upper residence with 2 bedrooms, kitchen and living space—ideal for income potential, multigenerational living or extended guests. The original interior staircase remains and could be reopened to return the property to one grand residence. Covered porches invite you to slow down and enjoy the remarkable setting—1.01 acres within the City of Grand Blanc with mature trees, naturalized perennial gardens and a fountain creating an unexpected sense of privacy. A carriage house, greenhouse space and impressive three-story barn offer endless possibilities for gardening, hobbies, storage or a homesteading lifestyle. An adjoining .46-acre parcel with a separate parcel ID may also be available at an additional price, creating the potential for approximately 1.5 acres in the city. A truly special property offering history, character, flexibility and income potential in the heart of Grand Blanc.
For sale
$379,900
327 Reid Rd, Grand Blanc, MI 48439
5beds
2,192sqft
Single Family Residence
Built in 1873
1.01 Acres Lot
$371,100 Zestimate®
$173/sqft
$-- HOA
What's special
Greenhouse spaceMature treesNaturalized perennial gardensImpressive three-story barnCarriage houseBeautiful fixtures
- 17 days
- 1,356
- 89
Zillow last checked:
Listing updated:
Listed by:
Tammy Lord 810-397-3803,
REMAX Edge 810-636-9172
Source: MiRealSource,MLS#: 50220315 Originating MLS: East Central Association of REALTORS
Originating MLS: East Central Association of REALTORSFacts & features
Interior
Bedrooms & bathrooms
- Bedrooms: 5
- Bathrooms: 2
- Full bathrooms: 2
Bedroom 1
- Level: Entry
- Area: 192
- Dimensions: 16 x 12
Bedroom 2
- Level: Entry
- Area: 80
- Dimensions: 8 x 10
Bedroom 3
- Level: Entry
- Area: 165
- Dimensions: 15 x 11
Bedroom 4
- Level: Upper
- Area: 224
- Dimensions: 16 x 14
Bedroom 5
- Level: Upper
- Area: 156
- Dimensions: 13 x 12
Bathroom 1
- Features: Ceramic
- Level: Entry
- Area: 84
- Dimensions: 12 x 7
Bathroom 2
- Features: Ceramic
- Level: Upper
- Area: 80
- Dimensions: 10 x 8
Kitchen
- Features: Wood
- Level: Entry
- Area: 300
- Dimensions: 25 x 12
Living room
- Level: Entry
- Area: 255
- Dimensions: 17 x 15
Heating
- Baseboard, Forced Air, Natural Gas
Cooling
- Ceiling Fan(s), Central Air
Appliances
- Included: Dishwasher, Dryer, Microwave, Range/Oven, Refrigerator, Washer, Gas Water Heater
- Laundry: Lower Level
Features
- Walk-In Closet(s)
- Flooring: Ceramic Tile, Wood
- Basement: Full,Walk-Out Access,Unfinished
- Number of fireplaces: 2
- Fireplace features: Gas, Wood Burning Stove
Interior area
- Total structure area: 3,420
- Total interior livable area: 2,192 sqft
- Finished area above ground: 2,192
- Finished area below ground: 0
Property
Features
- Levels: Two
- Stories: 2
- Patio & porch: Deck, Porch
- Frontage type: Road
- Frontage length: 98
Lot
- Size: 1.01 Acres
- Features: Wooded
Details
- Additional structures: Barn(s)
- Parcel number: 5616530029
- Zoning description: Residential
- Special conditions: Private
Construction
Type & style
- Home type: SingleFamily
- Architectural style: Victorian,Historic
- Property subtype: Single Family Residence
Materials
- Vinyl Siding
- Foundation: Basement
Condition
- New construction: No
- Year built: 1873
Utilities & green energy
- Sewer: Public Sanitary
- Water: Public
- Utilities for property: Cable/Internet Avail.
Community & HOA
Community
- Subdivision: N/A
HOA
- Has HOA: No
Location
- Region: Grand Blanc
Financial & listing details
- Price per square foot: $173/sqft
- Annual tax amount: $4,881
- Date on market: 8/31/2026
- Cumulative days on market: 121 days
- Listing agreement: Exclusive Right To Sell
- Listing terms: Cash,Conventional,FHA,VA Loan
- Road surface type: Paved
Estimated market value
$371,100
$353,000 - $390,000
$2,467/mo
Price history
| Date | Event | Price |
|---|---|---|
| 8/31/2026 | Listed for sale | $379,9000%$173/sqft |
Source:  MiRealSource #50220315 Report a problem MiRealSource #50220315 Report a problem | ||
| 8/26/2026 | Listing removed | $380,000$173/sqft |
Source:  Realcomp II #20261035061 Report a problem Realcomp II #20261035061 Report a problem | ||
| 8/21/2026 | Price change | $380,000-5%$173/sqft |
Source: Realcomp II #20261035061 Report a problem | ||
| 7/25/2026 | Price change | $399,900-8.9%$182/sqft |
Source: Realcomp II #20261035061 Report a problem | ||
| 7/9/2026 | Price change | $439,000-2.2%$200/sqft |
Source: Realcomp II #20261035061 Report a problem | ||
| 6/1/2026 | Price change | $449,000-10%$205/sqft |
Source: Realcomp II #20261035061 Report a problem | ||
| 5/15/2026 | Listed for sale | $499,000+21.7%$228/sqft |
Source: Realcomp II #20261035061 Report a problem | ||
| 9/22/2025 | Listing removed | $409,900$187/sqft |
Source: Realcomp II #20251016639 Report a problem | ||
| 8/4/2025 | Price change | $409,900-5.8%$187/sqft |
Source: Realcomp II #20251016639 Report a problem | ||
| 7/12/2025 | Listed for sale | $435,000-24.9%$198/sqft |
Source: Realcomp II #20251016639 Report a problem | ||
| 7/12/2025 | Listing removed | $579,000$264/sqft |
Source: Realcomp II #20240076445 Report a problem | ||
| 6/2/2025 | Price change | $579,000-3.2%$264/sqft |
Source: Realcomp II #20240076445 Report a problem | ||
| 4/28/2025 | Listed for sale | $597,900$273/sqft |
Source: Realcomp II #20240076445 Report a problem | ||
| 3/10/2025 | Listing removed | $597,900$273/sqft |
Source: Realcomp II #20240076445 Report a problem | ||
| 2/3/2025 | Price change | $597,900-0.2%$273/sqft |
Source: Realcomp II #20240076445 Report a problem | ||
| 1/6/2025 | Price change | $598,900-0.2%$273/sqft |
Source: Realcomp II #20240076445 Report a problem | ||
| 11/25/2024 | Price change | $599,900-14.3%$274/sqft |
Source: Realcomp II #20240076445 Report a problem | ||
| 10/9/2024 | Listed for sale | $699,900+600.6%$319/sqft |
Source: Realcomp II #20240076445 Report a problem | ||
| 7/10/2017 | Listing removed | $99,900$46/sqft |
Source: REMAX Grande #30062876 Report a problem | ||
| 6/10/2017 | Listed for sale | $99,900-16.8%$46/sqft |
Source: REMAX Grande #30062876 Report a problem | ||
| 6/9/2017 | Sold | $120,000+20.1%$55/sqft |
Source: MiRealSource #21233470 Report a problem | ||
| 11/14/2016 | Pending sale | $99,900$46/sqft |
Source: RE/MAX Grande #30062876 Report a problem | ||
| 11/2/2016 | Listed for sale | $99,900$46/sqft |
Source: REMAX Grande #30062876 Report a problem | ||
Public tax history
Tax history is unavailable.
Monthly payment
Est. payment
Payment breakdown
Explore the cost of this home by adjusting the details. Changes won't be saved.Climate risks
Neighborhood: 48439
Nearby schools
Schools provided by the listing agent
- District: Grand Blanc Comm Schools
Source: MiRealSource. This data may not be complete. We recommend contacting the local school district to confirm school assignments for this home.
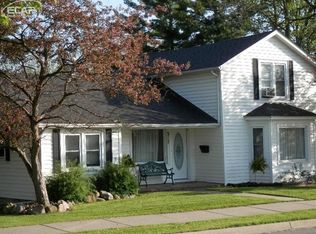
Similar homes
- $349,9003 bd3 ba2.5k sqft4268 Meadows Ave, Grand Blanc, MI 48439For Sale
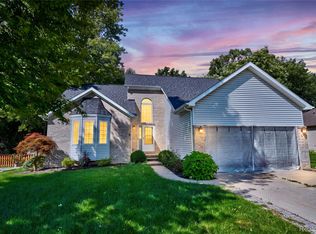
 MLS ID #20261049798, Brian Abraham, Keller Williams First. Realcomp II
 - $250,0004 bd2 ba1.7k sqft5284 Olde Shawboro Rd, Grand Blanc, MI 48439For Sale

 MLS ID #50221589, Abigail Miller, JPAR - Great Lakes Bay Region. MiRealSource
 - $379,9003 bd4 ba2.9k sqft9110 Old Oak Dr, Grand Blanc, MI 48439For Sale
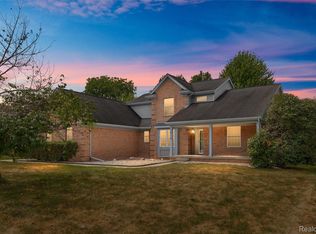 MLS ID #20261062655, Chris Dabaldo, Amerapro. Realcomp II
 - $269,0004 bd2 ba2.1k sqft5106 Mill Wheel Dr, Grand Blanc, MI 48439For Sale
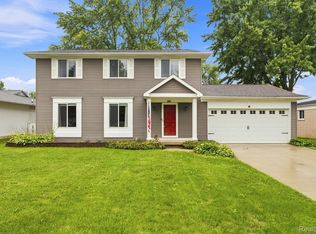 MLS ID #20261067891, Susan Garbarino, Liberty Way Realty. Realcomp II
 - $224,9002 bd2 ba1.2k sqft3198 E Grand Blanc Rd, Grand Blanc, MI 48439For SaleMLS ID #20261070235, Justin Hardy, Real Estate For A CAUSE. Realcomp II
- $269,0003 bd2 ba2k sqft9497 McWain Rd, Grand Blanc, MI 48439For SaleMLS ID #50215240, Christina Schultz, Realteam Real Estate. MiRealSource
- $279,9003 bd3 ba2.2k sqft7353 E Maple Ave, Grand Blanc, MI 48439For SaleMLS ID #50218628, Bridget R Brown-McKone, REMAX Edge. MiRealSource
- $349,8503 bd3 ba2.7k sqft10466 Pine Valley Dr, Grand Blanc, MI 48439For SaleMLS ID #20261053236, Randall Haney, American Associates Inc. Realcomp II
- $224,0003 bd1 ba1.2k sqft3472 Esson Dr, Grand Blanc, MI 48439For Sale
 MLS ID #26046350, Amber Armstrong, Vylla Homes. MichRIC
 - $234,9003 bd1 ba1.1k sqft213 Sawyer St, Grand Blanc, MI 48439For SaleMLS ID #20261060230, William J Ruhlman, MBA Real Estate Services. Realcomp II
- $399,9005 bd3 ba2.2k sqft1255 Glendale Ave, Burton, MI 48509For SaleMLS ID #20261039194, Eric Stamm, Eric Stamm Team Real Estate. Realcomp II
- $209,9003 bd2 ba1.8k sqft6329 Springdale Blvd, Grand Blanc, MI 48439For SaleMLS ID #50217547, Shawn Rowden, REMAX Platinum Fenton. MiRealSource
- $339,0003 bd3 ba2.2k sqft103 W Sherman St, Holly, MI 48442For SaleMLS ID #20261072593, Natalie Katzman, The Brand Real Estate. Realcomp II
- $379,9003 bd2 ba1.1k sqft10131 Sharp Rd, Swartz Creek, MI 48473For SaleMLS ID #20261072423, Geri Schnekenburger, Prime Real Estate & Associates. Realcomp II
- $449,9004 bd3 ba2.6k sqft9055 Hegel Rd, Goodrich, MI 48438For SaleMLS ID #20261040266, Natalie Fox, Red Fox Realty LLC. Realcomp II
- $359,9004 bd3 ba2.6k sqft6235 Flushing Rd, Flushing, MI 48433For SaleMLS ID #20261036399, Taylor Roland, Cary Real Estate. Realcomp II
- $349,9003 bd2 ba1.8k sqft6339 Gale Rd, Atlas, MI 48411For SaleMLS ID #50216795, Bina Zuccaro, REMAX Plus. MiRealSource
- $415,0003 bd2 ba3k sqft2436 S Henderson Rd, Davison, MI 48423For SaleMLS ID #50220672, Mary Rau Smith, Piper Realty Company. MiRealSource
- $270,0004 bd2 ba1.5k sqft10356 Linden Rd, Grand Blanc, MI 48439For SaleMLS ID #20261061776, Quinton Foster, Outlier Real Estate LLC. Realcomp II
