Located just minutes from downtown Ortonville, this expansive property offers both privacy and convenience. Situated on just under 3 acres and featuring almost 2500 square feet of space along with a pole barn, you have all the room you need for living, entertaining and working. The home features an open floor plan that flows from the living room to the rest of the home and has a first floor primary suite with double closets and large bathroom with both a shower and jetted tub. With 3 additional bedrooms and 1 1/2 additional bathrooms, you have no shortage of space. With central air added in the last 10 years, a new furnace installed in 2021 and the roof replaced in both 2021 (over addition) and 2025 (over main house), the property has a number of plusses. The two car attached garage, attic storage and spacious pole barn are bonuses for the property. The home also provides you with the opportunity to put your personal design on it as it does need some cosmetic updates.
Pending
$349,900
935 Thayer Rd, Ortonville, MI 48462
4beds
2,419sqft
Single Family Residence
Built in 1993
2.83 Acres Lot
$349,500 Zestimate®
$145/sqft
$-- HOA
What's special
Pole barnOpen floor planFirst floor primary suiteDouble closetsSpacious pole barnTwo car attached garageCentral air
- 18 days
- 2,648
- 392
Zillow last checked:
Listing updated:
Listed by:
Melissa Degen 248-388-8139,
Remerica United Realty 248-344-1800
Source: MichRIC,MLS#: 26057793
Facts & features
Interior
Bedrooms & bathrooms
- Bedrooms: 4
- Bathrooms: 3
- Full bathrooms: 2
- 1/2 bathrooms: 1
- Main level bedrooms: 1
Primary bedroom
- Level: Main
- Area: 221
- Dimensions: 13.00 x 17.00
Bedroom 2
- Area: 144
- Dimensions: 12.00 x 12.00
Bedroom 3
- Area: 195
- Dimensions: 13.00 x 15.00
Bedroom 4
- Area: 132
- Dimensions: 11.00 x 12.00
Primary bathroom
- Level: Main
- Area: 81
- Dimensions: 9.00 x 9.00
Bathroom 1
- Level: Main
- Area: 24
- Dimensions: 4.00 x 6.00
Bathroom 2
- Area: 90
- Dimensions: 9.00 x 10.00
Dining room
- Area: 117
- Dimensions: 9.00 x 13.00
Family room
- Area: 621
- Dimensions: 23.00 x 27.00
Kitchen
- Level: Main
- Area: 143
- Dimensions: 11.00 x 13.00
Laundry
- Area: 91
- Dimensions: 7.00 x 13.00
Living room
- Level: Main
- Area: 234
- Dimensions: 13.00 x 18.00
Loft
- Area: 96
- Dimensions: 8.00 x 12.00
Heating
- Baseboard, Forced Air
Cooling
- Central Air
Appliances
- Included: Dryer, Microwave, Range, Refrigerator, Washer, Water Softener Owned
- Laundry: Laundry Room, Lower Level
Features
- Center Island, Eat-in Kitchen
- Flooring: Carpet, Tile, Wood
- Basement: Crawl Space,Slab
- Number of fireplaces: 1
- Fireplace features: Family Room
Interior area
- Total structure area: 2,419
- Total interior livable area: 2,419 sqft
Property
Parking
- Total spaces: 2
- Parking features: Garage Faces Front, Garage Door Opener, Attached
- Garage spaces: 2
Features
- Stories: 2
Lot
- Size: 2.83 Acres
- Dimensions: 219 x 598 x 219 x 598
- Features: Wooded
Details
- Parcel number: 0204400027
Construction
Type & style
- Home type: SingleFamily
- Architectural style: Colonial
- Property subtype: Single Family Residence
Materials
- Vinyl Siding
- Roof: Shingle
Condition
- New construction: No
- Year built: 1993
Utilities & green energy
- Sewer: Septic Tank
- Water: Well
Community & HOA
Location
- Region: Ortonville
Financial & listing details
- Price per square foot: $145/sqft
- Tax assessed value: $187,590
- Annual tax amount: $6,234
- Date on market: 10/30/2026
- Listing terms: Cash,FHA,VA Loan,Conventional
Estimated market value
$349,500
$332,000 - $367,000
$2,933/mo
Price history
| Date | Event | Price |
|---|---|---|
| 11/17/2026 | Pending sale | $349,900$145/sqft |
Source:  MichRIC #26057793 Report a problem | ||
| 11/8/2026 | Contingent | $349,900$145/sqft |
Source: MichRIC #26057793 Report a problem | ||
| 10/30/2026 | Listed for sale | $349,900+23.2%$145/sqft |
Source: MichRIC #26057793 Report a problem | ||
| 5/13/2016 | Sold | $284,000-1%$117/sqft |
Source: Public Record Report a problem | ||
| 3/7/2016 | Price change | $286,900-3.4%$119/sqft |
Source: Liberty Way Realty MI LLC #216007975 Report a problem | ||
| 1/28/2016 | Price change | $296,900+0.6%$123/sqft |
Source: Liberty Way Realty MI LLC #216007975 Report a problem | ||
| 11/16/2015 | Listed for sale | $295,000+38.5%$122/sqft |
Source: Owner Report a problem | ||
| 6/4/2003 | Sold | $213,000$88/sqft |
Source: Public Record Report a problem | ||
Public tax history
| Year | Property taxes | Tax assessment |
|---|---|---|
| 2025 | $6,058 +5.9% | $231,810 +8.1% |
| 2024 | $5,723 +5% | $214,500 +6% |
| 2023 | $5,451 +6% | $202,340 +10.7% |
| 2022 | $5,141 +1.2% | $182,860 +7.4% |
| 2021 | $5,078 | $170,190 +0.6% |
| 2020 | -- | $169,140 +7.9% |
| 2019 | $4,803 +4.3% | $156,810 +8.6% |
| 2018 | $4,607 +58% | $144,430 +2.7% |
| 2017 | $2,915 | $140,670 +10.4% |
| 2016 | $2,915 | $127,460 +13.5% |
| 2015 | -- | $112,300 +12.5% |
| 2014 | -- | $99,790 +22.2% |
| 2011 | -- | $81,640 -2% |
| 2010 | $2,713 -26.2% | $83,330 -28.9% |
| 2009 | $3,677 +64.2% | $117,200 -56.9% |
| 2005 | $2,239 | $272,000 +102.9% |
| 2003 | -- | $134,030 +12.3% |
| 2002 | -- | $119,370 |
Find assessor info on the county website
Monthly payment
Est. payment
Payment breakdown
Explore the cost of this home by adjusting the details. Changes won't be saved.Climate risks
Neighborhood: 48462
Similar homes
- $399,9004 bd3 ba2.5k sqft5880 Sawmill Lake Rd, Ortonville, MI 48462For Sale
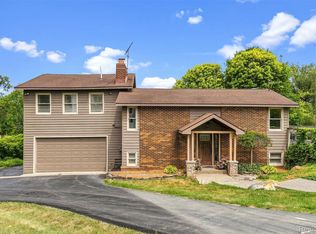
 MLS ID #20261065645, Jennifer Parker, RE/MAX Edge. Realcomp II
- $329,0004 bd2 ba1.9k sqft7275 Hall Rd, Davisburg, MI 48350For Sale
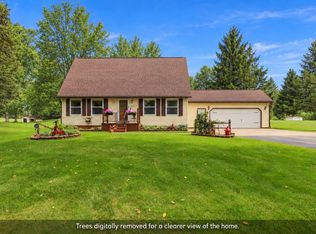
 MLS ID #50222293, Jack C Walker III, American Associates REALTORS. MiRealSource
- $389,0003 bd3 ba2k sqft1332 Thistleridge Dr, Holly, MI 48442For Sale
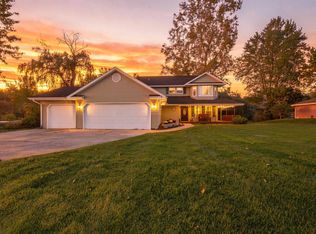 MLS ID #50224311, Samir Zindani, KW Platinum. MiRealSource
- $319,9003 bd2 ba1.3k sqft10392 Green Rd, Goodrich, MI 48438For Sale
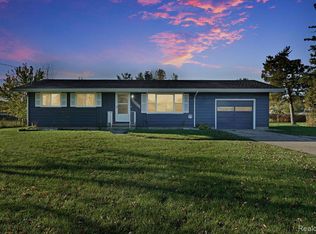 MLS ID #20261085057, Bradley LaBrie, Keller Williams First. Realcomp II
- $419,9004 bd3 ba2.2k sqft8376 Oak Ridge Dr, Goodrich, MI 48438For SaleMLS ID #50221287, Michael J Davidson, REMAX Right Choice. MiRealSource
- $449,9004 bd3 ba2.6k sqft9055 Hegel Rd, Goodrich, MI 48438For SaleMLS ID #20261040266, Natalie Fox, Red Fox Realty LLC. Realcomp II
- $369,9003 bd2 ba2.3k sqft11143 Strathmore Ct #14, Grand Blanc, MI 48439For SaleMLS ID #20261091639, Heather Guminski, Berkshire Hathaway HomeServices Michigan Real Est. Realcomp II
- $365,0005 bd2 ba2.1k sqft327 Reid Rd, Grand Blanc, MI 48439For SaleMLS ID #50220315, Tammy Lord, REMAX Edge. MiRealSource
- $359,9004 bd3 ba2.7k sqft11462 Vista Dr, Fenton, MI 48430For SaleMLS ID #20261027444, Nancy J Hanks, House to Home Real Estate. Realcomp II
- $474,9005 bd4 ba3.4k sqft2475 S Ortonville Rd, Ortonville, MI 48462For SaleMLS ID #20261035904, James Danley, KW Domain. Realcomp II
- $337,7893 bd2 ba1.2k sqft186 Indian Knolls St, Oxford, MI 48371For SaleMLS ID #20261091437, Nancy R Robinson, Real Broker, LLC Berkley. Realcomp II
- $365,0003 bd2 ba1.9k sqft8965 Tartan Dr, Clarkston, MI 48348For SaleMLS ID #20261070505, Pete Gallagher, Keller Williams Premier. Realcomp II
- $424,9003 bd3 ba2.6k sqft772 Vivian Ln, Oxford, MI 48371For SaleMLS ID #20261067321, Tammy M Inglis, Oakland Corners Realty LLC. Realcomp II
- $359,9993 bd4 ba2.2k sqft558 W Clarkston Rd, Lake Orion, MI 48362For Sale
 MLS ID #26044107, Anne Loehr, Redfin Corporation. MichRIC
- $330,0003 bd3 ba2.3k sqft535 Goldengate St, Lake Orion, MI 48362For SaleMLS ID #50220952, Eric Raymo, EXP Realty LLC. MiRealSource
- $349,9003 bd2 ba2.2k sqft4713 Desert Bridge Ct, Highland, MI 48356For SaleMLS ID #20261075652, Dustin Owens, Century 21 Professionals Clarkston. Realcomp II
- $375,0002 bd2 ba1.3k sqft1700 Shipman Rd, Oxford, MI 48371For SaleMLS ID #26039989, Kiara Nelson, Keller Williams Ann Arbor Mrkt. MichRIC
- $328,0004 bd3 ba1.8k sqft13030 Stony Brook Pass, Linden, MI 48451For SaleMLS ID #50225068, Shanna L Meissner, Keller Williams First. MiRealSource
- $310,0004 bd4 ba2.5k sqft5082 Whispering Glen Trl, Holly, MI 48442For SaleMLS ID #20261056819, Matthew Brothers, The Brand Real Estate. Realcomp II
- $315,0004 bd2 ba2.4k sqft37 S Jackson St, Lapeer, MI 48446For SaleMLS ID #50227021, Remo Petrucci, Century 21 Professionals. MiRealSource
