***OPEN HOUSE SUNDAY 9/20/26 1 to 3 pm. Make yourself at home. A peaceful setting with nature as your backdrop, this well-maintained 3-bedroom, 2.5-bath home offers the space, flexibility, and privacy you’ve been looking for in highly desirable Goodrich Schools. Built in 2005, the home's entry level features a spacious living room with a gas fireplace and recessed lighting, creating a warm and inviting gathering space. The kitchen offers an abundance of cabinetry and generous workspace, with all appliances included, plus convenient access to the deck overlooking the private backyard. A first-floor laundry area includes the washer and dryer and also offers additional space that could be utilized as a small office or mud room area. Upstairs, the primary bedroom suite features a large closet, private bathroom, and vaulted ceilings. Two additional bedrooms and a bonus room that could be a home office, 4th bedroom, or play room. The lower-level walkout is already plumbed for a bathroom and provides excellent potential for additional finished living space, whether you turn it into a family room, recreation area, or home gym. Additional features include a 2-car attached garage with openers and an exterior keypad, irrigation system, reverse osmosis system, and a new dishwasher in 2026. With its functional layout, flexible spaces, and private nature-filled setting, this home offers an ideal combination of comfort and future potential. The seller is including a one year home warranty for the buyer's security. Come see all it has to offer!
For sale
Price cut: $9.6K (9/24)
$439,900
8376 Oak Ridge Dr, Goodrich, MI 48438
4beds
2,278sqft
Single Family Residence
Built in 2005
0.54 Acres Lot
$434,700 Zestimate®
$193/sqft
$-- HOA
What's special
Private nature-filled settingIrrigation systemRecessed lightingAll appliances included
- 20 days
- 626
- 17
Zillow last checked:
Listing updated:
Listed by:
Michael J Davidson 810-397-3000,
REMAX Right Choice 810-686-8667
Source: MiRealSource,MLS#: 50221287 Originating MLS: East Central Association of REALTORS
Originating MLS: East Central Association of REALTORSFacts & features
Interior
Bedrooms & bathrooms
- Bedrooms: 4
- Bathrooms: 3
- Full bathrooms: 2
- 1/2 bathrooms: 1
Bedroom 1
- Level: Upper
- Area: 210
- Dimensions: 15 x 14
Bedroom 2
- Level: Upper
- Area: 121
- Dimensions: 11 x 11
Bedroom 3
- Level: Upper
- Area: 110
- Dimensions: 11 x 10
Bedroom 4
- Level: Upper
- Area: 496
- Dimensions: 31 x 16
Bathroom 1
- Level: Upper
- Area: 99
- Dimensions: 11 x 9
Bathroom 2
- Level: Upper
- Area: 50
- Dimensions: 10 x 5
Dining room
- Level: Entry
- Area: 132
- Dimensions: 12 x 11
Kitchen
- Level: Entry
- Area: 209
- Dimensions: 19 x 11
Living room
- Level: Entry
- Area: 280
- Dimensions: 20 x 14
Heating
- Forced Air, Natural Gas
Cooling
- Ceiling Fan(s), Central Air
Appliances
- Included: Gas Water Heater
Features
- Basement: Walk-Out Access,Concrete
- Number of fireplaces: 1
- Fireplace features: Gas, Living Room
Interior area
- Total structure area: 3,264
- Total interior livable area: 2,278 sqft
- Finished area above ground: 2,278
- Finished area below ground: 0
Property
Parking
- Total spaces: 2
- Parking features: Attached, Electric in Garage, Garage Door Opener, Direct Access
- Attached garage spaces: 2
Features
- Levels: Two
- Stories: 2
- Frontage type: Road
- Frontage length: 117
Lot
- Size: 0.54 Acres
- Dimensions: 117 x 194
Details
- Parcel number: 0221579007
- Special conditions: Private
Construction
Type & style
- Home type: SingleFamily
- Architectural style: Traditional
- Property subtype: Single Family Residence
Materials
- Brick, Vinyl Siding, Vinyl Trim
- Foundation: Basement, Concrete Perimeter
Condition
- New construction: No
- Year built: 2005
Details
- Warranty included: Yes
Utilities & green energy
- Sewer: Public Sanitary
- Water: Private Well
Community & HOA
Community
- Subdivision: Green Ridge Estates 5
HOA
- Has HOA: No
Location
- Region: Goodrich
Financial & listing details
- Price per square foot: $193/sqft
- Tax assessed value: $388,000
- Annual tax amount: $5,875
- Date on market: 9/9/2026
- Cumulative days on market: 20 days
- Listing agreement: Exclusive Right To Sell
- Listing terms: Cash,Conventional,FHA,VA Loan,USDA Loan,MIStateHsDevAuthority
Estimated market value
$434,700
$413,000 - $456,000
$2,826/mo
Price history
| Date | Event | Price |
|---|---|---|
| 9/24/2026 | Price change | $439,900-2.1%$193/sqft |
Source:  MiRealSource #50221287 Report a problem MiRealSource #50221287 Report a problem | ||
| 9/17/2026 | Price change | $449,500-0.1%$197/sqft |
Source: MiRealSource #50221287 Report a problem | ||
| 9/9/2026 | Listed for sale | $449,900-5.3%$197/sqft |
Source: MiRealSource #50221287 Report a problem | ||
| 8/26/2026 | Listing removed | $475,000$209/sqft |
Source:  Realcomp II #20261063594 Report a problem Realcomp II #20261063594 Report a problem | ||
| 8/15/2026 | Listed for sale | $475,000-5%$209/sqft |
Source: Realcomp II #20261063594 Report a problem | ||
| 5/8/2026 | Listing removed | $499,900$219/sqft |
Source: Realcomp II #20261020312 Report a problem | ||
| 3/30/2026 | Listed for sale | $499,900+25.3%$219/sqft |
Source: Realcomp II #20261020312 Report a problem | ||
| 10/13/2022 | Listing removed | -- |
Source: Realcomp II #5050089142 Report a problem | ||
| 9/14/2022 | Listed for sale | $399,000+90%$175/sqft |
Source: MiRealSource #50089142 Report a problem | ||
| 1/9/2014 | Sold | $210,000+0%$92/sqft |
Source: Public Record Report a problem | ||
| 10/9/2013 | Listing removed | $209,900$92/sqft |
Source: Liberty Way Realty #213081070 Report a problem | ||
| 9/15/2013 | Price change | $209,900-4.5%$92/sqft |
Source: Liberty Way Realty #213081070 Report a problem | ||
| 8/10/2013 | Listed for sale | $219,900+411.4%$97/sqft |
Source: Liberty Way Realty #213081070 Report a problem | ||
| 6/22/2005 | Sold | $43,000+0.1%$19/sqft |
Source: Public Record Report a problem | ||
| 3/16/2005 | Sold | $42,966$19/sqft |
Source: MiRealSource #20303069 Report a problem | ||
Public tax history
| Year | Property taxes | Tax assessment |
|---|---|---|
| 2025 | $4,143 +4.4% | $194,000 +10.7% |
| 2024 | $3,969 | $175,300 +9.9% |
| 2023 | -- | $159,500 +9.1% |
| 2022 | -- | $146,200 +4.5% |
| 2021 | -- | $139,900 +4.6% |
| 2020 | -- | $133,700 +8.5% |
| 2019 | -- | $123,200 +4.6% |
| 2018 | $1,073 -66.9% | $117,800 +4.9% |
| 2017 | $3,245 +1% | $112,300 +25.2% |
| 2016 | $3,215 | $89,676 -10.2% |
| 2015 | $3,215 | $99,900 +38.4% |
| 2012 | -- | $72,200 -4.9% |
| 2011 | -- | $75,900 -10% |
| 2010 | -- | $84,300 -23.6% |
| 2008 | -- | $110,300 -4% |
| 2006 | -- | $114,900 +422.3% |
| 2005 | -- | $22,000 |
Find assessor info on the county website
Monthly payment
Est. payment
Payment breakdown
Explore the cost of this home by adjusting the details. Changes won't be saved.Climate risks
Neighborhood: 48438
Nearby schools
Schools provided by the listing agent
- District: Goodrich Area School District
Source: MiRealSource. This data may not be complete. We recommend contacting the local school district to confirm school assignments for this home.
Similar homes
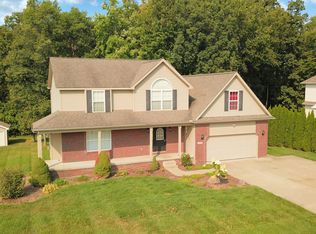
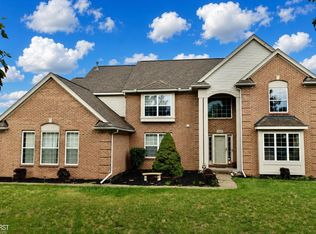
- $439,9004 bd3 ba3k sqft2295 Hidden Forest Dr #47, Grand Blanc, MI 48439For Sale
 MLS ID #50220333, Rob Moen, Keller Williams First. MiRealSource
 - $419,9005 bd3 ba2.5k sqft7157 Westminster Cir, Grand Blanc, MI 48439For Sale

 MLS ID #20261055295, Aletha Bills, Times Realty, LLC. Realcomp II
 - $400,0004 bd4 ba3.2k sqft8366 Sherwood Dr, Grand Blanc, MI 48439For Sale
 MLS ID #20261062636, Alexsandra Williams, Century 21 Signature Realty. Realcomp II
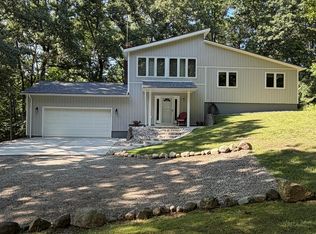
 - $424,9993 bd2 ba2k sqft825 Rowlinson Ln, Ortonville, MI 48462For Sale
 MLS ID #20261053316, Mary May, Marketlenk LLC. Realcomp II
 - $349,9003 bd2 ba1.8k sqft6339 Gale Rd, Atlas, MI 48411For SaleMLS ID #50216795, Bina Zuccaro, REMAX Plus. MiRealSource
- $360,0004 bd3 ba2.6k sqft6462 Maple Leaf Ct, Grand Blanc, MI 48439For SaleMLS ID #20261063865, Matthew Brown, Red Oak Associates. Realcomp II
- $394,9004 bd3 ba2.1k sqft8101 Peninsula Cir, Grand Blanc, MI 48439For SaleMLS ID #50209866, Jessica Weeks, Keller Williams First. MiRealSource
- $349,9006 bd4 ba1.7k sqft9174 Perry Rd, Atlas, MI 48411For SaleMLS ID #20261058653, Helene Saldana, Crown Real Estate Group. Realcomp II
- $339,9003 bd3 ba2.5k sqft4268 Meadows Ave, Grand Blanc, MI 48439For SaleMLS ID #20261049798, Brian Abraham, Keller Williams First. Realcomp II
- $399,0003 bd3 ba2.2k sqft11383 Whispering Pines Trl, Fenton, MI 48430For SaleMLS ID #50217793, Jim Sakalis, Keller Williams First. MiRealSource
- $424,9003 bd3 ba2.5k sqft16073 Silverwood Dr, Fenton, MI 48430For SaleMLS ID #20261052790, Bradley Swadling, Allstate Properties.com. Realcomp II
- $386,9004 bd4 ba2.7k sqft13063 Seymour Rd, Gaines, MI 48436For SaleMLS ID #20261065536, Stacy Daul, Berkshire Hathaway HomeServices Michigan Real Est. Realcomp II
- $410,0004 bd3 ba3.2k sqft3515 Lahring Rd, Linden, MI 48451For SaleMLS ID #20261044481, Jessica E Barkau, Prime Real Estate & Associates. Realcomp II
- $449,9004 bd4 ba3.3k sqft7432 River Rd, Flushing, MI 48433For SaleMLS ID #50208651, Rob Moen, Keller Williams First. MiRealSource
- $420,0003 bd3 ba2.6k sqft5898 Hummingbird Ln, Clarkston, MI 48346For Sale
 MLS ID #26045541, Harrison Kakkuri, Keller Williams Paint Creek. MichRIC
 - $450,0004 bd4 ba3.1k sqft6382 Acorn Way, Linden, MI 48451For SaleMLS ID #20261068154, Jacob Worthington, Wentworth Real Estate Group. Realcomp II
- $399,9004 bd2 ba2.1k sqft415 Edgewood Pass, Fenton, MI 48430For SaleMLS ID #26034453, Frances Chyo, Polka Dot Realty. MichRIC
- $279,9003 bd3 ba2.2k sqft7353 E Maple Ave, Grand Blanc, MI 48439For SaleMLS ID #50218628, Bridget R Brown-McKone, REMAX Edge. MiRealSource
- $399,9005 bd3 ba2.2k sqft1255 Glendale Ave, Burton, MI 48509For SaleMLS ID #20261039194, Eric Stamm, Eric Stamm Team Real Estate. Realcomp II
- $445,0003 bd2 ba2.9k sqft4177 Lake George Rd, Dryden, MI 48428For SaleMLS ID #20261061812, Susan Garbarino, Liberty Way Realty. Realcomp II
