Rare opportunity to own a well-maintained peaceful retreat on over 1 acre with direct Flint River frontage and private access to the Flushing Valley Golf Course! This spacious 1,900+ sq. ft. ranch features 4 bedrooms, 3.5 baths, including two bedrooms in the finished walkout lower level, offering flexibility for guests, multi-generational living, or additional living space. New LVP flooring enhances the home, while the thoughtful layout provides comfort and function throughout. The primary suite offers a private retreat with a sliding door leading to the expansive rear deck, a large ensuite bath, and oversized walk-in closets. Warm and inviting living spaces include two wood-burning fireplaces — one on the main level and one in the finished walkout lower level family room. The walkout level is ideal for entertaining and extended living with a full second kitchen, spacious family room, workshop/storage area, and abundant additional living space. Outside, enjoy a full-length rear deck overlooking a beautifully wooded setting with direct Flint River frontage, creating a peaceful natural backdrop. The attached 3-car garage includes a convenient side roll-up door for your golf cart, with a private path leading directly from your yard to the tee box on the 14th hole. A true nature and golf lover’s dream offering privacy, recreation, and a lifestyle that is hard to find.
For sale
$449,900
7432 River Rd, Flushing, MI 48433
4beds
3,345sqft
Single Family Residence
Built in 1979
1.3 Acres Lot
$443,100 Zestimate®
$134/sqft
$-- HOA
What's special
Finished walkout lower levelOversized walk-in closetsLarge ensuite bathTwo wood-burning fireplacesNew lvp flooring
- 114 days
- 830
- 24
Zillow last checked:
Listing updated:
Listed by:
Rob Moen 810-691-0019,
Keller Williams First 810-515-1503,
Lisa M LaFramboise 810-293-7170,
Keller Williams First
Source: MiRealSource,MLS#: 50208651 Originating MLS: East Central Association of REALTORS
Originating MLS: East Central Association of REALTORSFacts & features
Interior
Bedrooms & bathrooms
- Bedrooms: 4
- Bathrooms: 4
- Full bathrooms: 3
- 1/2 bathrooms: 1
Rooms
- Room types: Entry, Family Room, Bedroom, Laundry, Master Bedroom, Master Bathroom, Basement Full Bath, First Flr Lavatory, Bathroom, Dining Room
Bedroom 1
- Features: Carpet
- Level: Entry
- Area: 209
- Dimensions: 19 x 11
Bedroom 2
- Features: Carpet
- Level: Entry
- Area: 187
- Dimensions: 17 x 11
Bedroom 3
- Features: Carpet
- Level: Lower
- Area: 117
- Dimensions: 13 x 9
Bedroom 4
- Features: Carpet
- Level: Lower
- Area: 216
- Dimensions: 18 x 12
Bathroom 1
- Features: Carpet
- Level: Entry
- Area: 154
- Dimensions: 14 x 11
Bathroom 2
- Features: Luxury Vinyl
- Level: Entry
- Area: 35
- Dimensions: 7 x 5
Bathroom 3
- Features: Carpet
- Level: Lower
- Area: 130
- Dimensions: 13 x 10
Dining room
- Level: Entry
- Area: 2304
- Dimensions: 16 x 144
Family room
- Features: Luxury Vinyl
- Level: Entry
- Area: 224
- Dimensions: 16 x 14
Great room
- Level: Lower
- Area: 420
- Dimensions: 30 x 14
Kitchen
- Level: Entry
- Area: 176
- Dimensions: 16 x 11
Heating
- Forced Air, Humidity Control, Natural Gas
Cooling
- Ceiling Fan(s), Central Air
Appliances
- Included: Dishwasher, Dryer, Microwave, Range/Oven, Refrigerator, Washer, Gas Water Heater
- Laundry: First Floor Laundry
Features
- Sump Pump, Walk-In Closet(s), Pantry, Eat-in Kitchen
- Flooring: Ceramic Tile, Carpet
- Windows: Window Treatments
- Basement: Block,Finished,Exterior Entry,Walk-Out Access,Interior Entry
- Number of fireplaces: 1
- Fireplace features: Basement, Family Room, Natural Fireplace
Interior area
- Total structure area: 3,890
- Total interior livable area: 3,345 sqft
- Finished area above ground: 1,945
- Finished area below ground: 1,400
Property
Parking
- Total spaces: 3
- Parking features: Garage, Attached, Electric in Garage, Garage Door Opener, Garage Faces Side, Workshop in Garage
- Attached garage spaces: 3
Features
- Levels: One
- Stories: 1
- Patio & porch: Deck, Porch
- Exterior features: Lawn Sprinkler
- On waterfront: Yes
- Waterfront features: River Front, Waterfront
- Frontage length: 150
Lot
- Size: 1.3 Acres
- Dimensions: 150 x 327 x 100 x 85 x 402
- Features: Near Golf Course, Rolling/Hilly
Details
- Parcel number: 0836504014
- Zoning description: Residential
- Special conditions: Private
Construction
Type & style
- Home type: SingleFamily
- Architectural style: Ranch
- Property subtype: Single Family Residence
Materials
- Stone, Vinyl Siding
- Foundation: Basement
Condition
- New construction: No
- Year built: 1979
Utilities & green energy
- Sewer: Public Sanitary
- Water: Public
- Utilities for property: Cable/Internet Avail.
Community & HOA
Community
- Subdivision: Waters Edge/Flint River
HOA
- Has HOA: No
Location
- Region: Flushing
Financial & listing details
- Price per square foot: $134/sqft
- Tax assessed value: $365,400
- Annual tax amount: $3,807
- Date on market: 5/22/2026
- Cumulative days on market: 114 days
- Listing agreement: Exclusive Right To Sell
- Listing terms: Cash,Conventional,FHA,VA Loan
Estimated market value
$443,100
$421,000 - $465,000
$3,457/mo
Price history
| Date | Event | Price |
|---|---|---|
| 5/22/2026 | Listed for sale | $449,900$134/sqft |
Source:  MiRealSource #50208651 Report a problem MiRealSource #50208651 Report a problem | ||
Public tax history
| Year | Property taxes | Tax assessment |
|---|---|---|
| 2025 | $3,695 +4.4% | $182,700 +4.1% |
| 2024 | $3,538 | $175,500 +9.5% |
| 2023 | -- | $160,300 +13% |
| 2022 | -- | $141,800 +11% |
| 2021 | -- | $127,700 +6% |
| 2020 | -- | $120,500 +8.7% |
| 2019 | -- | $110,900 +16.7% |
| 2018 | $4,646 +11.2% | $95,000 |
| 2017 | $4,179 +0.3% | $95,000 +4.2% |
| 2016 | $4,165 | $91,200 +1.6% |
| 2015 | $4,165 +36.9% | $89,800 +5% |
| 2014 | $3,043 | $85,500 +2.4% |
| 2012 | -- | $83,500 -1.2% |
| 2011 | -- | $84,500 -24.6% |
| 2010 | -- | $112,100 -11.5% |
| 2008 | $1,526 | $126,600 +2.5% |
| 2006 | -- | $123,500 +8.5% |
| 2005 | -- | $113,800 +4.6% |
| 2004 | -- | $108,800 -0.2% |
| 2003 | -- | $109,000 -40.4% |
| 2002 | -- | $182,800 +3.2% |
| 2001 | -- | $177,100 +8% |
| 2000 | -- | $164,000 |
Find assessor info on the county website
Monthly payment
Est. payment
Payment breakdown
Explore the cost of this home by adjusting the details. Changes won't be saved.Climate risks
Neighborhood: 48433
Nearby schools
Schools provided by the listing agent
- District: Flushing Community Schools
Source: MiRealSource. This data may not be complete. We recommend contacting the local school district to confirm school assignments for this home.
Similar homes

- $369,9004 bd3 ba3k sqft7313 River Rd, Flushing, MI 48433For Sale

 MLS ID #20261052773, Abigail Edmonds, American Associates Inc. Realcomp II
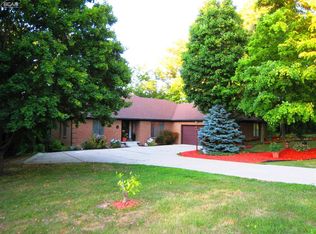
 - $479,9004 bd4 ba3.8k sqft2539 Rushbrook Dr, Flushing, MI 48433For Sale
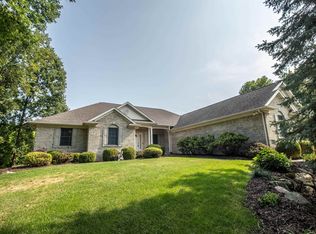
 MLS ID #50217816, Michael J Davidson, REMAX Right Choice. MiRealSource
 - $389,9005 bd4 ba3.3k sqft8484 Wesley Dr, Flushing, MI 48433For Sale
 MLS ID #20261065347, William Alvin, Epique Realty. Realcomp II
 - $359,9004 bd3 ba2.6k sqft6235 Flushing Rd, Flushing, MI 48433For Sale
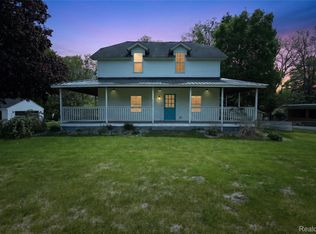 MLS ID #20261036399, Taylor Roland, Cary Real Estate. Realcomp II
 - $365,0005 bd4 ba2.7k sqft2335 Pebble Creek Dr, Flushing, MI 48433For SaleMLS ID #20261033896, Pamela Udeagwu, Powell Real Estate. Realcomp II
- $304,9004 bd2 ba1.9k sqft5140 N McKinley Rd, Flushing, MI 48433For SaleMLS ID #50218729, Kraig A Kuehnemund, Dane Seltzer Real Estate Group. MiRealSource
- $475,0004 bd2 ba2.1k sqft3553 N State Rd, Owosso, MI 48867For SaleMLS ID #20261069988, Christian Brown, Oak and Stone Real Estate. Realcomp II
- $225,0003 bd3 ba1.7k sqft6617 Flushing Rd, Flushing, MI 48433For SaleMLS ID #50212310, Paul Stroup, White Oaks Realty LLC. MiRealSource
- $329,0003 bd2 ba1.8k sqft2097 Whispering Waters Pass, Flushing, MI 48433For SaleMLS ID #20261020016, Bahia M Jarrah, Keller Williams First. Realcomp II
- $439,9004 bd3 ba3k sqft2295 Hidden Forest Dr #47, Grand Blanc, MI 48439For SaleMLS ID #50220333, Rob Moen, Keller Williams First. MiRealSource
- $415,0004 bd1 ba2.2k sqft1175 S Morrish Rd, Flint, MI 48532For SaleMLS ID #20261059925, Peggy Suess, Crown Real Estate Group. Realcomp II
- $249,9003 bd3 ba2.4k sqft333 Windy Bluff St, Flushing, MI 48433For SaleMLS ID #50214223, Lucy W Ham, Ham Group Realty. MiRealSource
- $424,8885 bd4 ba4.7k sqft210 Elmwood Dr, Davison, MI 48423For SaleMLS ID #50218105, William N DeMars, Allstate Properties.com. MiRealSource
- $410,0004 bd3 ba3.2k sqft3515 Lahring Rd, Linden, MI 48451For SaleMLS ID #20261044481, Jessica E Barkau, Prime Real Estate & Associates. Realcomp II
- $434,9003 bd3 ba1.8k sqft7415 W Farrand Rd, Clio, MI 48420For SaleMLS ID #20261044683, Zack Lessner, New Michigan Realty. Realcomp II
- $424,9006 bd3 ba3k sqft5080 N Georgetown Rd, Grand Blanc, MI 48439For SaleMLS ID #20261068509, Michele Bradley, Keller Williams Premier. Realcomp II
- $375,0003 bd2 ba3k sqft9264 Duffield Rd, Montrose, MI 48457For SaleMLS ID #20261059412, Jennifer Tremaine, Real Estate by Tremaine. Realcomp II
- $350,0004 bd4 ba4.1k sqft2741 Westwood Pkwy, Flint, MI 48503For SaleMLS ID #50217105, Ryan M Eashoo, REMAX Edge. MiRealSource
- $479,0005 bd3 ba2.5k sqft10454 E Bristol Rd, Davison, MI 48423For SaleMLS ID #20261058937, Karen Cooper Green, America's Premiere Realty Inc. Realcomp II
- $225,0004 bd3 ba2k sqft1047 Western Hills Dr, Flint, MI 48532For SaleMLS ID #50209131, Lucy W Ham, Ham Group Realty. MiRealSource
